Welcome to this beautifully maintained 4-bedroom, 2.5-bath home in the PaulAnn West Addition, situated on an interior lot with a landscaped yard and sprinkler system servicing both the front and back yards. The split-bedroom floorplan offers flexibility and privacy, with a Jack & Jill-style half bath conveniently located between two of the secondary bedrooms. The spacious living room features a wood-burning fireplace and flows into the kitchen, which offers updated appliances, an R.O. water system, and a pantry. The kitchen also provides garage and laundry room access, with the laundry area thoughtfully finished with designer paint colors and gold-toned outlets for a more polished feel. Tile and wood-look vinyl flooring run throughout the home for easy maintenance. The primary suite features a cozy electric fireplace and large walk-in closet, while the primary bath includes a convenient linen storage closet. Step outside to an impressive covered deck designed for entertaining, complete with a wood-burning fireplace, electrical outlets, and a built-in storage cabinet designed for an outdoor TV. The backyard also includes a large storage building/shed, providing plenty of additional storage. A comfortable home with great indoor and outdoor living spaces in an established PaulAnn West neighborhood!
Active
$275,000
2306 1st Atlas St, San Angelo, TX 76905
4beds
1,552sqft
Single Family Residence
Built in 2004
6,534 Square Feet Lot
$272,000 Zestimate®
$177/sqft
$-- HOA
What's special
Landscaped yardInterior lot
- 11 days
- 212
- 16
Likely to sell faster than
Zillow last checked:
Listing updated:
Listed by:
Lance Powell Team 325-374-5984,
Coldwell Banker Legacy
Source: San Angelo AOR,MLS#: 202551
Facts & features
Interior
Bedrooms & bathrooms
- Bedrooms: 4
- Bathrooms: 3
- Full bathrooms: 2
- 1/2 bathrooms: 1
Primary bedroom
- Area: 175.5 Square Feet
- Dimensions: 13.0000 x 13.5000
Bedroom 2
- Area: 110 Square Feet
- Dimensions: 11.0000 x 10.0000
Bedroom 3
- Area: 100 Square Feet
- Dimensions: 10.0000 x 10.0000
Bedroom 4
- Area: 100 Square Feet
- Dimensions: 10.0000 x 10.0000
Dining room
- Area: 90 Square Feet
- Dimensions: 9.0000 x 10.0000
Kitchen
- Area: 120 Square Feet
- Dimensions: 12.0000 x 10.0000
Living room
- Description: irregular
- Area: 294 Square Feet
- Dimensions: 21.0000 x 14.0000
Heating
- Central, Electric
Cooling
- Central Air, Electric
Appliances
- Included: Dishwasher, Disposal, Electric Range, Microwave, Water Purifier Owned
- Laundry: Electric Dryer Hookup, In Garage, Washer Hookup
Features
- Pantry, Laminate Counters, Split Bedroom Floorplan, Ceiling Fan(s)
- Flooring: Tile, Vinyl
- Windows: Blinds, Double Pane Windows
- Has basement: No
- Number of fireplaces: 3
- Fireplace features: Electric, Outside, Wood Burning
Interior area
- Total structure area: 1,552
- Total interior livable area: 1,552 sqft
Property
Parking
- Total spaces: 2
- Parking features: Attached, Driveway, Garage, Garage Faces Front
- Attached garage spaces: 2
Features
- Levels: One
- Patio & porch: Covered Deck, Covered Patio, Porch
- Exterior features: Storage
- Fencing: Privacy,Fenced
Lot
- Size: 6,534 Square Feet
- Features: Interior Lot, Landscaped, Sprinklers In Front, Sprinklers In Rear
Details
- Additional structures: Shed(s)
- Parcel number: R000009010
Construction
Type & style
- Home type: SingleFamily
- Property subtype: Single Family Residence
Materials
- Brick, Frame
- Foundation: Slab
- Roof: Composition
Condition
- Year built: 2004
Utilities & green energy
- Sewer: Public Sewer
- Water: Public
- Utilities for property: Electricity Connected, Sewer Connected, Underground Utilities, Water Connected
Community & HOA
Community
- Security: Smoke Detector(s)
- Subdivision: Paulann West
HOA
- Has HOA: No
Location
- Region: San Angelo
Financial & listing details
- Price per square foot: $177/sqft
- Date on market: 9/28/2026
- Listing terms: Cash,Conventional,FHA,VA Loan
- Electric utility on property: Yes
- Road surface type: Paved
Estimated market value
$272,000
$258,000 - $286,000
$1,746/mo
Price history
| Date | Event | Price |
|---|---|---|
| 9/28/2026 | Listed for sale | $275,000$177/sqft |
Source:  San Angelo AOR #202551 Report a problem San Angelo AOR #202551 Report a problem | ||
Public tax history
Tax history is unavailable.
Monthly payment
Est. payment
Payment breakdown
Explore the cost of this home by adjusting the details. Changes won't be saved.Climate risks
Neighborhood: PaulAnn
Nearby schools
Schools provided by the listing agent
- Elementary: Holiman
- Middle: Lincoln
- High: Lakeview
Source: San Angelo AOR. This data may not be complete. We recommend contacting the local school district to confirm school assignments for this home.

Similar homes
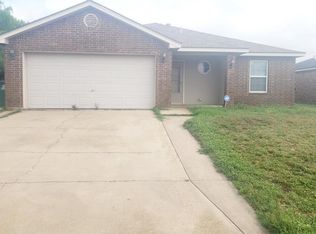
- $290,0004 bd2 ba1.5k sqft1204 George Ln, San Angelo, TX 76905For Sale
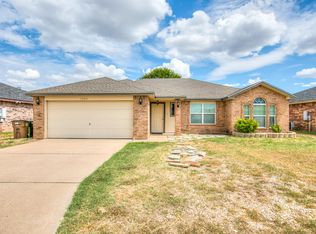 MLS ID #202612, Teri N Jackson, Teri Jackson, REALTORS. San Angelo AOR
 - $266,9504 bd3 ba1.5k sqft1207 Wallace Ln, San Angelo, TX 76905For Sale
 MLS ID #202118, LaFreta White Group, ERA Newlin & Company. San Angelo AOR
 - $282,0004 bd2 ba1.6k sqft1216 Johnny Ln, San Angelo, TX 76905For Sale
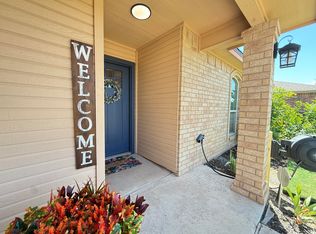 MLS ID #202380, Legends Team, NextHome Centurion Realty. San Angelo AOR
 - $259,9004 bd3 ba1.5k sqft1207 Joseph Ln, San Angelo, TX 76905For Sale
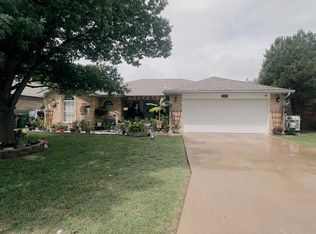 MLS ID #200615, Jerry Delgado Team, Coldwell Banker Legacy. San Angelo AOR
