Under contract-accepting backup offers. Welcome home to 2306 Spring Hollow Loop in Wesley Chapel, FL! Situated on a spacious corner lot directly across from a peaceful community park and walking trails, this rare 3-bedroom, 2-bathroom, 2-car garage gem offers low-maintenance Florida living at its finest. From the moment you step inside, you'll love the bright, functional layout and timeless finishes throughout this clean, move-in ready home in the sought-after Seven Oaks neighborhood. Warm wood flooring flows through the main living and dining areas, leading directly into a chef’s kitchen equipped with crisp white shaker cabinetry, durable Corian countertops, a stylish tile backsplash, a generous pantry, and stainless steel appliances featuring a gas range. Designed with privacy in mind, the split-bedroom floor plan positions the primary suite at the rear of the home—the perfect retreat at the end of a long day, complete with a spacious walk-in closet and a soothing garden tub/shower en-suite. Unbeatable community & location! Beyond the front door, enjoy Seven Oaks’ premier resort-style amenities, including a grand clubhouse, pool with a waterslide, splash park, fitness center, movie theater, tennis and volleyball courts, and scenic nature trails. Positioned in the heart of Wesley Chapel’s booming growth, you are just 5 to 10 minutes from The Shops at Wiregrass, Tampa Premium Outlets, and The Grove. You are also moments away from top-tier medical facilities, quick I-75 access, AdventHealth Center Ice, and the upcoming downtown district featuring Whole Foods, Publix, and a flagship Target. Clean, well-maintained, and perfectly positioned with front-row park views—schedule your private tour today!
Accepting backups
$339,900
2306 SPRING HOLLOW LOOP, WESLEY CHAPEL, FL 33544
3beds
1,296sqft
Single Family Residence
Built in 2004
8,229 Square Feet Lot
$-- Zestimate®
$262/sqft
$7/mo HOA
What's special
Timeless finishesClean move-in ready homeDurable corian countertopsBright functional layoutFront-row park viewsGenerous pantrySpacious corner lot
- 12 days
- 816
- 80
Likely to sell faster than
Zillow last checked:
Listing updated:
Listed by:
Monica Dudas 813-418-0207,
URBAN CORE REALTY 813-418-0207
Source: Stellar MLS,MLS#: TB8548337 Originating MLS: Suncoast Tampa
Originating MLS: Suncoast Tampa
Facts & features
Interior
Bedrooms & bathrooms
- Bedrooms: 3
- Bathrooms: 2
- Full bathrooms: 2
Primary bedroom
- Features: Walk-In Closet(s)
- Level: First
Kitchen
- Level: First
Living room
- Level: First
Heating
- Central
Cooling
- Central Air
Appliances
- Included: Microwave, Range, Refrigerator
- Laundry: Inside, Laundry Closet
Features
- Eating Space In Kitchen, Primary Bedroom Main Floor, Walk-In Closet(s)
- Flooring: Carpet, Hardwood
- Doors: Sliding Doors
- Has fireplace: No
- Common walls with other units/homes: Corner Unit
Interior area
- Total structure area: 1,756
- Total interior livable area: 1,296 sqft
Video & virtual tour
Property
Parking
- Total spaces: 2
- Parking features: Garage - Attached
- Attached garage spaces: 2
Features
- Levels: One
- Stories: 1
- Patio & porch: Front Porch
- Exterior features: Sidewalk
Lot
- Size: 8,229 Square Feet
- Residential vegetation: Mature Landscaping
Details
- Parcel number: 192625004.0004.00001.0
- Zoning: MPUD
- Special conditions: None
Construction
Type & style
- Home type: SingleFamily
- Property subtype: Single Family Residence
Materials
- Block
- Foundation: Slab
- Roof: Shingle
Condition
- New construction: No
- Year built: 2004
Utilities & green energy
- Sewer: Public Sewer
- Water: Public
- Utilities for property: Cable Available, Electricity Connected, Natural Gas Connected, Water Connected
Community & HOA
Community
- Pet fee: $0 monthly
- Subdivision: SEVEN OAKS PRCL S-17D
HOA
- Has HOA: Yes
- Amenities included: Basketball Court, Clubhouse, Fitness Center, Maintenance, Park, Playground, Pool, Tennis Court(s)
- HOA fee: $7 monthly
- HOA name: Jeannie Philbeck
- HOA phone: 813-907-7987
Location
- Region: Wesley Chapel
Financial & listing details
- Price per square foot: $262/sqft
- Tax assessed value: $267,761
- Annual tax amount: $3,779
- Date on market: 9/15/2026
- Cumulative days on market: 11 days
- Listing terms: Cash,Conventional,FHA,VA Loan
- Ownership: Fee Simple
- Total actual rent: 0
- Electric utility on property: Yes
- Road surface type: Paved
Estimated market value
Not available
Estimated sales range
Not available
Not available
Price history
| Date | Event | Price |
|---|---|---|
| 9/16/2026 | Listed for sale | $339,900+19.3%$262/sqft |
Source:  Stellar MLS #TB8548337 Report a problem Stellar MLS #TB8548337 Report a problem | ||
| 10/5/2024 | Listing removed | $284,900-6.6%$220/sqft |
Source: Stellar MLS #T3327245 Report a problem | ||
| 10/5/2023 | Listing removed | -- |
Source: Stellar MLS #T3327245 Report a problem | ||
| 10/11/2021 | Sold | $305,000+7.1%$235/sqft |
Source: Public Record Report a problem | ||
| 9/5/2021 | Pending sale | $284,900$220/sqft |
Source: Stellar MLS #T3327245 Report a problem | ||
| 8/31/2021 | Listed for sale | $284,900+96.5%$220/sqft |
Source: Stellar MLS #T3327245 Report a problem | ||
| 7/13/2019 | Listing removed | $1,575$1/sqft |
Source: ROK Property Management, LLC Report a problem | ||
| 6/22/2019 | Listed for rent | $1,575$1/sqft |
Source: ROK Property Management, LLC Report a problem | ||
| 1/29/2016 | Listing removed | $145,000+3.6%$112/sqft |
Source: CENTURY 21 Seven Oaks Realty #T2766858 Report a problem | ||
| 1/28/2016 | Sold | $140,000-3.4%$108/sqft |
Source: Stellar MLS #T2766858 Report a problem | ||
| 7/8/2015 | Listed for sale | $145,000-27.5%$112/sqft |
Source: SEVEN OAKS REALTY GROUP, INC. #T2766858 Report a problem | ||
| 5/15/2008 | Listing removed | $199,900$154/sqft |
Source: TourFactory Report a problem | ||
| 2/2/2008 | Listed for sale | $199,900+21.4%$154/sqft |
Source: TourFactory #T2287908 Report a problem | ||
| 12/9/2004 | Sold | $164,638$127/sqft |
Source: Public Record Report a problem | ||
Public tax history
| Year | Property taxes | Tax assessment |
|---|---|---|
| 2025 | $5,225 +3.1% | $253,420 +2.9% |
| 2024 | $5,069 +2.8% | $246,280 |
| 2023 | $4,930 +8% | $246,280 +6.3% |
| 2022 | $4,567 +5.2% | $231,680 +33% |
| 2021 | $4,340 +0.5% | $174,138 +3.5% |
| 2020 | $4,320 +33.7% | $168,267 +18.5% |
| 2019 | $3,231 | $142,030 +1.9% |
| 2018 | $3,231 +2.3% | $139,385 |
| 2017 | $3,160 -0.6% | $139,385 +22.3% |
| 2016 | $3,180 +18.7% | $114,013 +0.7% |
| 2015 | $2,679 | $113,220 -13% |
| 2014 | $2,679 | $130,074 +7.1% |
| 2013 | -- | $121,506 +11.7% |
| 2012 | -- | $108,811 -15.5% |
| 2011 | -- | $128,751 -1.6% |
| 2010 | -- | $130,812 -4.1% |
| 2009 | -- | $136,402 -21.5% |
| 2008 | -- | $173,861 -8.8% |
| 2007 | -- | $190,534 +13.5% |
| 2006 | -- | $167,883 +22% |
| 2005 | -- | $137,604 +226.5% |
| 2004 | -- | $42,148 +10.7% |
| 2003 | -- | $38,078 |
Find assessor info on the county website
Monthly payment
Est. payment
Payment breakdown
Explore the cost of this home by adjusting the details. Changes won't be saved.Climate risks
Neighborhood: Seven Oaks
Nearby schools
Schools provided by the listing agent
- Elementary: Seven Oaks Elementary-PO
- Middle: Cypress Creek Middle School
- High: Cypress Creek High-PO
Source: Stellar MLS. This data may not be complete. We recommend contacting the local school district to confirm school assignments for this home.
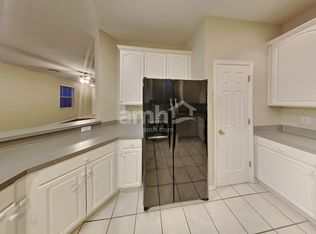
- $369,9004 bd3 ba1.8k sqft2312 Spring Hollow Loop, Wesley Chapel, FL 33544Off Market
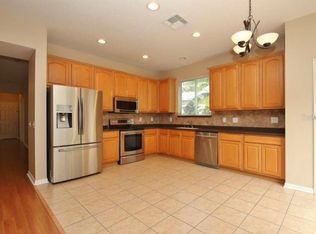
- $461,4004 bd3 ba2.6k sqft2316 Spring Hollow Loop, Zephyrhills, FL 33544Off Market
- $370,0003 bd2 ba1.5k sqft2320 Spring Hollow Loop, Zephyrhills, FL 33544Sold

- $449,200-- bd2 ba2.6k sqft2327 Silvermoss Dr, Zephyrhills, FL 33544Off Market
Similar homes
- $325,0003 bd2 ba1.7k sqft7040 FRASCATI LOOP, WESLEY CHAPEL, FL 33544For Sale

 MLS ID #TB8548166, Jenny Martinez, KELLER WILLIAMS TAMPA CENTRAL. Stellar MLS
 - $364,5004 bd2 ba1.8k sqft27211 LIRIOPE COURT, WESLEY CHAPEL, FL 33544For Sale
 MLS ID #TB8519439, Andrea Simpson, PREMIER SOTHEBYS INTL REALTY. Stellar MLS
 - $339,0003 bd3 ba1.8k sqft29913 SOUTHWELL LANE, WESLEY CHAPEL, FL 33543For Sale
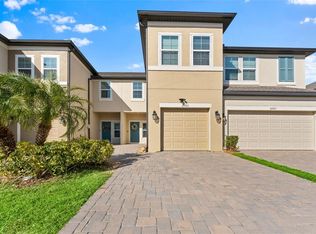 MLS ID #TB8475399, Monique Holston-Greene, PA, COLDWELL BANKER REALTY. Stellar MLS
 - $359,9003 bd2 ba1.5k sqft6312 ASHFIELD PLACE, WESLEY CHAPEL, FL 33545For Sale
 MLS ID #TB8522506, Brian Webb, FLORIDA EXECUTIVE REALTY. Stellar MLS
 - $374,0003 bd3 ba1.8k sqft1677 LUDINGTON AVENUE, WESLEY CHAPEL, FL 33543For SaleMLS ID #TB8548224, Joy Yoshihara, PROBITY REALTY. Stellar MLS
- $314,9003 bd3 ba1.5k sqft26399 LIMESTONE SPRINGS WAY, WESLEY CHAPEL, FL 33544For SaleMLS ID #TB8503860, Michael Dickey, MIHARA & ASSOCIATES INC.. Stellar MLS
- $315,0002 bd2 ba1.3k sqft1902 ECHO POND PLACE, WESLEY CHAPEL, FL 33543For SaleMLS ID #TB8506413, David Stich, OUT FAST REALTY & INVESTMENTS. Stellar MLS
- $359,0003 bd2 ba1.9k sqft30855 TEMPLE STAND AVENUE, WESLEY CHAPEL, FL 33543For SaleMLS ID #TB8508526, Olga Orjuela, LPT REALTY, LLC. Stellar MLS
- $305,0003 bd2 ba1.3k sqft6817 ARAMON COURT, WESLEY CHAPEL, FL 33545For SaleMLS ID #TB8544099, Ashley Atkins Grogan, LPT REALTY, LLC. Stellar MLS
- $369,0003 bd2 ba1.8k sqft7619 CRESCENT PALM DRIVE, WESLEY CHAPEL, FL 33545For SaleMLS ID #TB8501900, Chelsea Spence, COMPASS FLORIDA, LLC. Stellar MLS
- $260,0003 bd3 ba1.5k sqft26624 CHIMNEY SPIRE LANE, WESLEY CHAPEL, FL 33544For SaleMLS ID #TB8527749, Barbara Tomberlin, ELITE BROKERS, LLC. Stellar MLS
- $365,0003 bd3 ba1.7k sqft9758 FOX HOLLOW ROAD, TAMPA, FL 33647For SaleMLS ID #TB8497890, Whitney Lohr, BHHS FLORIDA PROPERTIES GROUP. Stellar MLS
- $199,9002 bd3 ba1.3k sqft5047 CHIPOTLE LANE, WESLEY CHAPEL, FL 33544For SaleMLS ID #TB8548719, Linda Chae, THE ALDRICH AGENCY REAL ESTATE LLC. Stellar MLS
- $310,0003 bd2 ba1.5k sqft7852 TIMBERVIEW LOOP, WESLEY CHAPEL, FL 33545For SaleMLS ID #W7882725, Kristin Freeberg, MAYNARD PROPERTY GROUP LLC. Stellar MLS
- $339,9003 bd2 ba1.6k sqft8005 SHADDOCK PLACE, LAND O LAKES, FL 34637For SaleMLS ID #TB8411408, Kelly Knetsch, MIHARA & ASSOCIATES INC.. Stellar MLS
- $325,0002 bd2 ba1.4k sqft20942 SUNSWEET COURT, LAND O LAKES, FL 34637For SaleMLS ID #TB8529748, Jake Snyder, ARK REALTY. Stellar MLS
- $388,0004 bd3 ba1.6k sqft1621 SPINNING WHEEL DRIVE, LUTZ, FL 33559For SaleMLS ID #TB8512911, Kendall Fudge, THE WILKINS WAY LLC. Stellar MLS
- $290,0003 bd2 ba1.1k sqft1195 GODAVARI WAY #104, WESLEY CHAPEL, FL 33543For SaleMLS ID #TB8481868, Bhavita Chovatiya, TAMPA FIRST REALTY LLC. Stellar MLS
- $410,9854 bd2 ba1.6k sqft24331 CROSSCUT ROAD, LUTZ, FL 33559For SaleMLS ID #TB8536880, Jay Hundt PA, PEOPLE'S CHOICE REALTY SVC LLC. Stellar MLS
- $350,0003 bd3 ba1.8k sqft5022 AVALON PARK BOULEVARD, WESLEY CHAPEL, FL 33545For SaleMLS ID #TB8523092, Leeann Sack, FUTURE HOME REALTY INC. Stellar MLS
