Beautiful brand new thoughtfully designed Charleston floor plan features 3 bedrooms, 2 bathrooms, plus a pocket office with a spacious split floor plan perfect for today’s lifestyle. Enjoy a stunning vaulted living room with wood beams, beautiful quartz countertops, built-in appliances, and an oversized laundry room and primary closet designed for convenience. Located in a community offering a neighborhood pool and park, this home combines functional living, beautiful finishes, and a lifestyle you’ll love.
For sale
$439,000
23065 E 107th St S, Broken Arrow, OK 74014
3beds
2,250sqft
Single Family Residence
Built in 2026
7,797 Square Feet Lot
$-- Zestimate®
$195/sqft
$25/mo HOA
What's special
Beautiful finishesBeautiful quartz countertopsSpacious split floor planOversized laundry roomBuilt-in appliancesPocket office
- 4 days |
- 128 |
- 3 |
Zillow last checked:
Listing updated:
Listed by:
Brooke Mathis 918-625-7616,
Allison & Associates, REALTORS
Source: MLS Technology, Inc.,MLS#: 2625331 Originating MLS: MLS Technology
Originating MLS: MLS TechnologyFacts & features
Interior
Bedrooms & bathrooms
- Bedrooms: 3
- Bathrooms: 2
- Full bathrooms: 2
Heating
- Central, Gas
Cooling
- Central Air
Appliances
- Included: Built-In Range, Built-In Oven, Dishwasher, Disposal, Gas Water Heater, Microwave, Oven, Range, Tankless Water Heater
- Laundry: Washer Hookup, Electric Dryer Hookup, Gas Dryer Hookup
Features
- Attic, High Ceilings, Quartz Counters, Stone Counters, Vaulted Ceiling(s), Ceiling Fan(s), Electric Oven Connection, Gas Range Connection, Programmable Thermostat
- Flooring: Carpet, Tile, Wood Veneer
- Windows: Vinyl
- Number of fireplaces: 1
- Fireplace features: Gas Log
Interior area
- Total structure area: 2,250
- Total interior livable area: 2,250 sqft
Property
Parking
- Total spaces: 3
- Parking features: Attached, Garage
- Attached garage spaces: 3
Features
- Levels: One
- Stories: 1
- Patio & porch: Covered, Patio
- Exterior features: Landscaping
- Pool features: None
- Fencing: None
Lot
- Size: 7,797 Square Feet
- Features: None
Details
- Additional structures: None
Construction
Type & style
- Home type: SingleFamily
- Property subtype: Single Family Residence
Materials
- Brick, Wood Frame
- Foundation: Slab
- Roof: Asphalt,Fiberglass
Condition
- Year built: 2026
Utilities & green energy
- Sewer: Rural
- Water: Rural
- Utilities for property: Electricity Available, Natural Gas Available, Other, Water Available
Community & HOA
Community
- Features: Sidewalks
- Security: No Safety Shelter, Smoke Detector(s)
- Subdivision: Highland Ridge I
HOA
- Has HOA: Yes
- Amenities included: Park, Pool
- HOA fee: $300 annually
Location
- Region: Broken Arrow
Financial & listing details
- Price per square foot: $195/sqft
- Date on market: 7/16/2026
- Cumulative days on market: 5 days
- Listing terms: Conventional,FHA,Other,VA Loan
Estimated market value
Not available
Estimated sales range
Not available
Not available
Price history
| Date | Event | Price |
|---|---|---|
| 7/16/2026 | Listed for sale | $439,000$195/sqft |
Source:  MLS Technology, Inc. #2625331 Report a problem MLS Technology, Inc. #2625331 Report a problem | ||
Public tax history
Tax history is unavailable.
Monthly payment
Est. payment
Payment breakdown
Explore the cost of this home by adjusting the details. Changes won't be saved.Climate risks
Neighborhood: 74014
Nearby schools
GreatSchools rating
- 8/10Rosewood Elementary SchoolGrades: PK-5Distance: 1.6 mi
- 4/10Broken Arrow Freshman AcademyGrades: 9Distance: 3.9 mi
- 5/10Childers Middle SchoolGrades: 6-8Distance: 3.9 mi
Schools provided by the listing agent
- Elementary: Rosewood
- High: Broken Arrow
- District: Broken Arrow - Sch Dist (3)
Source: MLS Technology, Inc.. This data may not be complete. We recommend contacting the local school district to confirm school assignments for this home.
- $397,9003 bd2 ba2k sqft23053 E 107th St S, Broken Arrow, OK 74014Pending

- $346,9003 bd2 ba1.8k sqft23091 E 107th St S, Broken Arrow, OK 74014Sold
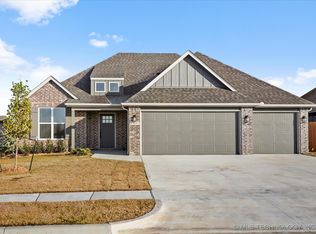
- $340,0003 bd2 ba1.7k sqft23075 E 107th St S, Broken Arrow, OK 74014Sold

- $371,9003 bd2 ba-- sqft23101 E 107th St S, Broken Arrow, OK 74014Sold
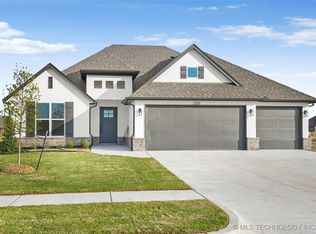
- $329,9003 bd2 ba1.7k sqft23027 E 107th St, Broken Arrow, OK 74014Sold
- $422,0003 bd2 ba2.2k sqft23019 E 107th St S, Broken Arrow, OK 74014Sold
- $415,0004 bd2 ba2.2k sqft23119 E 107th St S, Broken Arrow, OK 74014Sold
- $334,9003 bd2 ba1.7k sqft23070 E 106th Pl S, Broken Arrow, OK 74014Sold
A local agent can set up tours, give advice and negotiate with sellers.
A local lender can help you make sure your offer is ready when you are.
Similar homes
- $399,0003 bd2 ba2k sqft22928 E 106th Pl S, Broken Arrow, OK 74014For Sale
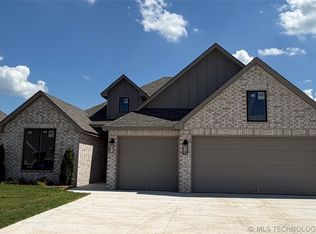 MLS ID #2626163, Brooke Mathis, Allison & Associates, REALTORS. MLS Technology, Inc.
 - $449,9003 bd2 ba2.3k sqft9500 S 238th East Ave, Broken Arrow, OK 74014For Sale
 MLS ID #2620006, Jamie L Wilson, MORE Agency. MLS Technology, Inc.
 - $415,0004 bd4 ba2.5k sqft10202 S 226th East Ave, Broken Arrow, OK 74014For Sale
 MLS ID #2624249, Brianna Ray, Copper Creek Real Estate. MLS Technology, Inc.
 - $440,0004 bd2 ba2.4k sqft11303 S 211th East Ave, Broken Arrow, OK 74014For Sale
 MLS ID #2619970, Lee VanTreese, Chinowth & Cohen. MLS Technology, Inc.
 - $450,0003 bd2 ba1.5k sqft9419 NW Haskell Dr, Broken Arrow, OK 74014For SaleMLS ID #2620915, Irma Meza, Meza Realty Group, LLC. MLS Technology, Inc.
- $299,0003 bd2 ba1.9k sqft8912 S 200th East Ave, Broken Arrow, OK 74014For SaleMLS ID #2622909, Colbey Webster, OUROK Realty. MLS Technology, Inc.
- $--3 bd2 ba1.6k sqft8976 S 254th East Ave, Broken Arrow, OK 74014AuctionXome
- $315,0003 bd2 ba1.9k sqft9099 S 256th East Ave, Broken Arrow, OK 74014For SaleMLS ID #2626175, Julie Ross, Cochran & Co Realtors. MLS Technology, Inc.
- $381,9003 bd2 ba1.9k sqft23016 E 106th St S, Broken Arrow, OK 74014For SaleMLS ID #2624485, Corrie Egge, Coldwell Banker Select. MLS Technology, Inc.
- $389,9003 bd2 ba2.1k sqft23073 E 106th St S, Broken Arrow, OK 74014For SaleMLS ID #2612587, Monica Castillo, Chinowth & Cohen. MLS Technology, Inc.
- $395,0003 bd3 ba2.1k sqft26292 E 102nd St S, Broken Arrow, OK 74014For SaleMLS ID #2622203, Marc S Bullock, We Connect Oklahoma LLC. MLS Technology, Inc.
- $385,0003 bd2 ba1.9k sqft10226 226th Ave, Broken Arrow, OK 74014For Sale By Owner
- $375,0003 bd2 ba2k sqft22904 E 106th Pl S, Broken Arrow, OK 74014New ConstructionMLS ID #2621868, Patrick Huntley, Platinum Realty, LLC.. MLS Technology, Inc.
- $385,5004 bd2 ba1.8k sqft26382 E 111th Ct S, Coweta, OK 74429For SaleMLS ID #2626417, Will McCloud, RE/MAX Results. MLS Technology, Inc.
- $485,0003 bd3 ba3k sqft21401 E 104th St S, Broken Arrow, OK 74014For SaleMLS ID #2623366, Lois Rauner, Platinum Realty, LLC.. MLS Technology, Inc.
- $310,0003 bd2 ba1.9k sqft22510 E 98th St S, Broken Arrow, OK 74014For SaleMLS ID #2624851, Alexander Jensen, Fathom Realty OK LLC. MLS Technology, Inc.
- $415,0003 bd3 ba2.4k sqft7318 E Nashville St, Broken Arrow, OK 74014For Sale By Owner
- $295,0003 bd2 ba1.8k sqft23423 E 98th St S, Broken Arrow, OK 74014For SaleMLS ID #2624373, Jason Gilbert, REAL Broker LLC. MLS Technology, Inc.
- $275,0004 bd3 ba1.8k sqft25066 E 93rd St S, Broken Arrow, OK 74014For SaleMLS ID #2624721, Chris Lens, Erin Catron & Company, LLC. MLS Technology, Inc.
- $539,9003 bd3 ba2.3k sqft11215 S 217th East Ave, Broken Arrow, OK 74014For SaleMLS ID #2624512, Robb Hopper, REAL Broker LLC. MLS Technology, Inc.
