This beautifully updated home is minutes from Broken Arrow's Highland Park and Oneta Ridge Schools. Three bedrooms were thoughtfully designed in a split plan for privacy. Primary Suite features two separate vanities, corner tub, separate shower and toilet closet. The spacious primary closet is conveniently located by the laundry room. Secondary bedrooms boast walk-in closets and updated lighting. The flex room on the front of the house could make a great office, play room or second living. The open living room, kitchen and eat at bar assures the chef is included in conversations. Dining room is quite large for hosting a gathering. A garage this size is a rarity in this neighborhood with a double plus a single sporting epoxy floors and updated lighting. The covered patio and back yard, equipped with a pool and play set, are ready for entertaining and hours of fun. A great place to make your next home.
Pending
$315,000
9099 S 256th East Ave, Broken Arrow, OK 74014
3beds
1,967sqft
:
Get pre-qualified$2,059/mo
Single Family Residence
Built in 2013
0.37 Acres Lot
$-- Zestimate®
$160/sqft
$22/mo HOA
What's special
Updated lightingCorner tubCovered patio
- 16 days |
- 1,309 |
- 113 |
Zillow last checked:
Listing updated:
Listed by:
Julie Ross 918-231-4327,
Cochran & Co Realtors
Source: MLS Technology, Inc.,MLS#: 2626175 Originating MLS: MLS Technology
Originating MLS: MLS TechnologyFacts & features
Interior
Bedrooms & bathrooms
- Bedrooms: 3
- Bathrooms: 2
- Full bathrooms: 2
Primary bedroom
- Description: Master Bedroom,Private Bath,Walk-in Closet
- Level: First
Bedroom
- Description: Bedroom,Walk-in Closet
- Level: First
Bedroom
- Description: Bedroom,Walk-in Closet
- Level: First
Primary bathroom
- Description: Master Bath,Bathtub,Full Bath,Separate Shower
- Level: First
Bathroom
- Description: Hall Bath,Bathtub,Full Bath
- Level: First
Dining room
- Description: Dining Room,Formal
- Level: First
Kitchen
- Description: Kitchen,Island,Pantry
- Level: First
Living room
- Description: Living Room,Fireplace
- Level: First
Office
- Description: Office,Bookcase
- Level: First
Utility room
- Description: Utility Room,Inside,Separate
- Level: First
Heating
- Central, Gas
Cooling
- Central Air
Appliances
- Included: Dishwasher, Disposal, Gas Water Heater, Microwave, Oven, Range, Stove, Plumbed For Ice Maker
- Laundry: Washer Hookup, Electric Dryer Hookup
Features
- Attic, Laminate Counters, Ceiling Fan(s), Gas Range Connection, Gas Oven Connection
- Flooring: Carpet, Other, Tile
- Doors: Insulated Doors
- Windows: Vinyl, Insulated Windows
- Basement: None
- Number of fireplaces: 1
- Fireplace features: Gas Log
Interior area
- Total structure area: 1,967
- Total interior livable area: 1,967 sqft
Property
Parking
- Total spaces: 3
- Parking features: Attached, Garage
- Attached garage spaces: 3
Features
- Levels: One
- Stories: 1
- Patio & porch: Covered, Patio, Porch
- Exterior features: Concrete Driveway, Other, Rain Gutters
- Pool features: Above Ground, Liner
- Fencing: Full,Privacy
Lot
- Size: 0.37 Acres
- Features: None
Details
- Additional structures: None
- Parcel number: 730079175
Construction
Type & style
- Home type: SingleFamily
- Architectural style: Other
- Property subtype: Single Family Residence
Materials
- Brick, HardiPlank Type, Wood Frame
- Foundation: Slab
- Roof: Asphalt,Fiberglass
Condition
- Year built: 2013
Utilities & green energy
- Sewer: Public Sewer
- Water: Public
- Utilities for property: Electricity Available, Natural Gas Available, Water Available
Green energy
- Energy efficient items: Doors, Windows
Community & HOA
Community
- Features: Gutter(s)
- Security: No Safety Shelter, Security System Owned, Smoke Detector(s)
- Subdivision: Spring Creek
HOA
- Has HOA: Yes
- Amenities included: Other, Park, Trail(s)
- HOA fee: $269 annually
Location
- Region: Broken Arrow
Financial & listing details
- Price per square foot: $160/sqft
- Annual tax amount: $2,968
- Date on market: 7/18/2026
- Cumulative days on market: 17 days
- Listing terms: Conventional,FHA,VA Loan
Estimated market value
Not available
Estimated sales range
Not available
Not available
Price history
| Date | Event | Price |
|---|---|---|
| 7/24/2026 | Pending sale | $315,000$160/sqft |
Source:  MLS Technology, Inc. #2626175 Report a problem MLS Technology, Inc. #2626175 Report a problem | ||
| 7/18/2026 | Listed for sale | $315,000$160/sqft |
Source: MLS Technology, Inc. #2626175 Report a problem | ||
Public tax history
Tax history is unavailable.
Monthly payment
Est. payment
Payment breakdown
Explore the cost of this home by adjusting the details. Changes won't be saved.Climate risks
Neighborhood: 74014
Nearby schools
GreatSchools rating
- 7/10Highland Park ElementaryGrades: PK-5Distance: 0.7 mi
- 6/10Oneta Ridge Middle SchoolGrades: 6-8Distance: 0.9 mi
- 7/10Broken Arrow High SchoolGrades: 9-12Distance: 5 mi
Schools provided by the listing agent
- Elementary: Highland Park
- Middle: Oneta Ridge
- High: Broken Arrow
- District: Broken Arrow - Sch Dist (3)
Source: MLS Technology, Inc.. This data may not be complete. We recommend contacting the local school district to confirm school assignments for this home.
- $310,5003 bd2 ba1.9k sqft9099 S 256 East Ave, Broken Arrow, OK 74014Off Market
- $274,6003 bd2 ba1.4k sqft9089 S 256 East Ave, Broken Arrow, OK 74014Off Market
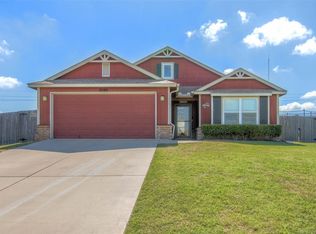
- $---- bd-- ba-- sqft9089 S 256th East Ave, Broken Arrow, OK 74014Off Market
- $300,1003 bd2 ba2k sqft25590 E 90th Pl S, Broken Arrow, OK 74014Off Market
- $304,5003 bd2 ba2k sqft25590 E 90th Pl S, Broken Arrow, OK 74014Off Market
- $208,3003 bd2 ba1.3k sqft9096 S 256 East Ave, Broken Arrow, OK 74014Off Market
- $232,2003 bd2 ba1.3k sqft25580 E 90th Pl S, Broken Arrow, OK 74014Off Market
- $232,0003 bd2 ba1.3k sqft9069 S 256th East Ave, Broken Arrow, OK 74014Sold
A local agent can set up tours, give advice and negotiate with sellers.
A local lender can help you make sure your offer is ready when you are.
Similar homes
- $315,0003 bd2 ba1.9k sqft9008 S 255th East Ave, Broken Arrow, OK 74014For Sale
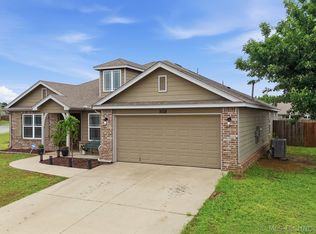 MLS ID #2614911, Kristi Reed, Chinowth & Cohen. MLS Technology, Inc.
 - $255,0003 bd2 ba1.4k sqft26117 E 89th Pl S, Broken Arrow, OK 74014For Sale
 MLS ID #2628021, Juliane McMurray, Realty One Group Dreamers. MLS Technology, Inc.
 - $299,9003 bd2 ba1.8k sqft7324 S Dennis Blvd, Broken Arrow, OK 74014For Sale
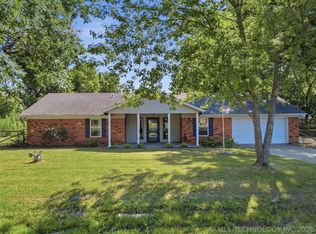 MLS ID #2627408, Luke Rentz, Keller Williams Preferred. MLS Technology, Inc.
 - $304,9003 bd2 ba2k sqft25251 E 89th St S, Broken Arrow, OK 74014For Sale
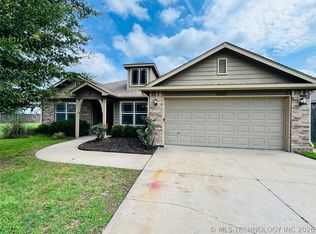 MLS ID #2621761, Brandon Hart, Flotilla Real Estate Partners. MLS Technology, Inc.
 - $290,0003 bd2 ba1.9k sqft8225 Wright Pl, Broken Arrow, OK 74014For SaleMLS ID #2628061, Cassie R Turnage, MORE Agency. MLS Technology, Inc.
- $285,0004 bd2 ba1.6k sqft25450 E 93rd Pl S, Broken Arrow, OK 74014For SaleMLS ID #2627221, Mary Lou Doudican, McGraw, REALTORS. MLS Technology, Inc.
- $299,0004 bd2 ba2k sqft25375 E 87th St S, Broken Arrow, OK 74014For SaleMLS ID #2627350, Dee Richards, McGraw, REALTORS. MLS Technology, Inc.
- $269,9003 bd2 ba1.7k sqft26175 E 90th St S, Broken Arrow, OK 74014For SaleMLS ID #2627631, Austin Cochran, Cochran & Co Realtors. MLS Technology, Inc.
- $275,0004 bd3 ba1.8k sqft25066 E 93rd St S, Broken Arrow, OK 74014For SaleMLS ID #2624721, Chris Lens, Erin Catron & Company, LLC. MLS Technology, Inc.
- $314,0004 bd2 ba1.9k sqft521 S 63rd Pl, Broken Arrow, OK 74014For SaleMLS ID #2622690, Jenny Harmon, Keller Williams Realty Partner. MLS Technology, Inc.
- $295,0003 bd2 ba1.8k sqft23423 E 98th St S, Broken Arrow, OK 74014For SaleMLS ID #2624373, Jason Gilbert, REAL Broker LLC. MLS Technology, Inc.
- $375,0004 bd2 ba2.5k sqft26185 E 104th St S, Broken Arrow, OK 74014For SaleMLS ID #2627717, Mark Aguirre, Platinum Real Estate Professio. MLS Technology, Inc.
- $339,0004 bd3 ba2.4k sqft6304 E Galveston St, Broken Arrow, OK 74014For SaleMLS ID #2615775, Jamie R Ferrell, McGraw, REALTORS. MLS Technology, Inc.
- $359,9003 bd3 ba2.1k sqft23226 E 102nd Pl S, Broken Arrow, OK 74014For SaleMLS ID #2627255, Allison Wagnon, Chinowth & Cohen. MLS Technology, Inc.
- $324,9004 bd2 ba1.7k sqft509 S 85th St, Broken Arrow, OK 74014For SaleMLS ID #2619993, Holly Bolay, Keller Williams Premier. MLS Technology, Inc.
- $305,0003 bd2 ba1.6k sqft7402 E Pittsburg Ct, Broken Arrow, OK 74014For SaleMLS ID #2540962, Crystal Simmons, Cochran & Co Realtors. MLS Technology, Inc.
- $329,0003 bd2 ba2.3k sqft419 N Forest Ridge Blvd, Broken Arrow, OK 74014For SaleMLS ID #2619727, Kathy Ahlstrom, Keller Williams Preferred. MLS Technology, Inc.
- $354,9003 bd2 ba2.1k sqft7315 E Oakridge St, Broken Arrow, OK 74014For SaleMLS ID #2603899, Kelly Garcia Kilmer, RE/MAX Results. MLS Technology, Inc.
- $395,0003 bd3 ba2.1k sqft26292 E 102nd St S, Broken Arrow, OK 74014For SaleMLS ID #2622203, Marc S Bullock, We Connect Oklahoma LLC. MLS Technology, Inc.
- from $299,0443 bd2 ba1.4k sqftThe Shenandoah Plan, The Estates at Ridgewood, Broken Arrow, OK 74014New ConstructionCapital Homes
