Exceptional single story Lancaster plan. HUGE Island kitchen with lots of cabinets, spacious dining, large windows, 3 bed 2 bath plus flex/study, could be 4th bed. Lux primary with free standing tub, gorgeous tile shower, mud bench drop zone built-in, quality designer transitional finishes, Renaissance real oak sand & stain hardwoods, HERS Energy Package with Trane HVAC 16 SEER 95%, BIB wall insulation, A rated Low E Argon gas filled windows, Navien gas tankless hot water, 3 car garage, large covered patio, 10" ceilings
Pending
$397,900
23053 E 107th St S, Broken Arrow, OK 74014
3beds
2,070sqft
:
Get pre-qualified$2,608/mo
Single Family Residence
Built in 2026
7,797 Square Feet Lot
$-- Zestimate®
$192/sqft
$33/mo HOA
What's special
Quality designer transitional finishesGorgeous tile showerLarge covered patioSpacious diningLarge windows
- 45 days |
- 27 |
- 2 |
Likely to sell faster than
Zillow last checked:
Listing updated:
Listed by:
Corrie Egge 918-230-8433,
Coldwell Banker Select
Source: MLS Technology, Inc.,MLS#: 2621283 Originating MLS: MLS Technology
Originating MLS: MLS TechnologyFacts & features
Interior
Bedrooms & bathrooms
- Bedrooms: 3
- Bathrooms: 2
- Full bathrooms: 2
Primary bedroom
- Description: Master Bedroom,Private Bath,Walk-in Closet
- Level: First
Bedroom
- Description: Bedroom,
- Level: First
Bedroom
- Description: Bedroom,
- Level: First
Primary bathroom
- Description: Master Bath,Bathtub,Double Sink,Full Bath,Separate Shower,Vent
- Level: First
Bathroom
- Description: Hall Bath,Bathtub,Full Bath,Vent
- Level: First
Dining room
- Description: Dining Room,Breakfast
- Level: First
Kitchen
- Description: Kitchen,Breakfast Nook,Island,Pantry
- Level: First
Living room
- Description: Living Room,Fireplace
- Level: First
Office
- Description: Office,Closet
- Level: First
Utility room
- Description: Utility Room,Inside,Separate
- Level: First
Heating
- Central, Gas
Cooling
- Central Air
Appliances
- Included: Dishwasher, Disposal, Gas Water Heater, Microwave, Oven, Range, Stove, Tankless Water Heater, Plumbed For Ice Maker
- Laundry: Washer Hookup, Electric Dryer Hookup
Features
- Granite Counters, High Speed Internet, Quartz Counters, Stone Counters, Cable TV, Ceiling Fan(s), Electric Oven Connection, Gas Range Connection, Programmable Thermostat
- Flooring: Carpet, Tile, Wood
- Doors: Insulated Doors
- Windows: Vinyl, Insulated Windows
- Basement: None
- Number of fireplaces: 1
- Fireplace features: Gas Log
Interior area
- Total structure area: 2,070
- Total interior livable area: 2,070 sqft
Video & virtual tour
Property
Parking
- Total spaces: 3
- Parking features: Attached, Garage
- Attached garage spaces: 3
Features
- Levels: One
- Stories: 1
- Patio & porch: Covered, Patio
- Exterior features: Concrete Driveway, Landscaping, Lighting
- Pool features: None
- Fencing: Partial,Privacy
Lot
- Size: 7,797 Square Feet
- Features: None
Details
- Additional structures: None
Construction
Type & style
- Home type: SingleFamily
- Architectural style: Ranch
- Property subtype: Single Family Residence
Materials
- Brick, Stucco, Wood Frame
- Foundation: Slab
- Roof: Asphalt,Fiberglass
Condition
- New Construction
- New construction: Yes
- Year built: 2026
Utilities & green energy
- Sewer: Public Sewer
- Water: Rural
- Utilities for property: Cable Available, Electricity Available, Fiber Optic Available, Natural Gas Available, Phone Available, Water Available
Green energy
- Energy efficient items: Appliances, Doors, HVAC, Insulation, Lighting, Water Heater, Windows
Community & HOA
Community
- Features: Sidewalks
- Security: No Safety Shelter, Smoke Detector(s)
- Subdivision: Highland Ridge I
HOA
- Has HOA: Yes
- Amenities included: Park, Pool
- Services included: None
- HOA fee: $400 annually
Location
- Region: Broken Arrow
Financial & listing details
- Price per square foot: $192/sqft
- Date on market: 6/10/2026
- Cumulative days on market: 46 days
- Listing terms: Conventional,FHA 203(k),FHA,USDA Loan,VA Loan
Estimated market value
Not available
Estimated sales range
Not available
Not available
Price history
| Date | Event | Price |
|---|---|---|
| 6/23/2026 | Pending sale | $397,900$192/sqft |
Source:  MLS Technology, Inc. #2621283 Report a problem MLS Technology, Inc. #2621283 Report a problem | ||
| 6/10/2026 | Listed for sale | $397,900$192/sqft |
Source: MLS Technology, Inc. #2621283 Report a problem | ||
Public tax history
Tax history is unavailable.
Monthly payment
Est. payment
Payment breakdown
Explore the cost of this home by adjusting the details. Changes won't be saved.Climate risks
Neighborhood: 74014
Nearby schools
GreatSchools rating
- 8/10Rosewood Elementary SchoolGrades: PK-5Distance: 1.6 mi
- 4/10Broken Arrow Freshman AcademyGrades: 9Distance: 3.9 mi
- 5/10Childers Middle SchoolGrades: 6-8Distance: 3.9 mi
Schools provided by the listing agent
- Elementary: Rosewood
- High: Broken Arrow
- District: Broken Arrow - Sch Dist (3)
Source: MLS Technology, Inc.. This data may not be complete. We recommend contacting the local school district to confirm school assignments for this home.
- $439,0003 bd2 ba2.2k sqft23065 E 107th St S, Broken Arrow, OK 74014For Sale

- $329,9003 bd2 ba1.7k sqft23027 E 107th St, Broken Arrow, OK 74014Sold

- $340,0003 bd2 ba1.7k sqft23075 E 107th St S, Broken Arrow, OK 74014Sold

- $346,9003 bd2 ba1.8k sqft23091 E 107th St S, Broken Arrow, OK 74014Sold
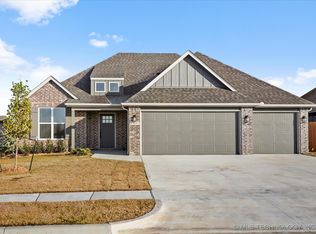
- $422,0003 bd2 ba2.2k sqft23019 E 107th St S, Broken Arrow, OK 74014Sold
- $371,9003 bd2 ba-- sqft23101 E 107th St S, Broken Arrow, OK 74014Sold
- $334,9003 bd2 ba1.7k sqft23070 E 106th Pl S, Broken Arrow, OK 74014Sold
- $415,0004 bd2 ba2.2k sqft23119 E 107th St S, Broken Arrow, OK 74014Sold
A local agent can set up tours, give advice and negotiate with sellers.
A local lender can help you make sure your offer is ready when you are.
Similar homes
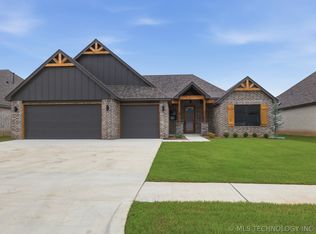
- $375,0003 bd2 ba2k sqft22904 E 106th Pl S, Broken Arrow, OK 74014New Construction
 MLS ID #2621868, Patrick Huntley, Platinum Realty, LLC.. MLS Technology, Inc.
 - $449,9003 bd2 ba2.3k sqft9500 S 238th East Ave, Broken Arrow, OK 74014For Sale
 MLS ID #2620006, Jamie L Wilson, MORE Agency. MLS Technology, Inc.
 - $485,0003 bd3 ba3k sqft21401 E 104th St S, Broken Arrow, OK 74014For Sale
 MLS ID #2623366, Lois Rauner, Platinum Realty, LLC.. MLS Technology, Inc.
 - $425,0003 bd3 ba2.3k sqft814 E Delmar Pl, Broken Arrow, OK 74012For Sale
 MLS ID #2618340, Amy Dolan, Keller Williams Preferred. MLS Technology, Inc.
 - $369,0003 bd2 ba1.9k sqft31236 E 65th Pl S, Broken Arrow, OK 74014For SaleMLS ID #2620225, Verla Bloomfield, Chinowth & Cohen. MLS Technology, Inc.
- $399,0005 bd3 ba2.9k sqft2450 S Narcissus Ct, Broken Arrow, OK 74012For SaleMLS ID #2624290, Amy Prosser, Chinowth & Cohen. MLS Technology, Inc.
- $433,4004 bd3 ba2.1k sqft7215 E Queens St, Broken Arrow, OK 74014For SaleMLS ID #2543597, Sherry L Baldwin, Sherry L Baldwin. MLS Technology, Inc.
- $405,9003 bd2 ba2k sqft1300 N Beech St, Broken Arrow, OK 74012For SaleMLS ID #2624849, Corrie Egge, Coldwell Banker Select. MLS Technology, Inc.
- $449,0003 bd3 ba2.2k sqft803 E Delmar St, Broken Arrow, OK 74012For SaleMLS ID #2616919, Kim Cox, Keller Williams Premier. MLS Technology, Inc.
- $389,0004 bd2 ba2.2k sqft10888 S 279th East Ave, Coweta, OK 74429For SaleMLS ID #2615910, John R Smucker, McGraw, REALTORS. MLS Technology, Inc.
- $499,0004 bd3 ba2.4k sqft7009 E Oakland St, Broken Arrow, OK 74014For SaleMLS ID #2624213, Whitney Owens, Private Label Real Estate. MLS Technology, Inc.
- $459,0003 bd3 ba2.4k sqft4110 W Tucson Pl, Broken Arrow, OK 74011For SaleMLS ID #2625062, Holly Standlee, Coldwell Banker Select. MLS Technology, Inc.
- $309,0003 bd2 ba1.9k sqft20109 E 37th Pl S, Broken Arrow, OK 74014For SaleMLS ID #2623268, Alicia Parker, Coldwell Banker Select. MLS Technology, Inc.
- $358,9453 bd2 ba1.7k sqft6203 N 30th St, Broken Arrow, OK 74014New ConstructionMLS Technology, Inc.
- $340,0003 bd2 ba2.2k sqft1808 E Jacksonville St, Broken Arrow, OK 74012For SaleMLS ID #2609846, Tiffany Martin, Coldwell Banker Select. MLS Technology, Inc.
- $349,9993 bd2 ba1.9k sqft10714 281st Ave, Coweta, OK 74429For SaleMLS ID #2624856, Jennifer Mount, Legacy Realty Advisors. MLS Technology, Inc.
- $393,8713 bd2 ba1.9k sqft4414 W Van Buren St, Broken Arrow, OK 74011New ConstructionMLS Technology, Inc.
- $305,0003 bd2 ba1.6k sqft7402 E Pittsburg Ct, Broken Arrow, OK 74014For SaleMLS ID #2540962, Crystal Simmons, Cochran & Co Realtors. MLS Technology, Inc.
- $445,0003 bd2 ba1.9k sqft812 W Urbana St S, Broken Arrow, OK 74012For SaleMLS ID #2622034, Erin Catron, Erin Catron & Company, LLC. MLS Technology, Inc.
- $379,4353 bd3 ba2k sqft4904 N Walnut Ave, Broken Arrow, OK 74014New ConstructionMLS Technology, Inc.
