Beautiful 4/2 home with a nice sized back yard. Remodeled interior. Has a shed out back as well. New roof, new AC, new Cabinets, Flooring and Paint.
Pre-foreclosure
Est. $169,000
2308 NE 35th St, Ocala, FL 34479
4beds
1,326sqft
SingleFamily
Built in 1977
0.31 Acres Lot
$169,000 Zestimate®
$127/sqft
$-- HOA
Overview
- 131 days
- 93
- 17
Facts & features
Interior
Bedrooms & bathrooms
- Bedrooms: 4
- Bathrooms: 2
- Full bathrooms: 2
Heating
- Forced air, Electric
Cooling
- Central
Appliances
- Included: Refrigerator
Features
- Flooring: Tile, Carpet
- Has fireplace: No
Interior area
- Total interior livable area: 1,326 sqft
Property
Features
- Exterior features: Cement / Concrete
- Fencing: Chain Link
Lot
- Size: 0.31 Acres
- Features: Wooded
Details
- Parcel number: 2427001006
- Zoning description: Single Family Residential
Construction
Type & style
- Home type: SingleFamily
Materials
- Foundation: Concrete Block
- Roof: Other
Condition
- Year built: 1977
Utilities & green energy
- Sewer: City
- Water: City
Community & HOA
Location
- Region: Ocala
Financial & listing details
- Price per square foot: $127/sqft
- Tax assessed value: $151,361
- Annual tax amount: $2,392
- Road surface type: Paved
Foreclosure details
Estimated market value
$169,000
$161,000 - $177,000
$1,759/mo
Price history
| Date | Event | Price |
|---|---|---|
| 9/14/2026 | Listing removed | $170,000$128/sqft |
Source:  DBAMLS #1228199 Report a problem DBAMLS #1228199 Report a problem | ||
| 7/6/2026 | Pending sale | $170,000$128/sqft |
Source: DBAMLS #1228199 Report a problem | ||
| 7/2/2026 | Listed for sale | $170,000-2.9%$128/sqft |
Source:  Stellar MLS #FC319672 Report a problem Stellar MLS #FC319672 Report a problem | ||
| 4/7/2025 | Listing removed | $175,000$132/sqft |
Source: Stellar MLS #O6292377 Report a problem | ||
| 3/21/2025 | Listed for sale | $175,000+40%$132/sqft |
Source: Stellar MLS #O6292377 Report a problem | ||
| 8/23/2019 | Sold | $125,000+4.3%$94/sqft |
Source:  OMCAR #557938 Report a problem OMCAR #557938 Report a problem | ||
| 6/29/2019 | Pending sale | $119,900$90/sqft |
Source: SAND DOLLAR REALTY GROUP, INC. #557938 Report a problem | ||
| 6/26/2019 | Price change | $119,900+4.4%$90/sqft |
Source: SAND DOLLAR REALTY GROUP, INC. #557938 Report a problem | ||
| 6/13/2019 | Listed for sale | $114,900-0.1%$87/sqft |
Source: SAND DOLLAR REALTY GROUP, INC. #557938 Report a problem | ||
| 9/7/2009 | Listing removed | $115,000$87/sqft |
Source: GoSwap.org Report a problem | ||
| 8/28/2009 | Listed for sale | $115,000-3.4%$87/sqft |
Source: GoSwap.org Report a problem | ||
| 5/24/2008 | Listing removed | $119,000$90/sqft |
Source: NCI #289752 Report a problem | ||
| 2/1/2008 | Listed for sale | $119,000+83.1%$90/sqft |
Source: NCI #289752 Report a problem | ||
| 1/10/2003 | Sold | $65,000+18.4%$49/sqft |
Source: Public Record Report a problem | ||
| 11/1/2000 | Sold | $54,900$41/sqft |
Source: Public Record Report a problem | ||
Public tax history
| Year | Property taxes | Tax assessment |
|---|---|---|
| 2025 | $2,392 +10.9% | $84,520 +2.9% |
| 2024 | $2,158 +1.5% | $82,138 +3% |
| 2023 | $2,127 +2.1% | $79,746 +3% |
| 2022 | $2,084 +0.6% | $77,423 +3% |
| 2021 | $2,072 +134.5% | $75,168 +1.4% |
| 2020 | $884 -34% | $74,130 +27.8% |
| 2019 | $1,338 | $58,018 +10% |
| 2018 | $1,338 +21.5% | $52,744 +5.4% |
| 2017 | $1,102 +2.4% | $50,054 -1.7% |
| 2016 | $1,076 | $50,906 +4.7% |
| 2015 | $1,076 +6.9% | $48,639 +3.8% |
| 2014 | $1,006 +3.5% | $46,862 +3.5% |
| 2013 | $972 -1.8% | $45,298 -3% |
| 2012 | $990 -10.3% | $46,676 -13.4% |
| 2011 | $1,104 -8.6% | $53,890 -11.5% |
| 2010 | $1,208 -14.2% | $60,919 -20.1% |
| 2009 | $1,409 -12.2% | $76,290 -16.3% |
| 2008 | $1,604 +2.1% | $91,117 +2.4% |
| 2007 | $1,572 +1.9% | $88,995 +13.2% |
| 2006 | $1,543 +194.4% | $78,630 +78.1% |
| 2005 | $524 | $44,151 +3% |
| 2004 | $524 +12.9% | $42,866 +5.9% |
| 2002 | $464 -52.5% | $40,461 -5.6% |
| 2001 | $977 | $42,868 |
| 2000 | $977 | $42,868 |
Find assessor info on the county website
Monthly payment
Climate risks
Neighborhood: 34479

Similar homes
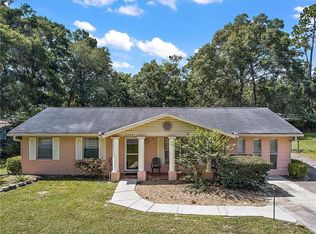
- $153,0002 bd1 ba1k sqft3312 NE 16TH COURT, OCALA, FL 34479For Sale
 MLS ID #OM727918, Richard Gailey, GAILEY ENTERPRISES REAL ESTATE. Stellar MLS
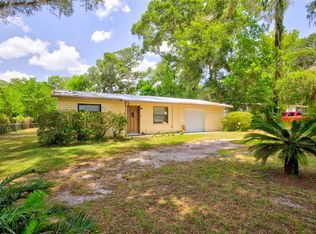
 - $248,0003 bd2 ba1.1k sqft3540 NE 29TH TERRACE, OCALA, FL 34479For Sale
 MLS ID #NS1088393, Nate Samson, ENGEL & VOLKERS NEW SMYRNA. Stellar MLS
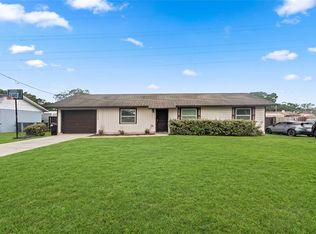
 - $245,2503 bd2 ba1.6k sqft2875 NE 49TH STREET, OCALA, FL 34479For Sale
 MLS ID #OM727602, Crystal McCall, KELLER WILLIAMS CORNERSTONE RE. Stellar MLS
 - $185,0003 bd2 ba1.2k sqft926 NE 8TH AVENUE, OCALA, FL 34470For Sale
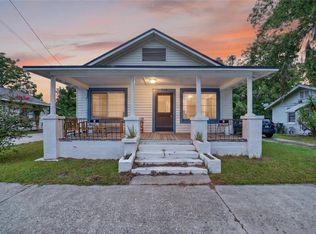 MLS ID #OM729195, Nicole Bennett, PROFESSIONAL REALTY OF OCALA. Stellar MLS
 - $182,0002 bd1 ba1.2k sqft201 SE 31ST AVENUE, OCALA, FL 34471For SaleMLS ID #OM730579, Scott Coldwell, COLDWELL REALTY SOLD GUARANTEE. Stellar MLS
- $225,0003 bd2 ba1.1k sqft1709 NE 28TH PLACE, OCALA, FL 34470For SaleMLS ID #OM724710, Kendrick Butler, STELLAR REAL ESTATE AGENCY LLC. Stellar MLS
- $209,0003 bd2 ba1.6k sqft1108 NE 12TH STREET, OCALA, FL 34470For SaleMLS ID #TB8553942, Tony Baroni, KELLER WILLIAMS SUBURBAN TAMPA. Stellar MLS
- $219,9993 bd2 ba1.2k sqft723 SE 30TH AVENUE, OCALA, FL 34471For SaleMLS ID #OM730301, Ryan Kirby, LPT REALTY, LLC. Stellar MLS
- $229,9003 bd2 ba1.3k sqft755 SE 29TH TERRACE, OCALA, FL 34471For SaleMLS ID #OM726988, Ernest Martinez, EVM TOTAL REAL ESTATE SOLUTION. Stellar MLS
- $173,0002 bd2 ba1.6k sqft15120 NE 35TH AVENUE ROAD, CITRA, FL 32113For SaleMLS ID #OM732881, Holly Alfery Beard, EXP REALTY LLC. Stellar MLS
- $234,9993 bd2 ba1.5k sqft3200 NE 10TH STREET, OCALA, FL 34470For SaleMLS ID #OM722951, Cristine Kelty, EXP REALTY LLC. Stellar MLS
- $186,0003 bd2 ba1.4k sqft477 SPRING LANE, OCALA, FL 34472For SaleMLS ID #OM726623, Joseph Altizer-Waters, ENGEL & VOLKERS OCALA. Stellar MLS
- $175,0002 bd2 ba1.3k sqft10765 SW 62ND TERRACE, OCALA, FL 34476For SaleMLS ID #OM729438, Kathleen Van, RE/MAX FOXFIRE - HWY200/103 S. Stellar MLS
- $175,0002 bd1 ba904 sqft544 SILVER COURSE COURT, OCALA, FL 34472For SaleMLS ID #OM718632, Chad MacBlain, KELLER WILLIAMS CORNERSTONE RE. Stellar MLS
- $174,5002 bd2 ba1.4k sqft9115 SW 104TH LANE, OCALA, FL 34481For SaleMLS ID #OM732311, Brian McCarthy, CB/ELLISON RLTY WEST. Stellar MLS
- $169,8752 bd1 ba953 sqft21 SPRING LOOP CIRCLE, OCALA, FL 34472For SaleMLS ID #OM727160, Dan Colofranson, PA, NEXT GENERATION REALTY OF MARION COUNTY. Stellar MLS
- $175,0003 bd2 ba1.2k sqft2956 SW 89TH PLACE, OCALA, FL 34476For SaleMLS ID #O6437408, Candace Garber, TRUDEALS REALTY CORP. Stellar MLS
- $249,9003 bd2 ba1.9k sqft3216 SE 34TH STREET, OCALA, FL 34471For SaleMLS ID #OM730320, Scott Coldwell, COLDWELL REALTY SOLD GUARANTEE. Stellar MLS
- $230,0003 bd2 ba1.5k sqft4731 SW 138TH LOOP, OCALA, FL 34473For SaleMLS ID #OM733974, Victoria Worth, BERKSHIRE HATHAWAY HS FLORIDA. Stellar MLS
