Welcome home to this updated corner-lot colonial with backyard onlooking a quiet cul-de-sac. Rest easy knowing windows and roof were replaced in the last three years. This home also boasts stylish and durable LVP and LVT flooring, easy to clean quartz countertops, and updated appliances. The main level includes family room and formal living room with gas-start natural fireplace, formal and eat-in dining rooms, kitchen, laundry, and half bath. Upstairs, three spacious bedrooms greet you after a long day. Primary bedroom includes a vaulted ceiling, en-suite bathroom, and double-hang walk-in closet. In the unfinished basement, new possibilities abound with an egress window and piping stubbed for a future full bath.
Pending
$489,900
2308 Patrick LANE, Waukesha, WI 53188
3beds
2,135sqft
Single Family Residence
Built in 2000
0.27 Acres Lot
$501,200 Zestimate®
$229/sqft
$-- HOA
What's special
- 11 days
- 339
- 28
Zillow last checked:
Listing updated:
Listed by:
William Eulberg 414-208-4060,
Redfin Corporation
Source: WIREX MLS,MLS#: 1980812 Originating MLS: Metro MLS
Originating MLS: Metro MLSFacts & features
Interior
Bedrooms & bathrooms
- Bedrooms: 3
- Bathrooms: 3
- Full bathrooms: 2
- 1/2 bathrooms: 1
Primary bedroom
- Level: Upper
- Area: 234
- Dimensions: 18 x 13
Bedroom 2
- Level: Upper
- Area: 209
- Dimensions: 19 x 11
Bedroom 3
- Level: Upper
- Area: 165
- Dimensions: 15 x 11
Bathroom
- Features: Stubbed For Bathroom on Lower, Tub Only, Master Bedroom Bath: Walk-In Shower, Master Bedroom Bath, Shower Over Tub, Shower Stall
Dining room
- Level: Main
- Area: 130
- Dimensions: 13 x 10
Family room
- Level: Main
- Area: 176
- Dimensions: 16 x 11
Kitchen
- Level: Main
- Area: 117
- Dimensions: 13 x 9
Living room
- Level: Main
- Area: 208
- Dimensions: 16 x 13
Heating
- Natural Gas, Forced Air
Cooling
- Central Air, Whole House Fan
Appliances
- Included: Dishwasher, Disposal, Dryer, Microwave, Oven, Range, Refrigerator, Washer, ENERGY STAR Qualified Appliances
Features
- High Speed Internet, Cathedral/vaulted ceiling, Walk-In Closet(s)
- Windows: Low Emissivity Windows
- Basement: Full,Radon Mitigation System,Sump Pump
Interior area
- Total structure area: 2,135
- Total interior livable area: 2,135 sqft
Property
Parking
- Total spaces: 2.5
- Parking features: Garage Door Opener, Attached, 2 Car
- Attached garage spaces: 2.5
Features
- Levels: Two
- Stories: 2
- Patio & porch: Patio
Lot
- Size: 0.27 Acres
Details
- Parcel number: 2910980111
- Zoning: Res
Construction
Type & style
- Home type: SingleFamily
- Architectural style: Colonial
- Property subtype: Single Family Residence
Materials
- Vinyl Siding
Condition
- 21+ Years
- New construction: No
- Year built: 2000
Utilities & green energy
- Sewer: Public Sewer
- Water: Public
- Utilities for property: Cable Available
Community & HOA
Location
- Region: Waukesha
- Municipality: Waukesha
Financial & listing details
- Price per square foot: $229/sqft
- Tax assessed value: $456,283
- Annual tax amount: $5,939
- Date on market: 9/19/2026
- Inclusions: Refrigerator, Oven/Range, Washer, Dryer, Microwave, Dishwasher, Garbage Disposal, Playset
- Exclusions: Seller's Unattached Personal Property
Estimated market value
$501,200
$476,000 - $526,000
$2,750/mo
Price history
| Date | Event | Price |
|---|---|---|
| 9/20/2026 | Pending sale | $489,900$229/sqft |
Source:  WIREX MLS #1980812 Report a problem WIREX MLS #1980812 Report a problem | ||
| 9/19/2026 | Listed for sale | $489,900+66.1%$229/sqft |
Source: WIREX MLS #1980812 Report a problem | ||
| 5/26/2018 | Sold | $295,000-1.6%$138/sqft |
Source: Agent Provided Report a problem | ||
| 4/16/2018 | Pending sale | $299,900$140/sqft |
Source: Coldwell Banker Residential Brokerage - Metro West #1575347 Report a problem | ||
| 4/11/2018 | Listed for sale | $299,900+38.7%$140/sqft |
Source: Coldwell Banker Residential Brokerage #1575347 Report a problem | ||
| 12/14/2001 | Sold | $216,200+7.6%$101/sqft |
Source: Public Record Report a problem | ||
| 4/6/2000 | Sold | $201,000+310.2%$94/sqft |
Source: Public Record Report a problem | ||
| 10/8/1999 | Sold | $49,000$23/sqft |
Source: Public Record Report a problem | ||
Public tax history
| Year | Property taxes | Tax assessment |
|---|---|---|
| 2024 | $6,286 +2.7% | $420,100 |
| 2023 | $6,122 +8.3% | $420,100 +43.6% |
| 2022 | $5,655 -2.4% | $292,600 |
| 2021 | $5,795 +3.7% | $292,600 |
| 2020 | $5,588 +3.1% | $292,600 |
| 2019 | $5,421 -5.1% | $292,600 +8% |
| 2018 | $5,714 +0.8% | $270,900 |
| 2017 | $5,666 +8.2% | $270,900 +7% |
| 2015 | $5,234 +8.2% | $253,200 +6% |
| 2014 | $4,837 -2.3% | $238,900 |
| 2013 | $4,954 | $238,900 -2% |
| 2012 | -- | $243,800 -6% |
| 2010 | $5,081 | $259,400 |
| 2009 | -- | $259,400 +3.9% |
| 2008 | -- | $249,700 |
| 2006 | -- | $249,700 |
| 2005 | -- | $249,700 +21.2% |
| 2004 | -- | $206,100 |
| 2003 | -- | $206,100 |
| 2002 | -- | $206,100 +76.3% |
| 2001 | -- | $116,900 |
Find assessor info on the county website
Monthly payment
Est. payment
Payment breakdown
Explore the cost of this home by adjusting the details. Changes won't be saved.Climate risks
Neighborhood: 53188
Nearby schools
Schools provided by the listing agent
- Elementary: Meadowbrook
- Middle: Butler
- High: Waukesha North
- District: Waukesha
Source: WIREX MLS. This data may not be complete. We recommend contacting the local school district to confirm school assignments for this home.
Similar homes
- $499,8904 bd2 ba2.1k sqftN4W22625 Bluemound ROAD, Waukesha, WI 53186Active
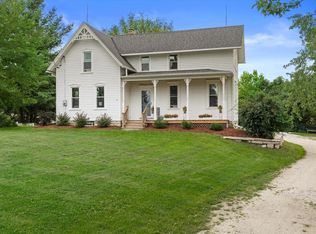 MLS ID #1980106, The Hupke Team*. WIREX MLS
 - $379,0003 bd2 ba1.5k sqft1903 Sunkist AVENUE, Waukesha, WI 53188Active
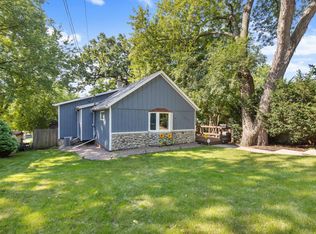 MLS ID #1977948, Danielle Dieringer. WIREX MLS
 - $530,0004 bd3 ba2.4k sqft922 River Hill DRIVE, Waukesha, WI 53189Active
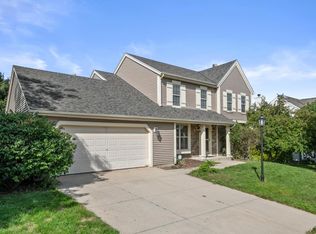 MLS ID #1978906, Jagjeet Kapur. WIREX MLS
 - $485,0004 bd2 ba1.9k sqft21120 Sierra DRIVE, Brookfield, WI 53045Active
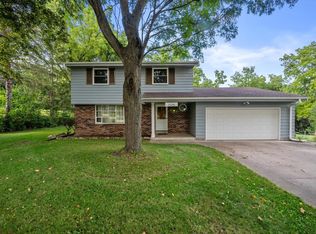 MLS ID #1980275, Yoo Realty Group*. WIREX MLS
