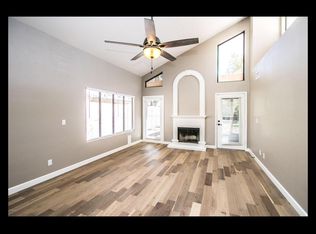
This townhome features vaulted ceilings that give the main living area a bright, open feel as soon as you walk in. The living room is centered around a fireplace, creating a comfortable space for everyday living or having friends over. The split floor plan offers good separation between bedrooms, with the primary suite set apart from the others. The primary bedroom includes plantation shutters and a private door that leads directly out to the backyard. Two additional bedrooms and a full bathroom are located on the opposite side of the home, providing flexibility for guests, hobbies, or a home office. Out back, the covered patio offers a quiet spot to enjoy your morning coffee or relax in the evening. Residents also have access to the community pool, which is especially nice during t warmer months. The location is convenient to the Loop 101 and just minutes from shopping, restaurants, and Chandler Fashion Center. Current loan is ASSUMABLE with a 3.1% rate!
Pre-foreclosure
Est. $408,100
2308 W COMSTOCK Drive, Chandler, AZ 85224
3beds
1,461sqft
Townhouse
Built in 1986
3,502 Square Feet Lot
$408,100 Zestimate®
$279/sqft
$147/mo HOA
Overview
- 30 days |
- 157 |
- 1 |
Zillow last checked:
Listing updated:
Listed by:
Cheryl Benjamin 623-206-9936,
Real Broker,
Katherine Emmons 480-529-8641,
Real Broker
Source: ARMLS,MLS#: 6997169
Facts & features
Interior
Bedrooms & bathrooms
- Bedrooms: 3
- Bathrooms: 2
- Full bathrooms: 2
Heating
- Electric
Cooling
- Central Air
Appliances
- Included: Dryer, Washer, Refrigerator, Built-in Microwave, Dishwasher, Disposal, Electric Range, Electric Oven
- Laundry: Inside
Features
- High Speed Internet, Double Vanity, Eat-in Kitchen, No Interior Steps, Vaulted Ceiling(s), Pantry, Full Bth Master Bdrm, Laminate Counters
- Flooring: Carpet, Laminate, Vinyl
- Windows: Screens
- Has basement: No
- Number of fireplaces: 1
- Common walls with other units/homes: Three Common Walls
Interior area
- Total structure area: 1,461
- Total interior livable area: 1,461 sqft
Property
Parking
- Total spaces: 4
- Parking features: Garage Door Opener, Direct Access
- Garage spaces: 2
- Uncovered spaces: 2
Features
- Stories: 1
- Patio & porch: Patio
- Spa features: None
- Fencing: Block
Lot
- Size: 3,502 Square Feet
- Features: North/South Exposure, Sprinklers In Front, Dirt Back, Grass Front, Auto Timer H2O Front
Details
- Parcel number: 30294021
Construction
Type & style
- Home type: Townhouse
- Architectural style: Contemporary
- Property subtype: Townhouse
- Attached to another structure: Yes
Materials
- Stucco, Wood Frame, Painted
- Foundation: Permanent, Concrete Perimeter
- Roof: Tile
Condition
- Year built: 1986
Utilities & green energy
- Sewer: Public Sewer
- Water: City Water
Community & HOA
Community
- Features: Pool, Community Spa, Community Spa Htd, Tennis Court(s), Playground, Biking/Walking Path
- Subdivision: HEATHERBROOK SQUARE
HOA
- Has HOA: Yes
- Services included: Maintenance Grounds
- HOA fee: $504 semi-annually
- HOA name: Heatherbrook Square
- HOA phone: 480-820-1519
- Second HOA fee: $378 semi-annually
- Second HOA name: Heatherbrook HOA
- Second HOA phone: 480-820-1519
Location
- Region: Chandler
Financial & listing details
- Price per square foot: $279/sqft
- Tax assessed value: $328,300
- Annual tax amount: $1,962
- Date on market: 3/12/2026
- Cumulative days on market: 111 days
- Listing terms: Cash,Conventional,FHA,VA Loan
- Ownership: Fee Simple
- Road surface type: Asphalt
Visit our professional directory to find a foreclosure specialist in your area that can help with your home search.
Find a foreclosure agentForeclosure details
Estimated market value
$408,100
$375,000 - $445,000
$2,000/mo
Price history
| Date | Event | Price |
|---|---|---|
| 6/30/2026 | Sold | $408,000-2.9%$279/sqft |
Source:  ARMLS #6997169 Report a problem ARMLS #6997169 Report a problem | ||
| 3/29/2026 | Price change | $420,000-2.3%$287/sqft |
Source: ARMLS #6997169 Report a problem | ||
| 3/12/2026 | Listed for sale | $430,000+9.8%$294/sqft |
Source: ARMLS #6997169 Report a problem | ||
| 6/17/2021 | Sold | $391,500$268/sqft |
Source: Public Record Report a problem | ||
Public tax history
| Year | Property taxes | Tax assessment |
|---|---|---|
| 2025 | $1,952 +0.6% | $32,830 -3.5% |
| 2024 | $1,941 -12.4% | $34,030 +70.4% |
| 2023 | $2,215 +2.1% | $19,966 -20.4% |
| 2022 | $2,169 +18.3% | $25,070 +5.7% |
| 2021 | $1,833 +8.6% | $23,710 +6% |
| 2020 | $1,688 +3% | $22,360 +10.1% |
| 2019 | $1,639 | $20,310 +12.5% |
| 2018 | $1,639 +4% | $18,060 +6.8% |
| 2017 | $1,576 +8.6% | $16,910 +2.5% |
| 2016 | $1,451 +4.7% | $16,500 +4.1% |
| 2015 | $1,386 | $15,850 +23.2% |
| 2014 | -- | $12,870 +9.5% |
| 2013 | -- | $11,750 -42.1% |
| 2008 | -- | $20,300 +19.8% |
| 2007 | -- | $16,950 +40.7% |
| 2006 | -- | $12,050 |
| 2005 | -- | $12,050 +12.1% |
| 2004 | -- | $10,750 |
| 2003 | -- | $10,750 +11.4% |
| 2002 | -- | $9,650 |
Find assessor info on the county website
Monthly payment
Climate risks
Neighborhood: Heatherbrook
Nearby schools
GreatSchools rating
- 7/10Pomeroy Elementary SchoolGrades: PK-6Distance: 0.8 mi
- 9/10Franklin Accelerated Academy - Jordan CampusGrades: PK-8Distance: 0.4 mi
- 4/10Dobson High SchoolGrades: 9-12Distance: 1.3 mi
Schools provided by the listing agent
- Elementary: Pomeroy Elementary School
- Middle: Summit Academy
- High: Dobson High School
- District: Mesa Unified District
Source: ARMLS. This data may not be complete. We recommend contacting the local school district to confirm school assignments for this home.
- $451,3003 bd3 ba1.8k sqft2312 W Comstock Dr, Chandler, AZ 85224Off Market
- $416,700-- bd3 ba1.7k sqft2304 W Comstock Dr, Chandler, AZ 85224Off Market
- $355,200-- bd2 ba1.2k sqft2316 W Comstock Dr, Chandler, AZ 85224Off Market
- $772,1004 bd2 ba2.2k sqft2309 W Gregg Dr, Chandler, AZ 85224Off Market
- $401,7003 bd2 ba1.4k sqft2320 W Comstock Dr, Chandler, AZ 85224Off Market
- $373,100-- bd2 ba1.4k sqft2324 W Comstock Dr, Chandler, AZ 85224Off Market
- $533,1003 bd2 ba1.9k sqft2313 W Gregg Dr, Chandler, AZ 85224Off Market
- $387,4002 bd2 ba1.2k sqft2311 W Comstock Dr, Chandler, AZ 85224Off Market
Similar homes
- $425,0004 bd2 ba1.2k sqft1820 W CHEYENNE Drive, Chandler, AZ 85224For Sale
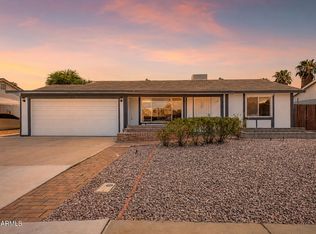 MLS ID #7062677, Pingliang Shao, Keller Williams Realty Phoenix. ARMLS
 - $--3 bd2 ba1.2k sqft2138 W Monroe St, Chandler, AZ 85224Auction
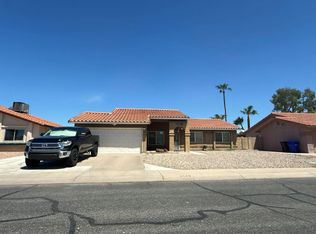 Auction.com 2
 - $425,0002 bd2 ba1.4k sqft2671 N TAMARISK Street, Chandler, AZ 85224For Sale
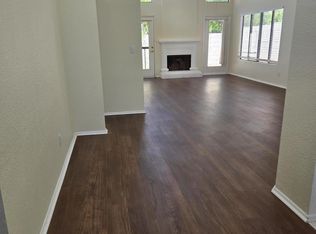 MLS ID #6996434, Michael Morris, Realty ONE Group. ARMLS
 - $430,0003 bd2 ba1.3k sqft1221 W SHAWNEE Drive, Chandler, AZ 85224For Sale
 MLS ID #7061674, Ainsley Mosienko, Berkshire Hathaway HomeServices Arizona Properties. ARMLS
 - $464,9003 bd3 ba1.7k sqft2642 N EL DORADO Place, Chandler, AZ 85224For SaleMLS ID #7042778, Kelli J. Grant, RE/MAX Fine Properties. ARMLS
- $--3 bd2 ba1.5k sqft1811 N Bullmoose Dr, Chandler, AZ 85224AuctionAuction.com 2
- $439,9003 bd3 ba1.2k sqft2355 W Park Avenue, Chandler, AZ 85224For SaleMLS ID #7060267, Autumn V Mortensen, Delex Realty. ARMLS
- $390,0002 bd2 ba1k sqft1388 N LOS ALTOS Drive, Chandler, AZ 85224For SaleMLS ID #7062174, Tara Jones, Opendoor Brokerage, LLC. ARMLS
- $350,0003 bd2 ba1.1k sqft2019 W LEMON TREE Place #1102, Chandler, AZ 85224For SaleMLS ID #7053711, Pearl Rose Everett, HomeSmart. ARMLS
- $441,5003 bd2 ba1.3k sqft3463 N VERANO Court, Chandler, AZ 85224For SaleMLS ID #7058719, Michalina Eisenhauer, JPAR Vantage. ARMLS
- $367,5002 bd2 ba1k sqft2727 N PRICE Road #57, Chandler, AZ 85224For SaleMLS ID #7035216, Paul Whittle, American Allstar Realty. ARMLS
- $475,0003 bd2 ba1.2k sqft1281 W GAIL Drive, Chandler, AZ 85224For SaleMLS ID #7062714, Philippe D Tibi, Compass. ARMLS
- $370,0003 bd3 ba1.3k sqft2875 W HIGHLAND Street #1133, Chandler, AZ 85224For SaleMLS ID #6978858, Katie Canar, HomeSmart. ARMLS
- $361,9003 bd3 ba1.3k sqft2727 N PRICE Road #35, Chandler, AZ 85224For SaleMLS ID #6986476, Sinan Zakaria, LISTED SIMPLY. ARMLS
- $374,9002 bd1 ba1k sqft2302 W MCNAIR Street, Chandler, AZ 85224For SaleMLS ID #7049127, Manuel Valente, Realty ONE Group. ARMLS
- $469,4993 bd2 ba1.5k sqft1722 N COMANCHE Drive, Chandler, AZ 85224For SaleMLS ID #7060912, Ann Edelstein, HomeSmart. ARMLS
- $--3 bd2 ba1.5k sqft2247 W Peralta Ave, Mesa, AZ 85202AuctionAuction.com 2
- $475,0003 bd2 ba1.5k sqft2653 W KNOX Road, Chandler, AZ 85224For SaleMLS ID #7051157, Louisa M Ward, West USA Realty. ARMLS
- $398,9952 bd2 ba1.1k sqft2339 W PARK Avenue, Chandler, AZ 85224For SaleMLS ID #7040567, Chris Dunham, Brokers Hub Realty, LLC. ARMLS
- $349,9992 bd2 ba907 sqft2019 W LEMON TREE Place #1121, Chandler, AZ 85224For SaleMLS ID #7045770, JoAnn Bartlett, Southwest Mountain Realty, LLC. ARMLS
