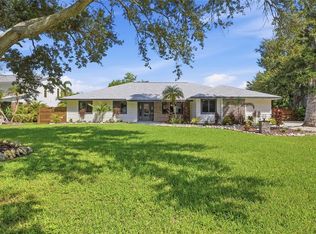
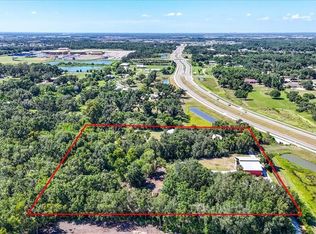
Virtually Staged. PRICE REDUCTION! Waterfront! Your chance to secure a waterfront beautiful contemporary home on the Little Manatee River with over 2 acres of privacy and lots of room for every activity you can think of. A private road and an iron gate leads to a large circular driveway where a 4 bedroom, 2.5 bath pool home with new remodeled primary bathroom, large extra building and an oversized 2 car attached side garage is located. Lots of parking both on the side and around the circular driveway. Covered 2 level dock with electric boat lift gives you quick access to the Little Manatee River. A front courtyard leads the way to the large foyer with a beautiful hand crafted brass chandelier. A large living room with lots of natural light and travertine floors has space for lots of seating. A separate dining room is right off the kitchen. The gourmet kitchen has 2 wall ovens, a cooktop with gas from its own gas tank, a large refrigerator, microwave, center island with granite countertop, and an eat in area with views to the pool. The family room has a wood burning fireplace and French doors to the screened in lanai with an in ground pool. 3 bedrooms on the first floor share a bathroom with large shower and a laundry area in the hallway. Upstairs is a primary bedroom with walk in closet, a cedar lined closet area and a walk in closet with laundry hookups. The new remodeled bathroom has a walk in rain shower and claw foot tub for soaking along with separate vanity sinks. Outside, a large building can be used for parking extra vehicles, boats, or storage. The covered dock has plenty of area for seating, as well as an electric lift. The views of the river and natural conservation area across the river brings you peace and serenity. Roof was replaced in 2020, windows were replaced in 2025, and the screen enclosure over the pool was done in 2021. There is a RO water system for the whole house, a generator, a large buried propane tank for the generator, as well as another smaller tank for the gas cooktop. A security system gives you peace of mind. Although this property is tucked away, it is close to everything. House has never flooded. There is a square footage discrepancy between tax records and measured size of house. PRICED BELOW APPRAISAL. REDUCED $25,000.
For sale
Price cut: $25K (9/8)
$1,274,995
2309 CYPRESS WALK WAY, RUSKIN, FL 33570
4beds
3,520sqft
Single Family Residence
Built in 1975
2.24 Acres Lot
$1,201,000 Zestimate®
$362/sqft
$-- HOA
What's special
Front courtyardNew remodeled primary bathroomLarge circular driveway
- 117 days
- 412
- 21
Zillow last checked:
Listing updated:
Listed by:
Lynn Awad 813-579-0333,
LYNN M AWAD 813-579-0333
Source: Stellar MLS,MLS#: TB8514525 Originating MLS: Suncoast Tampa
Originating MLS: Suncoast Tampa
Facts & features
Interior
Bedrooms & bathrooms
- Bedrooms: 4
- Bathrooms: 3
- Full bathrooms: 2
- 1/2 bathrooms: 1
Rooms
- Room types: Family Room, Dining Room, Living Room, Utility Room
Primary bedroom
- Features: Ceiling Fan(s), Walk-In Closet(s)
- Level: Second
Bedroom 2
- Features: Ceiling Fan(s), Built-in Closet
- Level: First
Bedroom 3
- Features: Ceiling Fan(s), Built-in Closet
- Level: First
Bedroom 4
- Features: Ceiling Fan(s), Built-in Closet
- Level: First
Primary bathroom
- Features: Tub with Separate Shower Stall
- Level: Second
Bathroom 2
- Features: Shower No Tub
- Level: First
Dining room
- Level: First
Family room
- Features: Ceiling Fan(s)
- Level: First
Kitchen
- Features: Kitchen Island
- Level: First
Living room
- Level: First
Heating
- Central, Electric
Cooling
- Central Air, Zoned
Appliances
- Included: Oven, Cooktop, Dishwasher, Disposal, Dryer, Electric Water Heater, Microwave, Refrigerator, Washer, Whole House R.O. System
- Laundry: Corridor Access, Electric Dryer Hookup, Inside, Upper Level, Washer Hookup
Features
- Ceiling Fan(s), Eating Space In Kitchen, PrimaryBedroom Upstairs, Solid Wood Cabinets, Stone Counters, Thermostat, Walk-In Closet(s)
- Flooring: Carpet, Tile, Travertine
- Doors: French Doors
- Has fireplace: Yes
- Fireplace features: Family Room, Wood Burning
Interior area
- Total structure area: 4,722
- Total interior livable area: 3,520 sqft
Video & virtual tour
Property
Parking
- Total spaces: 2
- Parking features: Circular Driveway, Driveway, Garage Door Opener, Garage Faces Side, Ground Level, Open, Oversized, RV Access/Parking, Workshop in Garage
- Attached garage spaces: 2
- Has uncovered spaces: Yes
Features
- Levels: Two
- Stories: 2
- Patio & porch: Covered, Patio, Rear Porch, Screened
- Exterior features: Courtyard, Lighting, Private Yard, Storage
- Has private pool: Yes
- Pool features: Fiberglass, In Ground, Screen Enclosure
- Fencing: Fenced,Other,Wood
- Has view: Yes
- View description: Water, River
- Has water view: Yes
- Water view: Water,River
- Waterfront features: River Front, River Access, Lift - Covered
- Body of water: LITTLE MANATEE RIVER
Lot
- Size: 2.24 Acres
- Features: Cleared, Flood Insurance Required, FloodZone, In County, Landscaped, Level, Oversized Lot, Private, Street Dead-End, Unincorporated
- Residential vegetation: Mature Landscaping, Oak Trees, Trees/Landscaped
Details
- Additional structures: Other, Storage, Workshop
- Parcel number: U283219ZZZ000001827500
- Zoning: ASC -1
- Special conditions: None
Construction
Type & style
- Home type: SingleFamily
- Architectural style: Contemporary
- Property subtype: Single Family Residence
Materials
- Brick, Wood Siding
- Foundation: Slab
- Roof: Shingle
Condition
- Completed
- New construction: No
- Year built: 1975
Utilities & green energy
- Sewer: Septic Tank
- Water: Private, Well
- Utilities for property: Cable Available, Electricity Connected, Phone Available
Community & HOA
Community
- Security: Security Gate, Security System
- Pet fee: $0 monthly
- Subdivision: NONE
HOA
- Has HOA: No
Location
- Region: Ruskin
Financial & listing details
- Price per square foot: $362/sqft
- Tax assessed value: $782,300
- Annual tax amount: $14,875
- Date on market: 6/6/2026
- Cumulative days on market: 100 days
- Listing terms: Cash,Conventional
- Ownership: Fee Simple
- Total actual rent: 0
- Electric utility on property: Yes
- Road surface type: Paved, Asphalt
Estimated market value
$1,201,000
$1.14M - $1.26M
$4,639/mo
Price history
| Date | Event | Price |
|---|---|---|
| 9/8/2026 | Price change | $1,274,995-1.9%$362/sqft |
Source:  Stellar MLS #TB8514525 Report a problem Stellar MLS #TB8514525 Report a problem | ||
| 8/4/2026 | Listed for sale | $1,299,995$369/sqft |
Source: Stellar MLS #TB8514525 Report a problem | ||
| 7/22/2026 | Contingent | $1,299,995$369/sqft |
Source: Stellar MLS #TB8514525 Report a problem | ||
| 6/6/2026 | Listed for sale | $1,299,9950%$369/sqft |
Source: Stellar MLS #TB8514525 Report a problem | ||
| 11/27/2025 | Listing removed | $1,300,000$369/sqft |
Source: Stellar MLS #TB8390101 Report a problem | ||
| 10/29/2025 | Price change | $1,300,000-3.7%$369/sqft |
Source: Stellar MLS #TB8390101 Report a problem | ||
| 8/19/2025 | Price change | $1,350,000-3.6%$384/sqft |
Source: Stellar MLS #TB8390101 Report a problem | ||
| 5/27/2025 | Listed for sale | $1,400,000+145.6%$398/sqft |
Source: Stellar MLS #TB8390101 Report a problem | ||
| 11/16/2018 | Sold | $570,000-4.2%$162/sqft |
Source: Public Record Report a problem | ||
| 10/12/2018 | Pending sale | $595,000$169/sqft |
Source: Keller Williams Realty Brandon #T3121368 Report a problem | ||
| 10/8/2018 | Price change | $595,000-4%$169/sqft |
Source: Keller Williams Realty Brandon #T3121368 Report a problem | ||
| 9/12/2018 | Price change | $620,000-3.1%$176/sqft |
Source: Keller Williams Realty Brandon #T3121368 Report a problem | ||
| 7/27/2018 | Listed for sale | $640,000+82.9%$182/sqft |
Source: KELLER WILLIAMS REALTY #T3121368 Report a problem | ||
| 11/16/2011 | Sold | $350,000-11.4%$99/sqft |
Source: Public Record Report a problem | ||
| 3/28/2011 | Price change | $395,000-1%$112/sqft |
Source: PAUL B. DICKMAN, INC. #T2430778 Report a problem | ||
| 1/28/2011 | Price change | $399,000-9.1%$113/sqft |
Source: PAUL B. DICKMAN, INC. #T2430778 Report a problem | ||
| 7/31/2010 | Listed for sale | $439,000$125/sqft |
Source: PAUL B. DICKMAN, INC. #T2430778 Report a problem | ||
Public tax history
| Year | Property taxes | Tax assessment |
|---|---|---|
| 2025 | $14,875 +122% | $782,300 +97.5% |
| 2024 | $6,700 +3.4% | $396,135 +3% |
| 2023 | $6,478 +3.9% | $384,597 +3% |
| 2022 | $6,233 +2.1% | $373,395 +4% |
| 2021 | $6,106 +1.8% | $358,908 +1.4% |
| 2020 | $5,999 -24.4% | $353,953 -15.5% |
| 2019 | $7,939 | $418,633 +30.3% |
| 2018 | $7,939 +45.7% | $321,315 -7.8% |
| 2017 | $5,450 +1.1% | $348,417 +13% |
| 2016 | $5,393 +0.7% | $308,233 +0.7% |
| 2015 | $5,356 -0.6% | $306,090 +0.8% |
| 2014 | $5,389 | $303,661 +1.5% |
| 2013 | $5,389 -12.4% | $299,173 +2.4% |
| 2012 | $6,149 +115.7% | $292,200 +71.7% |
| 2011 | $2,851 +2.8% | $170,138 +1.5% |
| 2010 | $2,774 +2.1% | $167,624 +2.7% |
| 2009 | $2,715 +0.2% | $163,217 +0.1% |
| 2008 | $2,711 -5.8% | $163,054 +3% |
| 2007 | $2,879 -5% | $158,305 +2.5% |
| 2006 | $3,031 +0.2% | $154,444 +3% |
| 2005 | $3,026 | $149,946 +3% |
| 2004 | -- | $145,579 +1.9% |
| 2003 | -- | $142,865 +2.4% |
| 2002 | -- | $139,517 +1.6% |
| 2001 | -- | $137,320 -2.4% |
| 2000 | $2,778 | $140,728 |
Find assessor info on the county website
Monthly payment
Est. payment
Payment breakdown
Explore the cost of this home by adjusting the details. Changes won't be saved.Climate risks
Neighborhood: 33570
Nearby schools
Schools provided by the listing agent
- Elementary: Cypress Creek-HB
- Middle: Shields-HB
- High: Lennard-HB
Source: Stellar MLS. This data may not be complete. We recommend contacting the local school district to confirm school assignments for this home.

Similar homes
- $1,274,9004 bd4 ba3.7k sqft603 ISLEBAY DRIVE, APOLLO BEACH, FL 33572For Sale

 MLS ID #TB8545185, Joel Hannah, DALTON WADE INC. Stellar MLS
 - $1,350,0004 bd4 ba3.2k sqft5233 BRIGHTON SHORE DRIVE, APOLLO BEACH, FL 33572For Sale
 MLS ID #TB8543948, Jennifer Zales, COLDWELL BANKER REALTY. Stellar MLS
 - $1,325,0005 bd4 ba2.8k sqft1411 70TH STREET NW, BRADENTON, FL 34209For Sale
 MLS ID #A4707109, Jay Travis, PA, RE/MAX ALLIANCE GROUP. Stellar MLS
 - $1,100,0005 bd5 ba4.1k sqft11740 DARSEY ROAD, PARRISH, FL 34219For Sale
 MLS ID #A4698063, Devon Darsey, MATTHEW GUTHRIE AND ASSOCIATES REALTY LLC. Stellar MLS
 - $1,295,0004 bd3 ba3.6k sqft2371 LANDINGS CIRCLE, BRADENTON, FL 34209For SaleMLS ID #TB8438102, Ashley Fernandez, COLDWELL BANKER REALTY. Stellar MLS
- $1,175,0003 bd3 ba3.1k sqft14205 9TH TERRACE NE, BRADENTON, FL 34212For SaleMLS ID #A4701309, Rachel Woodruff, PA, HOUSE MATCH. Stellar MLS
- $950,0004 bd3 ba2.1k sqft728 SPANISH MAIN DRIVE, APOLLO BEACH, FL 33572For SaleMLS ID #TB8531002, Michael Simpkins, LPT REALTY, LLC. Stellar MLS
- $949,9994 bd3 ba3.2k sqft11310 DONNEYMOOR DRIVE, RIVERVIEW, FL 33569For SaleMLS ID #TB8523420, Brenda Privette, RE/MAX REALTY UNLIMITED. Stellar MLS
- $1,275,0003 bd3 ba2.9k sqft4530 TRENTO PLACE, BRADENTON, FL 34211For SaleMLS ID #A4703105, Sherry Johnson, COLDWELL BANKER REALTY. Stellar MLS
- $1,250,0004 bd4 ba4.1k sqft12215 PORTSMOUTH TERRACE, BRADENTON, FL 34211For SaleMLS ID #A4695427, Katie Cobb, DOUGLAS ELLIMAN. Stellar MLS
- $1,450,0004 bd4 ba4.3k sqft3410 26TH AVENUE E, BRADENTON, FL 34208For SaleMLS ID #TB8473028, Sharon Zdzierak, WALKER AND ASSOCIATES REALTY. Stellar MLS
- $1,100,0004 bd4 ba3k sqft6410 BUTLERS CREST DRIVE, BRADENTON, FL 34203For SaleMLS ID #A4696732, Mark Coon, PA, PREMIER SOTHEBY'S INTERNATIONAL REALTY. Stellar MLS
- $1,199,0004 bd4 ba3.8k sqft5201 ALAFIA FALLS DRIVE, LITHIA, FL 33547For SaleMLS ID #TB8514791, George Shea, SIGNATURE REALTY ASSOCIATES. Stellar MLS
- $799,9003 bd4 ba2.6k sqft2811 130TH AVENUE E, PARRISH, FL 34219For SaleMLS ID #A4708060, Kyle Henson, COLDWELL BANKER REALTY. Stellar MLS
- $1,200,0004 bd3 ba3k sqft6116 S 4TH STREET, TAMPA, FL 33611For SaleMLS ID #TB8541735, William Heller, PINEYWOODS REALTY LLC. Stellar MLS
- $1,350,0004 bd3 ba2.9k sqft4615 S ESPERANZA AVENUE, TAMPA, FL 33611For SaleMLS ID #TB8544668, Jorge Rodriguez, COASTAL PROPERTIES GROUP INTER. Stellar MLS
- $1,449,0004 bd5 ba3.5k sqft1307 RIVERVIEW CIRCLE, BRADENTON, FL 34209For SaleMLS ID #A4677351, Laurie Mock, PREMIER SOTHEBY'S INTERNATIONAL REALTY. Stellar MLS
- $1,375,0003 bd2 ba2.6k sqft1704 AMBERWYND CIRCLE W, PALMETTO, FL 34221For SaleMLS ID #O6411265, Milena Fernandes, GOLDEN GROUP REALTY LLC. Stellar MLS
- $1,274,9004 bd2 ba2k sqft1985 MICHIGAN AVENUE NE, ST PETERSBURG, FL 33703For SaleMLS ID #TB8480157, Tammy Brophy Wenzel, BROPHY REAL ESTATE. Stellar MLS
- $1,530,0003 bd3 ba3.2k sqft11810 RIVER SHORES TRAIL, PARRISH, FL 34219For SaleMLS ID #A4700851, Susan Hill, COLDWELL BANKER REALTY. Stellar MLS
