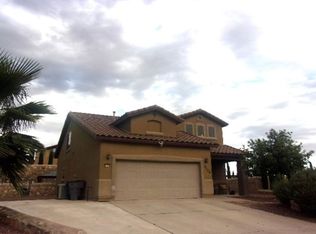
Discover this stunning two-story home nestled in the sought-after Enchanted Hills subdivision, perfectly positioned on a cul-de-sac lot with breathtaking views. Boasting 5 spacious bedrooms, 3.5 bathrooms, and a 3-car garage, this expansive residence offers room to thrive. The bright and open living area flows seamlessly into a well-appointed kitchen featuring ample cabinetry, high-end appliances, a kitchen island, and additional counter space. Enjoy casual meals in the breakfast nook or entertain in the formal dining room. The oversized master suite includes a versatile extra room--ideal for an office or private retreat--and direct access to the balcony. Other bedrooms also offer balcony access, creating a true indoor-outdoor experience. Outside, a massive backyard awaits your vision for outdoor living. This exceptional home offers both space and comfort in a serene setting. Make your move now!
For sale
$525,000
2309 Enchanted Quail Pl, El Paso, TX 79911
5beds
3,307sqft
:
Get pre-qualified$3,887/mo
Single Family Residence
Built in 2023
6,969 Square Feet Lot
$522,700 Zestimate®
$159/sqft
$-- HOA
What's special
Two-story homeMassive backyardFormal dining roomBreathtaking viewsCul-de-sac lotKitchen islandAdditional counter space
- 13 days |
- 259 |
- 29 |
Likely to sell faster than
Zillow last checked:
Listing updated:
Listed by:
Brian J Burds 0550596 915-751-1500,
eXp Realty LLC,
Ivan Avella 0694196 915-228-4395,
eXp Realty LLC
Source: GEPAR,MLS#: 947651
Facts & features
Interior
Bedrooms & bathrooms
- Bedrooms: 5
- Bathrooms: 4
- Full bathrooms: 3
- 1/2 bathrooms: 1
Primary bedroom
- Features: With Bath
- Level: Upper
- Area: 212.85 Square Feet
- Dimensions: 12.9 x 16.5
Bedroom
- Features: With Bath
- Level: Upper
- Area: 130.45 Square Feet
- Dimensions: 12.33 x 10.58
Bedroom
- Features: With Bath
- Level: Upper
- Area: 135.63 Square Feet
- Dimensions: 12.33 x 11
Bedroom
- Level: Upper
- Area: 130.9 Square Feet
- Dimensions: 11.9 x 11
Bedroom
- Level: Upper
- Area: 135.73 Square Feet
- Dimensions: 12.25 x 11.08
Heating
- Central, Forced Air
Cooling
- Refrigerated, Central Air
Appliances
- Included: Built-In Electric Oven, Cooktop, Dishwasher, Disposal, Range Hood
Features
- Eat-in Kitchen, Ceiling Fan(s), Entrance Foyer, Kitchen Island, Master Up, MB Jetted Tub, Pantry, Walk-In Closet(s)
- Flooring: Tile, Carpet
- Windows: No Treatments
- Has fireplace: No
Interior area
- Total structure area: 3,307
- Total interior livable area: 3,307 sqft
Video & virtual tour
Property
Parking
- Total spaces: 3
- Parking features: Garage
- Garage spaces: 3
Features
- Stories: 2
- Exterior features: Walled Backyard, Balcony, Back Yard Access
Lot
- Size: 6,969 Square Feet
- Features: Cul-De-Sac
Details
- Parcel number: E85599902301001
- Zoning: R5
- Special conditions: None
Construction
Type & style
- Home type: SingleFamily
- Architectural style: 2 Story
- Property subtype: Single Family Residence
Materials
- Stucco
- Roof: Shingle,Composition
Condition
- Year built: 2023
Utilities & green energy
- Sewer: Community
- Water: City
Community & HOA
Community
- Subdivision: Enchanted Hills
HOA
- Has HOA: No
Location
- Region: El Paso
Financial & listing details
- Price per square foot: $159/sqft
- Annual tax amount: $14,516
- Date on market: 7/15/2026
- Cumulative days on market: 15 days
- Listing terms: Cash,Conventional,FHA,TX Veteran,VA Loan
Estimated market value
$522,700
$497,000 - $549,000
$3,552/mo
Price history
| Date | Event | Price |
|---|---|---|
| 7/15/2026 | Listed for sale | $525,000+11.7%$159/sqft |
Source:  GEPAR #947651 Report a problem GEPAR #947651 Report a problem | ||
| 9/11/2023 | Sold | -- |
Source: GEPAR #884090 Report a problem | ||
| 6/30/2023 | Contingent | $469,950$142/sqft |
Source: GEPAR #884090 Report a problem | ||
| 6/30/2023 | Listed for sale | $469,950+99889.4%$142/sqft |
Source: GEPAR #884090 Report a problem | ||
| 6/30/2023 | Listing removed | -- |
Source: GEPAR #883912 Report a problem | ||
| 6/27/2023 | Contingent | $470 |
Source: GEPAR #883912 Report a problem | ||
| 6/27/2023 | Listed for sale | $470-99.9% |
Source: GEPAR #883912 Report a problem | ||
| 6/1/2023 | Listing removed | -- |
Source: GEPAR #867971 Report a problem | ||
| 4/11/2023 | Contingent | $469,950$142/sqft |
Source: GEPAR #867971 Report a problem | ||
| 4/11/2023 | Price change | $469,950+1.1%$142/sqft |
Source: GEPAR #867971 Report a problem | ||
| 12/5/2022 | Price change | $464,950+3.3%$141/sqft |
Source: GEPAR #867971 Report a problem | ||
| 10/28/2022 | Price change | $449,950-2.2%$136/sqft |
Source: GEPAR #867971 Report a problem | ||
| 10/25/2022 | Price change | $459,950-9.8%$139/sqft |
Source: GEPAR #867971 Report a problem | ||
| 8/17/2022 | Price change | $509,950+18.6%$154/sqft |
Source: GEPAR #867971 Report a problem | ||
| 8/11/2022 | Listed for sale | $429,950$130/sqft |
Source: GEPAR #867971 Report a problem | ||
Public tax history
Tax history is unavailable.
Monthly payment
Est. payment
Payment breakdown
Explore the cost of this home by adjusting the details. Changes won't be saved.Climate risks
Neighborhood: Northwest
Nearby schools
GreatSchools rating
- 7/10Canutillo Elementary SchoolGrades: PK-5Distance: 1.2 mi
- 5/10Jose J Alderete Middle SchoolGrades: 6-8Distance: 1.2 mi
- 4/10Canutillo High SchoolGrades: 9-12Distance: 1.8 mi
Schools provided by the listing agent
- Elementary: Jose Damian
- Middle: Canutillo
- High: Canutillo
Source: GEPAR. This data may not be complete. We recommend contacting the local school district to confirm school assignments for this home.
- $525,2006 bd3 ba3.3k sqft2309 Enchanted Quail Pl, El Paso, TX 79911Off Market
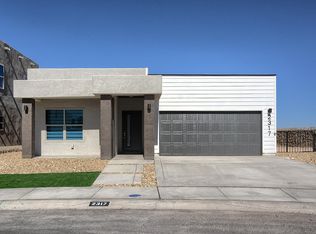
- $--4 bd2 ba1.7k sqft2317 Enchanted Hawk Pl, El Paso, TX 79911Sold
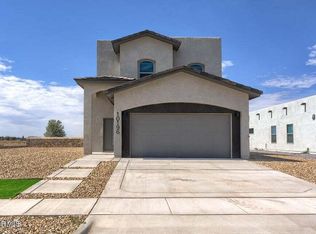
- $491,7004 bd2 ba2.7k sqft2313 Enchanted Quail Pl, El Paso, TX 79911Off Market
- $--4 bd3 ba1.7k sqft2312 Enchanted Quail Pl, El Paso, TX 79911Sold
- $469,1004 bd2 ba2.7k sqft2301 Enchanted Quail Pl, El Paso, TX 79911Off Market
- $--4 bd3 ba2.3k sqft2300 Enchanted Hawk Pl, El Paso, TX 79911Sold
- $478,8005 bd4 ba2.3k sqft2308 Enchanted Owl Pl, El Paso, TX 79911Off Market
- $389,3004 bd3 ba2.1k sqft2304 Enchanted Quail Pl, El Paso, TX 79911Off Market
A local agent can set up tours, give advice and negotiate with sellers.
Similar homes
- $508,0004 bd3 ba2.8k sqft7837 Enchanted Ridge Dr, El Paso, TX 79911For Sale

 MLS ID #947789, Yolanda Pena-Marquez, Home Pros Real Estate Group. GEPAR
 - $510,0005 bd4 ba2.7k sqft2331 Enchanted Eagle Ln, El Paso, TX 79911For Sale
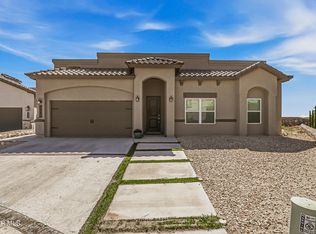 MLS ID #943842, Martha E Martinez, Keller Williams Realty. GEPAR
 - $599,0005 bd4 ba3.4k sqft7816 Enchanted Nest Ln, El Paso, TX 79911For Sale
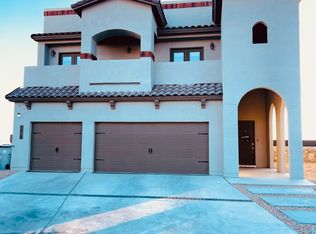 MLS ID #947208, Yolanda Baca, Apple Realty Company. GEPAR
 - $--4 bd3 ba2k sqft2104 Nearpoint Dr, El Paso, TX 79911Auction
 ServiceLink Auction
 - $--4 bd3 ba2k sqft7513 Eagle Vista Dr, El Paso, TX 79911AuctionServiceLink Auction
- $440,0005 bd3 ba2.5k sqft7425 Glacier Dr, El Paso, TX 79911For SaleMLS ID #948307, Isaac Moreno, Moreno Real Estate Group. GEPAR
- $470,0005 bd4 ba2.6k sqft7730 Enchanted View Dr, El Paso, TX 79911For SaleMLS ID #946269, John David Pena, Home Pros Real Estate Group. GEPAR
- $549,0004 bd3 ba2.1k sqft7349 Enchanted Point Dr, El Paso, TX 79911For SaleMLS ID #947796, Ramon Diaz, Realty One Group Mendez Burk. GEPAR
- $477,0004 bd3 ba2.6k sqft2348 Kolt Ct, El Paso, TX 79911For SaleMLS ID #947247, Shy Rodriguez, New Beginnings Realty-1964. GEPAR
- $450,0006 bd3 ba2.8k sqft7809 Enchanted Cir, El Paso, TX 79911For SaleMLS ID #941477, Humberto Alcazar Jr, Realty One Group Mendez Burk. GEPAR
- $592,0005 bd4 ba2.8k sqft2370 Enchanted Butte Pl, El Paso, TX 79911For SaleMLS ID #944483, Debbi Hester, ERA Sellers & Buyers Real Esta. GEPAR
- $420,0004 bd3 ba2.1k sqft2195 Enchanted Crest Dr, El Paso, TX 79911For SaleMLS ID #944911, Paulina Longenbaugh, Cornerstone Realty. GEPAR
- $499,5004 bd3 ba1.9k sqft7417 Enchanted Point Dr, El Paso, TX 79911For SaleMLS ID #946132, Cassandra Rosales, eXp Realty LLC. GEPAR
- $479,0003 bd3 ba2.2k sqft7810 Enchanted Cliff Dr, El Paso, TX 79911For SaleMLS ID #944168, Oscar Macias, Brokers Inc Real Estate Group. GEPAR
- $390,0004 bd3 ba2.5k sqft7401 Eagle Vista Dr, El Paso, TX 79911For SaleMLS ID #948071, Derek G. Dalition, Keller Williams Realty. GEPAR
- $578,5004 bd3 ba2.2k sqft7324 Enchanted Point, El Paso, TX 79911For SaleMLS ID #940198, Danielle Y. Segura, GO Realty. GEPAR
- $380,0003 bd3 ba2k sqft7816 Enchanted Park Drive, El Paso, TX 79911For SaleMLS ID #947929, Derek G. Dalition, Keller Williams Realty. GEPAR
- $498,9004 bd3 ba2.4k sqft2394 Enchanted Knoll Ln, El Paso, TX 79911For SaleMLS ID #939968, Caroline Camfield, The Right Move Real Estate Gro. GEPAR
- $345,0004 bd4 ba2k sqft7421 Eagle Vista Dr, El Paso, TX 79911For SaleMLS ID #948200, Inge McClintock, Haggerty Company. GEPAR
- $649,9505 bd4 ba2.6k sqft7625 Enchanted Ridge Dr, El Paso, TX 79911For SaleMLS ID #933034, Tarryn A Ortega, Home Pros Real Estate Group. GEPAR
