Stunning two story West El Paso home located in the desirable Enchanted Hills community. Featuring three bedrooms, two and a half baths, and a versatile loft, this property blends comfort with classic style. Pass through the impressive 8 foot entry door with a secure keyless entry lock to discover elegant formal living and dining areas complete with high ceilings. The open floor plan seamlessly flows from the main living room into a gourmet kitchen, which opens to a bright breakfast nook and a convenient breakfast bar. Premium details shine throughout, showcasing gorgeous granite counter tops in both the kitchen and bathrooms, stainless steel appliances, and rich hardwood cabinetry accented by elegant crown molding.
Designed for year round West Texas comfort, this residence comes equipped with refrigerated air to keep you cool all summer and features a highly durable full tile roof. Do not miss this gorgeous El Paso property.
Pending
Price increase: $5K (7/31)
$385,000
7816 Enchanted Park Drive, El Paso, TX 79911
3beds
2,055sqft
:
Get pre-qualified$2,878/mo
Single Family Residence
Built in 2017
5,662 Square Feet Lot
$378,100 Zestimate®
$187/sqft
$-- HOA
What's special
Versatile loftOpen floor planHigh ceilingsStainless steel appliancesBright breakfast nookThree bedroomsSecure keyless entry lock
- 11 days |
- 1,064 |
- 147 |
Likely to sell faster than
Zillow last checked:
Listing updated:
Listed by:
Derek G. Dalition 0786946 214-801-8159,
Keller Williams Realty,
DJ Dalition 0786573 940-447-7160,
Keller Williams Realty
Source: GEPAR,MLS#: 947929
Facts & features
Interior
Bedrooms & bathrooms
- Bedrooms: 3
- Bathrooms: 3
- Full bathrooms: 2
- 1/2 bathrooms: 1
Heating
- Natural Gas, Central, Forced Air
Cooling
- Refrigerated, Ceiling Fan(s), Central Air
Appliances
- Included: Dishwasher, Dryer, Exhaust Fan, Free-Standing Gas Oven, Gas Cooktop, Microwave, Refrigerator, Washer
- Laundry: Electric Dryer Hookup, Washer Hookup
Features
- Double Vanity, Cathedral Ceiling(s), 2+ Living Areas, Ceiling Fan(s), Formal DR LR, Master Up, MB Shower/Tub, Pantry
- Flooring: Tile, Carpet
- Windows: Double Pane Windows
- Has fireplace: No
Interior area
- Total structure area: 2,055
- Total interior livable area: 2,055 sqft
Video & virtual tour
Property
Parking
- Parking features: Garage - Attached
- Has attached garage: Yes
Features
- Patio & porch: Covered
- Exterior features: Walled Backyard, Gas Grill
- Has private pool: Yes
- Pool features: In Ground
Lot
- Size: 5,662 Square Feet
- Features: Standard Lot, Subdivided
Details
- Additional structures: Kennel/Dog Run, Outdoor Kitchen, Pergola
- Parcel number: E85599901400700
- Zoning: R5
- Special conditions: None
Construction
Type & style
- Home type: SingleFamily
- Architectural style: 2 Story
- Property subtype: Single Family Residence
Materials
- Stucco
- Roof: Pitched,Tile
Condition
- Year built: 2017
Utilities & green energy
- Water: City
Community & HOA
Community
- Subdivision: Enchanted Hills
HOA
- Has HOA: No
Location
- Region: El Paso
Financial & listing details
- Price per square foot: $187/sqft
- Tax assessed value: $398,380
- Annual tax amount: $10,817
- Date on market: 7/20/2026
- Cumulative days on market: 11 days
- Listing terms: Cash,Conventional,FHA,VA Loan
Estimated market value
$378,100
$359,000 - $397,000
$3,094/mo
Price history
| Date | Event | Price |
|---|---|---|
| 7/31/2026 | Pending sale | $385,000+1.3%$187/sqft |
Source:  GEPAR #947929 Report a problem GEPAR #947929 Report a problem | ||
| 7/20/2026 | Listed for sale | $380,000+76%$185/sqft |
Source: GEPAR #947929 Report a problem | ||
| 12/19/2023 | Sold | -- |
Source: Agent Provided Report a problem | ||
| 8/21/2018 | Listing removed | $215,950$105/sqft |
Source: BHGRE ELEVATE #738318 Report a problem | ||
| 8/21/2018 | Listed for sale | $215,950$105/sqft |
Source: BHGRE ELEVATE #738318 Report a problem | ||
| 8/18/2018 | Sold | -- |
Source: Agent Provided Report a problem | ||
| 6/19/2018 | Pending sale | $215,950$105/sqft |
Source: Better Homes and Gardens Real Estate Elevate #738318 Report a problem | ||
| 5/4/2018 | Price change | $215,950+0.9%$105/sqft |
Source: Better Homes and Gardens Real Estate Elevate #738318 Report a problem | ||
| 12/21/2017 | Listed for sale | $213,950$104/sqft |
Source: BHGRE ELEVATE #593258 Report a problem | ||
Public tax history
| Year | Property taxes | Tax assessment |
|---|---|---|
| 2025 | -- | $356,843 +10% |
| 2024 | -- | $324,403 +10% |
| 2023 | -- | $294,912 +10% |
| 2022 | -- | $268,102 +10% |
| 2021 | -- | $243,729 +4.4% |
| 2020 | -- | $233,531 |
| 2019 | -- | $233,531 +184.6% |
| 2018 | $1,647 +96.5% | $82,043 +211.3% |
| 2017 | $838 +2.2% | $26,353 |
| 2016 | $820 | $26,353 |
Find assessor info on the county website
Monthly payment
Est. payment
Payment breakdown
Explore the cost of this home by adjusting the details. Changes won't be saved.Climate risks
Neighborhood: Northwest
Nearby schools
GreatSchools rating
- 7/10Canutillo Elementary SchoolGrades: PK-5Distance: 1.1 mi
- 5/10Jose J Alderete Middle SchoolGrades: 6-8Distance: 1.1 mi
- 4/10Canutillo High SchoolGrades: 9-12Distance: 1.8 mi
Schools provided by the listing agent
- Elementary: Canutillo
- Middle: Alderete
- High: Canutillo
Source: GEPAR. This data may not be complete. We recommend contacting the local school district to confirm school assignments for this home.
- $--4 bd2 ba1.8k sqft7848 Enchanted Park Dr, El Paso, TX 79911Sold

- $345,3003 bd2 ba2k sqft7844 Enchanted Park Dr, El Paso, TX 79911Off Market
- $346,4004 bd2 ba1.8k sqft7856 Enchanted Park Dr, El Paso, TX 79911Off Market
- $--4 bd2 ba1.7k sqft7852 Enchanted Park Dr, El Paso, TX 79911Sold

- $--4 bd2 ba1.7k sqft7872 Enchanted Park Dr, El Paso, TX 79911Sold
- $341,4004 bd2 ba1.8k sqft7840 Enchanted Park Dr, El Paso, TX 79911Off Market
- $--4 bd2 ba1.7k sqft2308 Enchanted Quail Pl, El Paso, TX 79911Sold
- $--5 bd3 ba2.4k sqft2305 Enchanted Quail Pl, El Paso, TX 79911Sold
A local agent can set up tours, give advice and negotiate with sellers.
Similar homes
- $--4 bd3 ba2k sqft7513 Eagle Vista Dr, El Paso, TX 79911Auction
 ServiceLink Auction
 - $390,0004 bd3 ba2.5k sqft7401 Eagle Vista Dr, El Paso, TX 79911For Sale

 MLS ID #948071, Derek G. Dalition, Keller Williams Realty. GEPAR
 - $375,0003 bd3 ba2.2k sqft7833 Enchanted Trail Dr, El Paso, TX 79911For Sale
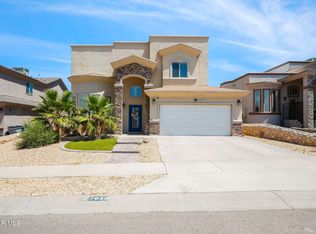 MLS ID #946384, Alijah Ortiz, The Real Estate Agency. GEPAR
 - $385,0004 bd3 ba1.9k sqft7289 Meadow Sage Dr, El Paso, TX 79911For Sale
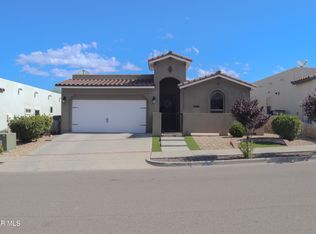 MLS ID #948524, Dora Cordero, Sandy Messer And Associates. GEPAR
 - $420,0004 bd3 ba2.1k sqft2195 Enchanted Crest Dr, El Paso, TX 79911For SaleMLS ID #944911, Paulina Longenbaugh, Cornerstone Realty. GEPAR
- $395,0004 bd3 ba2.4k sqft6633 Cabana Del Sol, El Paso, TX 79911For SaleMLS ID #948529, Ricky Torres, Realty One Group Mendez Burk. GEPAR
- $440,0005 bd3 ba2.5k sqft7425 Glacier Dr, El Paso, TX 79911For SaleMLS ID #948307, Isaac Moreno, Moreno Real Estate Group. GEPAR
- $345,0004 bd4 ba2k sqft7421 Eagle Vista Dr, El Paso, TX 79911For SaleMLS ID #948200, Inge McClintock, Haggerty Company. GEPAR
- $412,5003 bd2 ba2k sqft7388 Brays Landing Dr, El Paso, TX 79911For SaleMLS ID #948284, Maria Isabel Robles, The Right Move Real Estate Gro. GEPAR
- $339,9993 bd3 ba1.7k sqft7775 Enchanted View Dr, El Paso, TX 79911For SaleMLS ID #943596, Juan M Saenz, KASA Realty Group. GEPAR
- $415,0004 bd3 ba2.3k sqft7389 Black Sage Dr, El Paso, TX 79911For SaleMLS ID #948146, Argelia Bearden, Dream Work Realty. GEPAR
- $399,9504 bd2 ba2.3k sqft820 La Florida Dr, Canutillo, TX 79835For SaleMLS ID #947077, Sandy Romero, ERA Sellers & Buyers Real Esta. GEPAR
- $379,0004 bd3 ba1.8k sqft7776 Enchanted Park Dr, El Paso, TX 79911For SaleMLS ID #940096, Luis A. Ramirez, Home Pros Real Estate Group. GEPAR
- $330,0004 bd2 ba1.6k sqft7505 Eagle Vista Dr, El Paso, TX 79911For SaleMLS ID #947729, Jorge Bustamante Jr., Brokers Inc Real Estate Group. GEPAR
- $385,0003 bd2 ba1.9k sqft2245 Small Mountain Pl, El Paso, TX 79911For SaleMLS ID #944547, Mariel Garcia, Tru Realty Group. GEPAR
- $329,9003 bd3 ba1.6k sqft7612 Dawnlight Ln, El Paso, TX 79911For SaleMLS ID #946725, Cynthia Miranda, Four Winds-Cuatro Vientos Realty. GEPAR
- $450,0006 bd3 ba2.8k sqft7809 Enchanted Cir, El Paso, TX 79911For SaleMLS ID #941477, Humberto Alcazar Jr, Realty One Group Mendez Burk. GEPAR
- $479,0003 bd3 ba2.2k sqft7810 Enchanted Cliff Dr, El Paso, TX 79911For SaleMLS ID #944168, Oscar Macias, Brokers Inc Real Estate Group. GEPAR
- $465,0005 bd4 ba2.6k sqft7730 Enchanted View Dr, El Paso, TX 79911For SaleMLS ID #946269, John David Pena, Home Pros Real Estate Group. GEPAR
- $508,0004 bd3 ba2.8k sqft7837 Enchanted Ridge Dr, El Paso, TX 79911For SaleMLS ID #947789, Yolanda Pena-Marquez, Home Pros Real Estate Group. GEPAR
