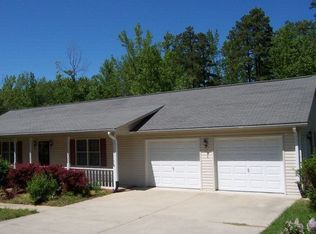
Welcome home to this beautiful ranch, nestled in a peaceful wooded oasis within the desirable Deerwood Springs community. This inviting 3 bedroom, 3 bath home features a spacious kitchen with abundant counter space, hardwood floors, and stainless-steel appliances—perfect for everyday living and entertaining. Step outside to enjoy a deck, patio, large above-ground pool, fenced yard, and an additional lot offering even more space to relax and unwind. The main level provides convenient living with the primary bedroom and laundry. Downstairs, the generous family room with a gas fireplace is currently used as a 4th bedroom and is complemented by an additional full bath. A large unfinished storage area with built-in shelving and workshop space adds exceptional functionality and flexibility.
Under contract
$324,900
231 Bent Tree Pl, Blairs, VA 24527
3beds
2,308sqft
Single Family Residence
Built in 1986
0.9 Acres Lot
$-- Zestimate®
$141/sqft
$-- HOA
What's special
Large above-ground poolPeaceful wooded oasisFenced yardHardwood floorsStainless-steel appliances
- 23 days
- 556
- 37
Likely to sell faster than
Zillow last checked:
Listing updated:
Listed by:
Debra Fugate 434-489-1026,
RAMSEY YEATTS & ASSOCIATES, REALTORS 434-432-6000
Source: Dan River Region AOR,MLS#: 79329
Facts & features
Interior
Bedrooms & bathrooms
- Bedrooms: 3
- Bathrooms: 3
- Full bathrooms: 3
Basement
- Area: 904
Heating
- Furnace, Bottled Gas
Cooling
- Central Air, Electric
Appliances
- Included: Dishwasher, Electric Range, Refrigerator, Washer, Dryer
- Laundry: Electric Dryer Hookup, Washer Hookup, 1st Floor Laundry
Features
- 1st Floor Bedroom, Cable TV, Storage Room, Great Room
- Flooring: Wall/Wall Carpet, Vinyl, Hardwood
- Windows: Skylight(s)
- Basement: Full,Partially Finished,Exterior Entry,Interior Entry
- Attic: Pull Down Stairs
- Has fireplace: Yes
- Fireplace features: One, Gas Log
Interior area
- Total structure area: 2,808
- Total interior livable area: 2,308 sqft
- Finished area above ground: 1,404
- Finished area below ground: 904
Video & virtual tour
Property
Parking
- Total spaces: 2
- Parking features: Carport-Double Attached, Hard Surface Drive
- Carport spaces: 2
Features
- Levels: One
- Patio & porch: Patio, Porch, Deck, Front, Back, Covered
- Fencing: Fenced,Fenced Yard
Lot
- Size: 0.9 Acres
- Features: Less than 1 acre, Wooded
Details
- Additional structures: Outbuilding
- Parcel number: 2421395909
- Zoning: R1
Construction
Type & style
- Home type: SingleFamily
- Architectural style: Traditional,Ranch
- Property subtype: Single Family Residence
Materials
- Brick, Vinyl Siding
- Roof: 6 to 10 Years Old
Condition
- 21 to 40 Years Old
- New construction: No
- Year built: 1986
Utilities & green energy
- Sewer: Septic Tank
- Water: Public
Community & HOA
Community
- Security: Smoke Detector(s)
- Subdivision: Deerwood Springs
Location
- Region: Blairs
Financial & listing details
- Price per square foot: $141/sqft
- Tax assessed value: $223,500
- Annual tax amount: $1,184
- Date on market: 9/28/2026
- Road surface type: Paved
Estimated market value
Not available
Estimated sales range
Not available
Not available
Price history
| Date | Event | Price |
|---|---|---|
| 10/10/2026 | Contingent | $324,900$141/sqft |
Source:  Dan River Region AOR #79329 Report a problem | ||
| 9/28/2026 | Listed for sale | $324,900+115.3%$141/sqft |
Source: Dan River Region AOR #79329 Report a problem | ||
| 4/1/2015 | Sold | $150,900$65/sqft |
Source: Public Record Report a problem | ||
Public tax history
| Year | Property taxes | Tax assessment |
|---|---|---|
| 2025 | $1,252 | $223,500 |
| 2024 | $1,252 +38.1% | $223,500 +52.9% |
| 2023 | $906 | $146,200 |
| 2022 | $906 | $146,200 |
| 2021 | $906 | $146,200 |
| 2020 | $906 | $146,200 |
| 2019 | $906 | $146,200 |
| 2018 | $906 | $146,200 |
| 2017 | $906 +17.4% | $146,200 +11.7% |
| 2016 | $772 | $130,900 |
| 2015 | $772 | $130,900 |
| 2011 | -- | $130,900 |
| 2010 | -- | -- |
Find assessor info on the county website
Monthly payment
Est. payment
Payment breakdown
Explore the cost of this home by adjusting the details. Changes won't be saved.Climate risks
Neighborhood: 24527
Nearby schools
Schools provided by the listing agent
- Elementary: Southside
- Middle: Chatham
- High: Chatham
Source: Dan River Region AOR. This data may not be complete. We recommend contacting the local school district to confirm school assignments for this home.
Similar homes
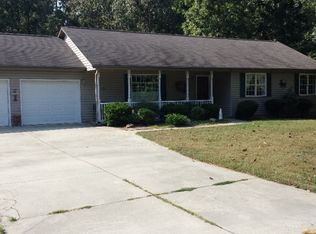
- $324,9994 bd2 ba2k sqft10413 Mount Cross Rd, Danville, VA 24540For Sale By Owner
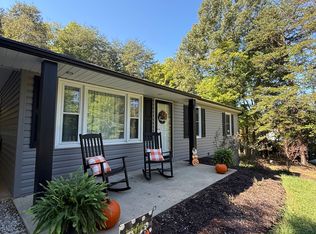
- $274,4993 bd2 ba1.4k sqft155 Windflower Dr, Blairs, VA 24527For Sale
 MLS ID #78831, Brenda English. Dan River Region AOR
- $325,0003 bd3 ba2.1k sqft3125 Finch Dr, Danville, VA 24540For Sale
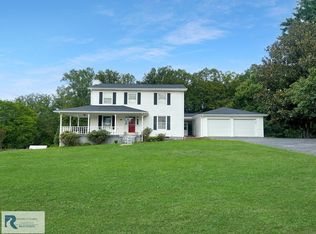 MLS ID #78904, Elizabeth Ware. Dan River Region AOR
- $169,9002 bd1 ba1.1k sqft4712 Us Highway 29, Blairs, VA 24527For Sale
 MLS ID #79428, Chuck Eskey. Dan River Region AOR
