Perfectly positioned in the desirable clubside section of the Ramsey Golf & Country Club, this beautiful home offers a balance of sophistication, thoughtful updates, and effortless livability. With golf course views and a spectacular backyard ,the home also boasts light-filled interiors and a neutral color palette. At its heart, the newly renovated open-concept kitchen flows into the living and dining spaces designed for both intimate gatherings and lively entertaining. Walls of glass invite the outdoors in, opening to the expansive property. Morning coffee and alfresco dinners, become part of everyday life on the deck and patio. The second floor of the home features four bedrooms. The spacious primary with large windows offers a serene view of the back property and a spa inspired ensuite bath. Three additional bedrooms, the laundry room and a striking, sky lit hall bathroom complete the floor. The lower level is versatile as it features a large family room, and an office/bedroom, full bath, and private entrance. This is an ideal layout for guests or for multigenerational living. Residents enjoy access to RGCC's amenities, including an 18 hole golf course, swimming pool with a vibrant pool bar overlooking the lake, pickle ball and platform tennis. Don't miss Rare Bird for dining, and a beautiful clubhouse for year-round social activities. This home is in close proximity to the top-rated high school, boutiques and restaurants in town and NJ Transit for commuting to NYC.
Under contract
$1,185,000
231 Canterbury Dr, Ramsey, NJ 07446
4beds
--sqft
:
Get pre-qualified$7,630/mo
Single Family Residence
Built in ----
-- sqft lot
$-- Zestimate®
$--/sqft
$-- HOA
What's special
Spectacular backyardGolf course viewsLight-filled interiorsNeutral color paletteNewly renovated open-concept kitchenSpa inspired ensuite bathExpansive property
- 30 days |
- 1,231 |
- 56 |
Likely to sell faster than
Zillow last checked:
Listing updated:
Listed by:
Lauren Schachtel 201-509-0402,
Coldwell Banker, Ridgewood,
Linda Aktar 201-723-5901,
Coldwell Banker, Ridgewood
Source: NJMLS,MLS#: 26025013
Facts & features
Interior
Bedrooms & bathrooms
- Bedrooms: 4
- Bathrooms: 3
- Full bathrooms: 3
Heating
- Baseboard, Natural Gas, Radiators
Cooling
- Attic Fan, Central Air
Features
- Flooring: Hardwood
- Basement: Finished
- Number of fireplaces: 1
- Fireplace features: 1 Fireplace
Property
Parking
- Total spaces: 4
- Parking features: Garage
- Garage spaces: 1
- Details: Attached
Features
- Levels: Split Level
- Patio & porch: Deck / Patio
- Pool features: None
- Has view: Yes
- View description: Sunrise, Sunset
- Waterfront features: None
Lot
- Features: Regular
Details
- Parcel number: 4805201000000004
Construction
Type & style
- Home type: SingleFamily
- Property subtype: Single Family Residence
Materials
- Stone, Vinyl Siding
Community & HOA
Community
- Features: Close/Parks, Close/School, Close/Shopg, Close/Trans, Close/Wrshp, Extended Family
Location
- Region: Ramsey
Financial & listing details
- Tax assessed value: $887,800
- Annual tax amount: $19,346
- Date on market: 7/8/2026
- Listing agreement: Exclusive Right To Sell
- Ownership: Private
Estimated market value
Not available
Estimated sales range
Not available
Not available
Price history
| Date | Event | Price |
|---|---|---|
| 7/17/2026 | Pending sale | $1,185,000 |
Source:  NJMLS #26025013 Report a problem NJMLS #26025013 Report a problem | ||
| 7/8/2026 | Listed for sale | $1,185,000+71.7% |
Source: NJMLS #26025013 Report a problem | ||
| 9/18/2018 | Sold | $690,000+0.1% |
Source: Public Record Report a problem | ||
| 7/6/2018 | Price change | $689,000-4.2% |
Source: Terrie O'Connor Realtors #1828304 Report a problem | ||
| 6/8/2018 | Price change | $719,000-2.7% |
Source: Terrie O'Connor Realtors #1820630 Report a problem | ||
| 5/21/2018 | Listed for sale | $739,000+4.1% |
Source: Terrie O'Connor Realtors #1820630 Report a problem | ||
| 6/29/2017 | Sold | $710,000+1.4% |
Source:  GSMLS #3380961 Report a problem GSMLS #3380961 Report a problem | ||
| 4/21/2017 | Listed for sale | $699,900 |
Source: Keller Williams - Ridgewood #1715063 Report a problem | ||
Public tax history
| Year | Property taxes | Tax assessment |
|---|---|---|
| 2025 | $25,054 +44.9% | $887,800 +44.9% |
| 2024 | $17,285 +3.1% | $612,500 |
| 2023 | $16,764 +4.3% | $612,500 |
| 2022 | $16,066 +1.2% | $612,500 |
| 2021 | $15,882 +5.5% | $612,500 |
| 2020 | $15,055 +2.5% | $612,500 |
| 2019 | $14,682 | $612,500 |
| 2018 | $14,682 +4.8% | $612,500 |
| 2017 | $14,008 -7.6% | $612,500 |
| 2016 | $15,153 +1.7% | $612,500 +9.2% |
| 2015 | $14,895 +2% | $561,000 |
| 2014 | $14,603 +12.1% | $561,000 |
| 2013 | $13,030 | $561,000 |
| 2012 | $13,030 +2.7% | $561,000 +10.3% |
| 2011 | $12,685 +4% | $508,600 |
| 2010 | $12,196 +2.9% | $508,600 |
| 2009 | $11,856 | $508,600 |
| 2007 | -- | $508,600 |
| 2006 | -- | $508,600 |
| 2005 | -- | $508,600 |
| 2004 | -- | $508,600 |
| 2003 | -- | $508,600 +65.1% |
| 2002 | -- | $308,100 |
| 2001 | -- | $308,100 |
Find assessor info on the county website
Monthly payment
Est. payment
Payment breakdown
Explore the cost of this home by adjusting the details. Changes won't be saved.Climate risks
Neighborhood: 07446
Nearby schools
GreatSchools rating
- 9/10John Y. Dater Elementary SchoolGrades: 4-5Distance: 0.6 mi
- 7/10Eric S. Smith Middle SchoolGrades: 6-8Distance: 1.3 mi
- 9/10Ramsey High SchoolGrades: 9-12Distance: 0.4 mi
Schools provided by the listing agent
- Elementary: Tisdale
- Middle: Eric Smith
- High: Ramsey High
Source: NJMLS. This data may not be complete. We recommend contacting the local school district to confirm school assignments for this home.
- $1,127,700-- bd-- ba2.1k sqft219 Canterbury Dr, Ramsey, NJ 07446Off Market
- $1,671,2006 bd3 ba3.6k sqft237 Canterbury Dr, Ramsey, NJ 07446Off Market
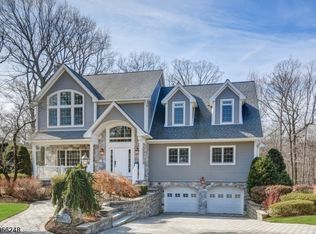
- $1,203,0004 bd3 ba-- sqft217 Canterbury Dr, Ramsey, NJ 07446Sold

- $841,1003 bd2 ba1.4k sqft245 Canterbury Dr, Ramsey, NJ 07446Off Market
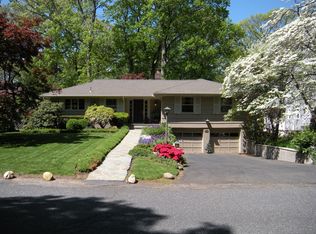
- $1,909,500-- bd-- ba4.3k sqft232 Canterbury Dr, Ramsey, NJ 07446Off Market
- $913,300-- bd-- ba2.1k sqft269 Canterbury Dr, Ramsey, NJ 07446Off Market
- $1,090,1004 bd4 ba2.1k sqft263 Canterbury Dr, Ramsey, NJ 07446Off Market
- $1,325,0005 bd2 ba2.7k sqft240 Canterbury Dr, Ramsey, NJ 07446Sold
A local agent can set up tours, give advice and negotiate with sellers.
A local lender can help you make sure your offer is ready when you are.
Similar homes
- $879,0004 bd3 ba-- sqft149 Sherwood Dr, Ramsey, NJ 07446For Sale

 MLS ID #26029810, Sinan Akar, Keller Williams Village Square Realty. NJMLS
 - $1,200,0005 bd3 ba3.3k sqft20 Mountainview Avenue, Airmont, NY 10901For Sale

 MLS ID #1014777, Josef Spilman, Listing by: MS Realty Group USA, Inc. OneKey® MLS as distributed by MLS GRID
 - $829,9003 bd3 ba-- sqft2 Hillview Pl, Ramsey, NJ 07446For Sale
 MLS ID #26027317, Nicole Minetti, Keller Williams Village Square Realty. NJMLS
 - $849,0004 bd3 ba-- sqft299 Davidson Ave, Ramsey, NJ 07446For Sale
 MLS ID #26024306, Nicole Minetti, Keller Williams Village Square Realty. NJMLS
 - $1,350,0004 bd3 ba-- sqft29 Sunrise Ln, Upper Saddle River, NJ 07458For SaleMLS ID #26029228, Henry Song, Prominent Properties Sotheby's International Realty-Edgewater. NJMLS
- $1,180,0005 bd3 ba-- sqft415 Lincoln Ave, Glen Rock, NJ 07452For SaleMLS ID #26027189, Donnamarie Giaccio, Giaccio Signature Properties, LLC. NJMLS
- $1,489,0005 bd4 ba-- sqft19 Robin Rd, Mahwah, NJ 07430For SaleMLS ID #26027176, Gary Silberstein, Keller Williams Valley Realty. NJMLS
- $799,0004 bd3 ba-- sqft20 W Saddle River Rd, Waldwick, NJ 07463For SaleMLS ID #26029942, Nancy Knox, Keller Williams Village Square Realty. NJMLS
- $1,185,0004 bd3 ba-- sqft191 Haase Ave, Paramus, NJ 07652For SaleMLS ID #26025620, Ia Betlemidze, Better Homes & Gardens Real Estate Exclusive Properties. NJMLS
- $1,150,0006 bd4 ba-- sqft574 Baylor Ave, River Vale, NJ 07675For SaleMLS ID #26027746, Anna Papoutsakis, Keller Williams Valley Realty. NJMLS
- $1,025,0004 bd3 ba-- sqft453 Maple Ave, Glen Rock, NJ 07452For SaleMLS ID #26025687, William Helfricht, United Real Estate. NJMLS
- $950,0004 bd3 ba-- sqft44 Sunrise Dr, Montvale, NJ 07645For SaleMLS ID #26027593, Ghada Abbasi, Coldwell Banker, Ridgewood. NJMLS
- $1,125,0004 bd3 ba2.9k sqft21 Ardsley Drive, New City, NY 10956For SaleMLS ID #1020287, Israel Mendelovitz, Listing by: Keller Williams Hudson Valley. OneKey® MLS as distributed by MLS GRID
- $999,0005 bd3 ba-- sqft31 4th St, Park Ridge, NJ 07656For SaleMLS ID #26028327, Terez DePasquale, Prominent Properties Sotheby's International Realty-Alpine. NJMLS
- $1,249,9004 bd3 ba-- sqft728 Prospect St, Glen Rock, NJ 07452For SaleMLS ID #26013792, Ryan Sunden, Your Home Sold Guaranteed Realty-The Sunden Group. NJMLS
- $1,265,0004 bd3 ba-- sqft75 Demarest Ave, Emerson, NJ 07630For SaleMLS ID #26025285, Catherine Mulvey, Terrie O'Connor Realtors-Saddle River. NJMLS
- $1,099,0005 bd5 ba-- sqft3 Bluefield Ct, Hillsdale, NJ 07642For SaleMLS ID #26024976, Lauren Turano, Coldwell Banker, Wayne. NJMLS
- $999,9993 bd3 ba2.9k sqft85 Rockland Road, Sparkill, NY 10976For SaleMLS ID #1027324, Mary Lukens, Listing by: Howard Hanna Rand Realty. OneKey® MLS as distributed by MLS GRID
- $1,499,0004 bd4 ba4.5k sqft8 Abbey Road, Orangeburg, NY 10962For SaleMLS ID #1011155, Sherri R Preston, Listing by: Christie's Int. Real Estate. OneKey® MLS as distributed by MLS GRID
- $1,295,0005 bd3 ba-- sqft14 Congress Rd, Emerson, NJ 07630For SaleMLS ID #26028270, Tony Nabhan, Keller Williams City Views Realty. NJMLS
