Ask about seller's concession to buyer's financing. Can you say move-in ready? We mean fully-furnished! Welcome to 231 Goldback Court, a classy 3-bedroom, 2.5-bath home built in 2025. It's tucked away in a desirable location at the end of a quiet court in the Watson Ranch community, yet walking distance to the Napa Valley Ruins events venue. Step inside to a bright, modern interior featuring stylish finishes. This home includes paid-off solar, quartz countertop, a spacious kitchen pantry, stainless-steel whirlpool kitchen appliances with refrigerator, washer and dryer, a smart home automation system, all furniture included, and a low-maintenance landscaped backyard perfect for outdoor relaxation. Two flat-screen TVs are included. Just 12 miles from Napa and 35 miles away from SF. Community amenities are all within a 15-min drive and easy access to Hwy 29, 37 and I-80. Located within the Napa Valley Unified School District and convenient to shopping, dining, parks, and the world-renowned Napa Valley. This one-year-old home offers the perfect combination of modern living, comfort, and location. Welcome to your new home in Watson Ranch, American Canyon. Some photos are virtually staged.
Active under contract
Price cut: $2K (11/2)
$697,000
231 Goldback Court, American Canyon, CA 94503
3beds
1,583sqft
Single Family Residence
Built in 2025
3,197 Square Feet Lot
$650,800 Zestimate®
$440/sqft
$149/mo HOA
What's special
Stylish finishesBright modern interiorSmart home automation systemQuartz countertopAll furniture includedStainless-steel whirlpool kitchen appliancesSpacious kitchen pantry
- 66 days
- 393
- 17
Zillow last checked:
Listing updated:
Listed by:
Kasama Lee DRE #01408667 707-681-5295,
RE/MAX Gold - American Canyon 707-422-4411
Source: BAREIS,MLS#: 326075287 Originating MLS: Napa
Facts & features
Interior
Bedrooms & bathrooms
- Bedrooms: 3
- Bathrooms: 3
- Full bathrooms: 2
- 1/2 bathrooms: 1
Rooms
- Room types: Baths Other, Kitchen, Laundry, Living Room, Loft, Master Bathroom, Master Bedroom
Primary bedroom
- Features: Walk-In Closet(s)
- Level: Upper
Bedroom
- Level: Upper
Primary bathroom
- Features: Double Vanity, Quartz, Shower Stall(s)
Bathroom
- Features: Quartz, Tub w/Shower Over
- Level: Main,Upper
Dining room
- Features: Dining/Living Combo
- Level: Main
Kitchen
- Features: Kitchen Island, Kitchen/Family Combo, Pantry Closet, Quartz Counter
- Level: Main
Living room
- Level: Main
Heating
- Central, Electric
Cooling
- Central Air
Appliances
- Included: Built-In Electric Oven, Dishwasher, Electric Cooktop, Electric Water Heater, Free-Standing Refrigerator, Microwave, Dryer, Washer
- Laundry: Electric, Inside Room, Upper Level
Features
- Flooring: Carpet, Luxury Vinyl Plank
- Basement: None
- Has fireplace: No
Interior area
- Total structure area: 1,583
- Total interior livable area: 1,583 sqft
Video & virtual tour
Property
Parking
- Total spaces: 2
- Parking features: Attached, Garage Faces Front
- Attached garage spaces: 2
Features
- Levels: Two
- Stories: 2
- Has view: Yes
- View description: Hills
Lot
- Size: 3,197 Square Feet
- Features: Shape Regular
Details
- Parcel number: 059484027000
- Special conditions: Offer As Is
Construction
Type & style
- Home type: SingleFamily
- Property subtype: Single Family Residence
Condition
- New Construction
- New construction: Yes
- Year built: 2025
Utilities & green energy
- Sewer: Public Sewer
- Water: Public
- Utilities for property: Electricity Connected, Public
Green energy
- Energy efficient items: Appliances, Cooling, Heating
- Energy generation: Solar
Community & HOA
Community
- Security: Carbon Monoxide Detector(s), Double Strapped Water Heater, Fire Alarm, Fire Suppression System, Security System Owned, Smoke Detector(s)
- Subdivision: Watson Ranch
HOA
- Has HOA: Yes
- Amenities included: Other
- Services included: Maintenance Grounds, Management
- HOA fee: $149 monthly
- HOA name: Watson Ranch Owners Association
- HOA phone: 925-355-2900
Location
- Region: American Canyon
Financial & listing details
- Price per square foot: $440/sqft
- Tax assessed value: $664,500
- Date on market: 9/7/2026
- Electric utility on property: Yes
Estimated market value
$650,800
$560,000 - $755,000
$3,225/mo
Price history
| Date | Event | Price |
|---|---|---|
| 11/4/2026 | Pending sale | $697,000$440/sqft |
Source:  BAREIS #326075287 Report a problem | ||
| 11/2/2026 | Price change | $697,000-0.3%$440/sqft |
Source: BAREIS #326075287 Report a problem | ||
| 9/29/2026 | Price change | $699,000-2.6%$442/sqft |
Source: BAREIS #326075287 Report a problem | ||
| 9/7/2026 | Listed for sale | $718,000+4.9%$454/sqft |
Source: BAREIS #326075287 Report a problem | ||
| 3/6/2026 | Listing removed | $3,500$2/sqft |
Source: Zillow Rentals Report a problem | ||
| 2/25/2026 | Listed for rent | $3,500+2.9%$2/sqft |
Source: Zillow Rentals Report a problem | ||
| 2/10/2026 | Listing removed | $3,400$2/sqft |
Source: Zillow Rentals Report a problem | ||
| 1/20/2026 | Price change | $3,400-24.4%$2/sqft |
Source: Zillow Rentals Report a problem | ||
| 11/24/2025 | Price change | $4,500-10%$3/sqft |
Source: Zillow Rentals Report a problem | ||
| 11/10/2025 | Price change | $5,000-9.1%$3/sqft |
Source: Zillow Rentals Report a problem | ||
| 10/25/2025 | Price change | $5,500-5.2%$3/sqft |
Source: Zillow Rentals Report a problem | ||
| 10/18/2025 | Listed for rent | $5,800$4/sqft |
Source: Zillow Rentals Report a problem | ||
| 10/4/2025 | Listing removed | $5,800$4/sqft |
Source: Zillow Rentals Report a problem | ||
| 9/19/2025 | Sold | $684,500+0%$432/sqft |
Source: Public Record Report a problem | ||
| 9/13/2025 | Listed for rent | $5,800$4/sqft |
Source: Zillow Rentals Report a problem | ||
| 7/31/2025 | Price change | $684,490-2.1%$432/sqft |
Source: MetroList Services of CA #325054925 Report a problem | ||
| 7/26/2025 | Price change | $699,490-0.7%$442/sqft |
Source:  DR Horton Report a problem | ||
| 7/18/2025 | Price change | $704,490-3.4%$445/sqft |
Source: DR Horton Report a problem | ||
| 6/13/2025 | Listed for sale | $729,490$461/sqft |
Source: MetroList Services of CA #325054925 Report a problem | ||
Public tax history
| Year | Property taxes | Tax assessment |
|---|---|---|
| 2026 | -- | $664,500 +1512.1% |
| 2025 | $4,551 +23.2% | $41,219 +2% |
| 2024 | $3,696 +682.1% | $40,411 +2% |
| 2023 | $473 | $39,619 |
Find assessor info on the county website
Monthly payment
Est. payment
Payment breakdown
Explore the cost of this home by adjusting the details. Changes won't be saved.Climate risks
Neighborhood: 94503



Similar homes
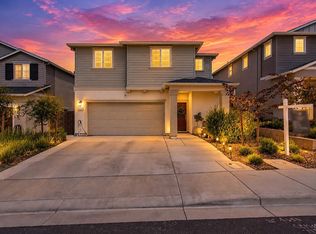
- $649,8004 bd2 ba1.5k sqft227 Donaldson Way, American Canyon, CA 94503For Sale
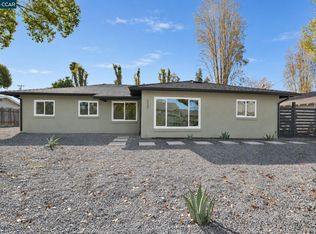 MLS ID #41153187, Sergio Sumano Garcia. CCAR
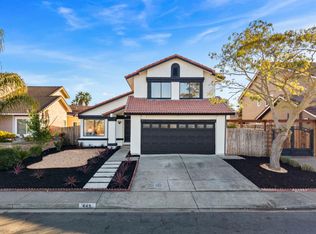
- $715,0003 bd3 ba2.1k sqft700 Granite Ln, Fairfield, CA 94534For Sale
 MLS ID #41152930, Gianna Steen. CCAR
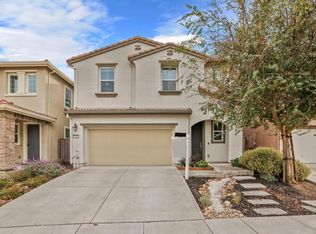
- $575,0003 bd3 ba1.4k sqft449 Catalina Way, Vallejo, CA 94589For Sale
 MLS ID #ML82066362, Yadi Rico Ruiz. MLSListings Inc
- $740,0003 bd3 ba2k sqft5344 Julia Berger Cir, Fairfield, CA 94534For Sale
 MLS ID #326091068, Ken Reyes. MetroList Services of CA
Local buyer's agents are ready to help
