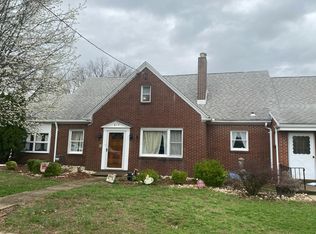
Welcome to 231 Greenridge Road- this beautifully maintained brick ranch, tucked back on a peaceful, tree-lined lot in a wonderful neighborhood. From the moment you pull up the driveway, mature landscaping, towering trees, and classic curb appeal set the tone for what's inside.
This home offers 3 spacious bedrooms, 2.5 baths, perfect for comfortable everyday living.
Step inside to a beautiful, oversized living room anchored by a stunning stone fireplace, the perfect focal point for cozy evenings. The formal dining room is ideal for hosting, complete with elegant lighting and plenty of space for gatherings. The kitchen flows nicely into a cozy sitting area and a charming breakfast table area, making it easy to enjoy casual mornings or entertain with ease.
Retreat to the master suite, featuring a beautifully remodeled full bath with sleek marble tile, a walk-in shower, and thoughtful, high-end finishes.
Enjoy the outdoors year-round in the three-seasons room, which opens onto a recently added deck, overlooking a park-like backyard setting — a rare, private oasis complete with mature trees and plenty of room to relax or play.
Downstairs, the walkout basement offers a huge game room ideal for movie nights, entertaining, or additional living space, with direct access to the backyard.
Additional highlights include a two-car oversized integral garage for extra storage and workspace.
This is a rare opportunity to own a spacious, move-in-ready home in a truly beautiful, established neighborhood. Schedule your private showing today!
For sale
$375,900
231 Greenridge Rd, Greensburg, PA 15601
3beds
--sqft
Single Family Residence
Built in 1983
0.52 Acres Lot
$-- Zestimate®
$--/sqft
$-- HOA
What's special
Thoughtful high-end finishesMaster suitePark-like backyard settingRare private oasisThree-seasons roomWalkout basementTowering trees
- 1 day
- 908
- 98
Zillow last checked:
Listing updated:
Listed by:
Matthew Bosco 412-726-5131,
#1 CHOICE SPIRIT 412-771-8400
Source: WPMLS,MLS#: 1775616 Originating MLS: West Penn Multi-List
Originating MLS: West Penn Multi-ListFacts & features
Interior
Bedrooms & bathrooms
- Bedrooms: 3
- Bathrooms: 3
- Full bathrooms: 2
- 1/2 bathrooms: 1
Primary bedroom
- Level: Main
- Dimensions: 15x13
Bedroom 2
- Level: Main
- Dimensions: 14x13
Bedroom 3
- Level: Main
- Dimensions: 14x11
Bonus room
- Level: Main
- Dimensions: 19x18
Dining room
- Level: Main
- Dimensions: 13x13
Game room
- Level: Basement
- Dimensions: 40x15
Kitchen
- Level: Main
- Dimensions: 16x7
Laundry
- Level: Basement
- Dimensions: 18x7
Living room
- Level: Main
- Dimensions: 15x22
Heating
- Gas
Cooling
- Central Air
Appliances
- Included: Some Electric Appliances, Convection Oven, Dryer, Dishwasher, Microwave, Refrigerator, Stove, Washer
Features
- Flooring: Carpet, Hardwood, Tile
- Windows: Screens
- Basement: Walk-Out Access
- Number of fireplaces: 1
Property
Parking
- Total spaces: 4
- Parking features: Attached, Garage, Garage Door Opener
- Has attached garage: Yes
Features
- Levels: One
- Stories: 1
- Pool features: None
Lot
- Size: 0.52 Acres
- Dimensions: 0.5194
Construction
Type & style
- Home type: SingleFamily
- Architectural style: Ranch
- Property subtype: Single Family Residence
Materials
- Brick
- Roof: Asphalt
Condition
- Resale
- Year built: 1983
Utilities & green energy
- Sewer: Public Sewer
- Water: Public
Community & HOA
Location
- Region: Greensburg
Financial & listing details
- Tax assessed value: $35,960
- Annual tax amount: $4,660
- Date on market: 9/22/2026
Estimated market value
Not available
Estimated sales range
Not available
Not available
Price history
| Date | Event | Price |
|---|---|---|
| 9/22/2026 | Listed for sale | $375,900 |
Source:  WPMLS #1775616 Report a problem WPMLS #1775616 Report a problem | ||
Public tax history
Tax history is unavailable.
Monthly payment
Est. payment
Payment breakdown
Explore the cost of this home by adjusting the details. Changes won't be saved.Climate risks
Neighborhood: 15601
Nearby schools
Schools provided by the listing agent
- District: Hempfield Area
Source: WPMLS. This data may not be complete. We recommend contacting the local school district to confirm school assignments for this home.
Similar homes
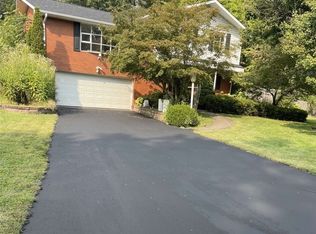
- $398,0004 bd3 ba1.4k sqft14 Redgrave Dr, Greensburg, PA 15601For Sale
 MLS ID #1775517, Christopher Carr. WPMLS
 - $365,0005 bd4 ba-- sqft10 Holly Dr, Greensburg, PA 15601For Sale
 MLS ID #1773538, Amy Barricklow. WPMLS
 - $399,9004 bd3 ba-- sqft9 Northwood Rd, Greensburg, PA 15601For Sale
 MLS ID #1774433, Michael Pastor. WPMLS
 - $--4 bd4 ba3.5k sqft815 Mace St, Greensburg, PA 15601Auction
 Auction.com 1
