Brand New Furnace and Air Conditioning!
Pools Open
GORGEOUS 4 EDROOM CENTER HALL 2 STORY BRICK HOME IN WESTWIND! HEATED INGROUND POOL, SPACIOUS KITCHEN WITH CENTER ISLAND, SEPARATE BREAKFAST AREA OPENING TO A FIRST FLOOR FAMILY ROOM WITH A STONE GAS FIREPLACE. FRENCH DOORS AEDING OUT TO THE FLORIDA ROOM OVERLOOKING THE PRIVACY FENCED HEATED INGROUND POOL WITH STAMPED CONCRETE AND A BUILT IN OUTDOOR BAR B Q. A 2 STORY FOYER OPENS TO A HARDWOODFLOORED FAMILY SIZE FORMAL DINING ROOM, A FIRST FLOOR DEN, FIRST FLOOR LAUNDRY/MUD ROOM ALSO LEADING OUT TO THE POOL AREA. THE SECOND FLOOR FEATURES A MASTER EN SUITE WITH A HUGE TILED WALK IN SHOWER, WHIRLPOOL TUB, A SKYLIGHT AND A DOUBLE BOWL VANITY. IN ADDITION THERE ARE 3 MORE SPACIOUS BEDROOMS AND ANOTHER FULL BATH. THE LOWER LEVEL CONSISTS OF 2 GAMEROOM AREAS AND ANOTHER FULL BATH. AN OVERSIZE 2 CAR GARAGE WITH A STOREAGE AREA OFF THE GARAGE. THERE IS AHS HOME WARRANTY COVERING MECHANICALS, APPLIANCES AND POOL.
For sale
Price cut: $10K (7/13)
$489,900
533 Austin St, Greensburg, PA 15601
4beds
--sqft
:
Get pre-qualified$3,101/mo
Single Family Residence
Built in 1994
0.32 Acres Lot
$485,000 Zestimate®
$--/sqft
$-- HOA
What's special
Heated inground poolFirst floor denWhirlpool tubSeparate breakfast areaDouble bowl vanity
- 122 days |
- 671 |
- 32 |
Zillow last checked:
Listing updated:
Listed by:
John Lechner 724-836-1570,
ERA LECHNER & ASSOC 724-836-1570
Source: WPMLS,MLS#: 1744858 Originating MLS: West Penn Multi-List
Originating MLS: West Penn Multi-ListFacts & features
Interior
Bedrooms & bathrooms
- Bedrooms: 4
- Bathrooms: 4
- Full bathrooms: 3
- 1/2 bathrooms: 1
Primary bedroom
- Level: Upper
- Dimensions: 21X14
Bedroom 2
- Level: Upper
- Dimensions: 17X12
Bedroom 3
- Level: Upper
- Dimensions: 14X12
Bedroom 4
- Level: Upper
- Dimensions: 12X12
Bonus room
- Level: Main
- Dimensions: 14X13
Den
- Level: Main
- Dimensions: 12X12
Dining room
- Level: Main
- Dimensions: 15X14
Entry foyer
- Level: Main
- Dimensions: 13X12
Family room
- Level: Main
- Dimensions: 21X14
Game room
- Level: Lower
- Dimensions: 20X14
Game room
- Level: Lower
- Dimensions: 17X14
Kitchen
- Level: Main
- Dimensions: 22X13
Laundry
- Level: Main
- Dimensions: 8X6
Heating
- Forced Air, Gas
Cooling
- Central Air, Electric
Appliances
- Included: Dryer, Dishwasher, Disposal, Microwave, Refrigerator, Washer
Features
- Jetted Tub, Kitchen Island, Window Treatments
- Flooring: Carpet, Ceramic Tile, Hardwood
- Windows: Multi Pane, Window Treatments
- Basement: Finished
- Number of fireplaces: 1
- Fireplace features: Family/Living/Great Room
Video & virtual tour
Property
Parking
- Total spaces: 2
- Parking features: Built In, Garage Door Opener
- Has attached garage: Yes
Features
- Levels: Two
- Stories: 2
- Pool features: Pool
- Has spa: Yes
Lot
- Size: 0.32 Acres
- Dimensions: 117 x 126 x 114 x 119
Details
- Parcel number: 5027040187
Construction
Type & style
- Home type: SingleFamily
- Architectural style: Colonial,Two Story
- Property subtype: Single Family Residence
Materials
- Brick, Vinyl Siding
- Roof: Composition
Condition
- Resale
- Year built: 1994
Details
- Warranty included: Yes
Utilities & green energy
- Sewer: Public Sewer
- Water: Public
Community & HOA
Location
- Region: Greensburg
Financial & listing details
- Tax assessed value: $53,810
- Annual tax amount: $6,973
- Date on market: 3/24/2026
Estimated market value
$485,000
$461,000 - $509,000
$2,675/mo
Price history
| Date | Event | Price |
|---|---|---|
| 7/13/2026 | Price change | $489,900-2% |
Source:  WPMLS #1744858 Report a problem WPMLS #1744858 Report a problem | ||
| 5/26/2026 | Price change | $499,900-7.4% |
Source: WPMLS #1744858 Report a problem | ||
| 3/24/2026 | Listed for sale | $539,900+158.3% |
Source: WPMLS #1744858 Report a problem | ||
| 4/22/1999 | Sold | $209,000 |
Source: Agent Provided Report a problem | ||
Public tax history
| Year | Property taxes | Tax assessment |
|---|---|---|
| 2024 | $6,578 +10.9% | $53,810 |
| 2023 | $5,933 +2.1% | $53,810 |
| 2022 | $5,809 | $53,810 |
| 2021 | $5,809 +0.5% | $53,810 |
| 2020 | $5,782 | $53,810 |
| 2019 | $5,782 +1.2% | $53,810 |
| 2018 | $5,715 +2.4% | $53,810 |
| 2017 | $5,582 +5.2% | $53,810 |
| 2016 | $5,306 | $53,810 |
| 2015 | $5,306 +1.5% | $53,810 |
| 2014 | $5,225 +1.6% | $53,810 |
| 2013 | $5,145 +1.6% | $53,810 |
| 2012 | $5,066 | $53,810 |
| 2011 | $5,066 | $53,810 |
| 2010 | $5,066 | $53,810 |
| 2009 | $5,066 | $53,810 |
| 2008 | $5,066 +1.8% | $53,810 |
| 2007 | $4,974 +1.4% | $53,810 |
| 2006 | $4,907 +0.7% | $53,810 |
| 2005 | $4,875 +8.3% | $53,810 |
| 2004 | $4,501 +12.1% | $53,810 |
| 2003 | $4,016 +5.6% | $53,810 |
| 2002 | $3,804 +5.5% | $53,810 |
| 2000 | $3,605 | $53,810 |
Find assessor info on the county website
Monthly payment
Est. payment
Payment breakdown
Explore the cost of this home by adjusting the details. Changes won't be saved.Climate risks
Neighborhood: 15601
Nearby schools
GreatSchools rating
- 6/10Fort Allen El SchoolGrades: PK-5Distance: 0.8 mi
- NAHarrold Middle SchoolGrades: 6-8Distance: 1 mi
- 7/10Hempfield Area Senior High SchoolGrades: 10-12Distance: 1.2 mi
Schools provided by the listing agent
- District: Hempfield Area
Source: WPMLS. This data may not be complete. We recommend contacting the local school district to confirm school assignments for this home.
- $452,4005 bd5 ba1.8k sqft535 Austin St, Greensburg, PA 15601Off Market
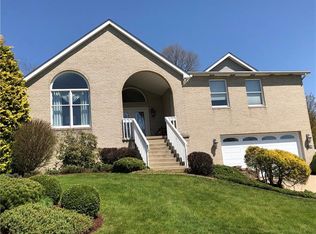
- $50,740-- bd-- ba1.5k sqft570 Agnes St, Greensburg, PA 15601Off Market
- $45,390-- bd-- ba1k sqft568 Agnes St, Greensburg, PA 15601Off Market
- $48,540-- bd-- ba2.1k sqft538 Austin St, Greensburg, PA 15601Off Market
- $584,9005 bd4 ba-- sqft572 Agnes St, Greensburg, PA 15601Sold
- $377,000-- bd-- ba2.5k sqft536 Austin St, Greensburg, PA 15601Off Market
- $423,900-- bd-- ba-- sqft537 Austin St, Greensburg, PA 15601Off Market
- $38,490-- bd-- ba1.8k sqft540 Austin St, Greensburg, PA 15601Off Market
A local agent can set up tours, give advice and negotiate with sellers.
A local lender can help you make sure your offer is ready when you are.
Similar homes
- $455,0004 bd3 ba2.8k sqft420 Lexington Dr, Greensburg, PA 15601For Sale
 MLS ID #1761433, Wendy McGuill. WPMLS
 - $489,9003 bd3 ba1.6k sqft1416 Brinkerton Rd, Greensburg, PA 15601For Sale
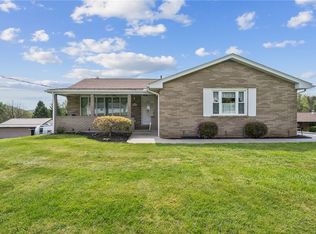 MLS ID #1750397, Charles Anthony Irvin. WPMLS
 - $529,9004 bd4 ba2.6k sqft401 Lexington Dr, Greensburg, PA 15601For Sale
 MLS ID #1741753, Jon Bernard. WPMLS
 - $389,0003 bd4 ba-- sqft215 Shelby Dr, Greensburg, PA 15601For Sale
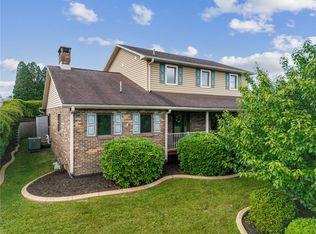 MLS ID #1759461, Scott Ludwick. WPMLS
 - $315,0003 bd3 ba-- sqft4373 State Route 136, Greensburg, PA 15601For SaleMLS ID #1760978, Susan Little. WPMLS
- $489,9004 bd4 ba2.6k sqft175 Valley View Dr, Belle Vernon, PA 15012For SaleMLS ID #1766486, Dominick Francia. WPMLS
- $424,9004 bd3 ba-- sqft306 Black Walnut Dr, Greensburg, PA 15601For SaleMLS ID #1737315, Greg Micale. WPMLS
- $600,0003 bd3 ba2.2k sqft158 Sleepy Hollow Rd, Greensburg, PA 15601For SaleMLS ID #1762394, Hedy Krenn. WPMLS
- $385,5003 bd2 ba-- sqft103 Chapel View Dr, Greensburg, PA 15601For SaleMLS ID #1760939, Steve Limani. WPMLS
- $689,9005 bd4 ba-- sqft258 Cobblestone Dr, Greensburg, PA 15601For SaleMLS ID #1762847, Rick Dutrow. WPMLS
- $545,0004 bd2 ba-- sqft132 Hi Acres Rd, Greensburg, PA 15601For SaleMLS ID #1757632, Lynda Long. WPMLS
- $349,9003 bd3 ba-- sqft112 Friendship Ln, Greensburg, PA 15601For SaleMLS ID #1764424, Carolyn Domasky. WPMLS
- $469,9004 bd4 ba2.6k sqft120 Larchfield Dr, McKeesport, PA 15135For SaleMLS ID #1764400, Matt O'Donnell. WPMLS
- $325,0003 bd3 ba-- sqft737 Courtview Dr, Greensburg, PA 15601For SaleMLS ID #1749729, Tony Vecchio. WPMLS
- $399,0005 bd4 ba-- sqft415 Crossbow Dr, New Stanton, PA 15672For SaleMLS ID #1765322, Sara Petrie. WPMLS
- $399,0004 bd4 ba-- sqft687 Middletown Rd, New Stanton, PA 15672For SaleMLS ID #1743795, Karen Henry. WPMLS
- $525,0004 bd4 ba2.4k sqft131 Sharon Dr, Pleasant Unity, PA 15676For SaleMLS ID #1757538, Barbara Ciampini. WPMLS
- $325,0004 bd4 ba-- sqft2410 Willow Dr, Export, PA 15632For SaleMLS ID #1760033, Michael Pohlot. WPMLS
- $364,9004 bd4 ba-- sqft4067 Briarwood Dr, Jeannette, PA 15644For SaleMLS ID #1761134, Aimee Dempsey. WPMLS
- $499,9004 bd3 ba2.6k sqft2834 Washington Blvd, McKeesport, PA 15133For SaleMLS ID #1751613, Tara Kite. WPMLS
