Offering seller financing!!! Cash or seller financing only no conventional or FHA/VA. Home and land included, no big bank needed. Updated 2005 Mobile Home on .55 acres. Fenced in front yard with THREE large storage sheds in back. One of them with AC and flooring installed. Freshly painted interior and new flooring. Top of the line kitchen appliances. Roof aprox 5 years old. Butcher block counter tops and barn doors in master. Quiet neighborhood close to elementary school on cul-de-sac.
Active
$160,000
231 Hawks Way, Chatsworth, GA 30705
3beds
1,152sqft
Single Family Residence, Residential, Mobile Home
Built in 2005
0.55 Acres Lot
$158,000 Zestimate®
$139/sqft
$-- HOA
What's special
Fenced in front yardButcher block counter topsNew flooringFreshly painted interiorBarn doors in master
- 2 days
- 130
- 7
Likely to sell faster than
Zillow last checked:
Listing updated:
Listed by:
Robert Bogino,
Drake Realty of Greater Atlanta 770-565-2044
Source: FMLS GA,MLS#: 7855027
Facts & features
Interior
Bedrooms & bathrooms
- Bedrooms: 3
- Bathrooms: 2
- Full bathrooms: 2
- Main level bathrooms: 2
- Main level bedrooms: 3
Rooms
- Room types: Den
Primary bedroom
- Features: Master on Main
- Level: Master on Main
Bedroom
- Features: Master on Main
Primary bathroom
- Features: None
Dining room
- Features: None
Kitchen
- Features: None
Heating
- Central
Cooling
- Central Air
Appliances
- Included: Dishwasher, Electric Oven, Microwave, Range Hood, Refrigerator
- Laundry: Common Area
Features
- High Ceilings 9 ft Lower
- Flooring: Carpet, Luxury Vinyl
- Windows: None
- Basement: Crawl Space
- Has fireplace: No
- Fireplace features: None
- Common walls with other units/homes: No Common Walls
Interior area
- Total structure area: 1,152
- Total interior livable area: 1,152 sqft
Video & virtual tour
Property
Parking
- Parking features: None
Accessibility
- Accessibility features: None
Features
- Levels: One
- Stories: 1
- Patio & porch: None
- Exterior features: None
- Pool features: None
- Spa features: None
- Fencing: Front Yard
- Has view: Yes
- View description: City
- Waterfront features: None
- Body of water: None
Lot
- Size: 0.55 Acres
- Features: Back Yard
Details
- Additional structures: Workshop
- Parcel number: 0046B 099
- Other equipment: None
- Horse amenities: None
Construction
Type & style
- Home type: MobileManufactured
- Architectural style: Mobile
- Property subtype: Single Family Residence, Residential, Mobile Home
Materials
- Vinyl Siding
- Foundation: Pillar/Post/Pier
- Roof: Composition
Condition
- Updated/Remodeled
- New construction: No
- Year built: 2005
Utilities & green energy
- Electric: 110 Volts
- Sewer: Septic Tank
- Water: Public
- Utilities for property: Cable Available, Electricity Available
Green energy
- Energy efficient items: None
- Energy generation: None
Community & HOA
Community
- Features: None
- Security: None
- Subdivision: Cobb
HOA
- Has HOA: No
Location
- Region: Chatsworth
Financial & listing details
- Price per square foot: $139/sqft
- Tax assessed value: $48,660
- Annual tax amount: $456
- Date on market: 10/16/2026
- Cumulative days on market: 60 days
- Electric utility on property: Yes
- Road surface type: Asphalt
- Body type: Double Wide
Estimated market value
$158,000
$150,000 - $166,000
Not available
Price history
| Date | Event | Price |
|---|---|---|
| 10/16/2026 | Listed for sale | $160,000-5.9%$139/sqft |
Source:  FMLS GA #7855027 Report a problem FMLS GA #7855027 Report a problem | ||
| 10/16/2026 | Listing removed | $170,000$148/sqft |
Source:  GAMLS #10827864 Report a problem GAMLS #10827864 Report a problem | ||
| 9/23/2026 | Price change | $170,000-5%$148/sqft |
Source: GAMLS #10827864 Report a problem | ||
| 9/8/2026 | Price change | $179,000-3.2%$155/sqft |
Source: GAMLS #10827864 Report a problem | ||
| 8/25/2026 | Price change | $185,000-2.6%$161/sqft |
Source: GAMLS #10827864 Report a problem | ||
| 8/18/2026 | Listed for sale | $190,000+90%$165/sqft |
Source: FMLS GA #7823121 Report a problem | ||
| 6/2/2026 | Sold | $100,000+108.3%$87/sqft |
Source: Public Record Report a problem | ||
| 7/30/2018 | Sold | $48,000$42/sqft |
Source: Public Record Report a problem | ||
Public tax history
| Year | Property taxes | Tax assessment |
|---|---|---|
| 2025 | $456 +2.1% | $19,464 +2.4% |
| 2024 | $447 +1.4% | $19,003 +1.3% |
| 2023 | $441 -0.2% | $18,755 +1.9% |
| 2022 | $442 +2.2% | $18,414 +4.8% |
| 2021 | $432 -0.9% | $17,564 -0.5% |
| 2020 | $436 -0.6% | $17,651 -0.6% |
| 2019 | $439 +105.6% | $17,766 +105.6% |
| 2018 | $213 | $8,640 |
Find assessor info on the county website
Monthly payment
Climate risks
Neighborhood: 30705
Nearby schools
Schools provided by the listing agent
- Elementary: Eton
- Middle: Bagley
- High: North Murray
Source: FMLS GA. This data may not be complete. We recommend contacting the local school district to confirm school assignments for this home.

Similar homes
- $179,0003 bd2 ba1.1k sqft862 Reed Pond Rd NW, Dalton, GA 30720For Sale
 MLS ID #136741, Janice Skates. Carpet Capital AOR
 - $179,9993 bd2 ba1.1k sqft155 Oakwood Cir, Chatsworth, GA 30705For Sale
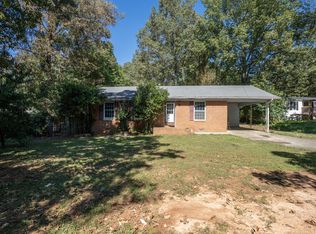 MLS ID #136673, Lisseth Cuna. Carpet Capital AOR
 - $210,0003 bd2 ba1k sqft239 Mountain View Cir, Chatsworth, GA 30705For Sale
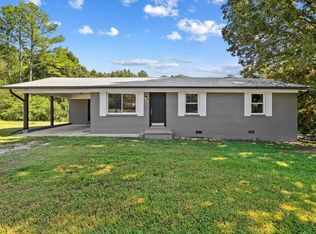 MLS ID #1544593, Mandy Blankenship. Greater Chattanooga Realtors
 - $160,0002 bd1 ba1.2k sqft4349 Tibbs Bridge Rd SE, Dalton, GA 30721For Sale
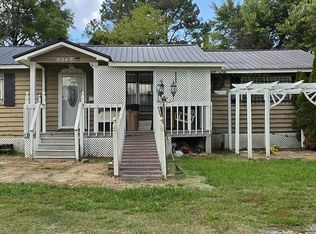 MLS ID #136744, Kimberly Hedrick. Carpet Capital AOR
 - $233,9003 bd2 ba1.3k sqft469 Diamond Way, Chatsworth, GA 30705For Sale
 MLS ID #7849512, Betzay Valencia-Lopez, Coldwell Banker Kinard Realty. FMLS GA
 - $154,0003 bd2 ba960 sqft115 Baird Way, Cohutta, GA 30710Active
 MLS ID #10804150, Rhoda A Hedden, St. Ives Realty. GAMLS
 - $235,0002 bd2 ba1.1k sqft62 Short Oak Rd, Chatsworth, GA 30705ActiveMLS ID #10717956, Isamary Sanguinety, Gregory Real Estate Company. GAMLS
- $235,0003 bd1 ba1.1k sqft515 South St, Chatsworth, GA 30705ActiveMLS ID #10846571, Christina Young, Keller Williams Elevate. GAMLS
- $239,9003 bd2 ba1.5k sqft357 Katie Ln, Chatsworth, GA 30705ActiveMLS ID #10769612, Mandy Parker, KW Signature Partners. GAMLS
