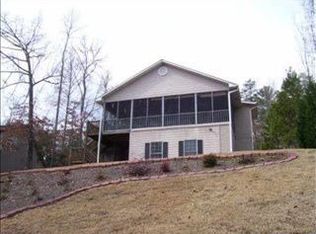
Enjoy lake living on private 220-acre Lake Cherokee in Tamassee, where boating, water skiing, tubing, and fishing are part of the experience. Set in a scenic mountain area near the Sumter National Forest, this lakefront property combines a peaceful natural setting with easy access to the water. The spacious screened porch overlooks the lake and is a favorite spot to relax after a day outdoors.
Built in 1969, this 3-bedroom, 2-bath bungalow has the character of a classic lake getaway, with beautiful pine floors and warm wood ceilings in the upper-level living areas. The gently sloping lot leads to a double-deck boat dock with lift, making it easy to get out on the water. The home is being sold AS-IS, with a pre-inspection completed. Furnishings and contents are included, along with a 2008 Sea Ray 175 boat and kayaks. Whether you're looking for a weekend escape, a second home, or a place to enjoy lake living year-round, Lake Cherokee offers the setting to make it happen.
For sale
$450,000
231 Jumping Branch Rd, Tamassee, SC 29686
3beds
1,794sqft
Single Family Residence
Built in 1969
0.35 Acres Lot
$428,400 Zestimate®
$251/sqft
$44/mo HOA
What's special
Lakefront propertyBoat dock with liftPeaceful natural settingBeautiful pine floors
- 2 days
- 305
- 36
Likely to sell faster than
Zillow last checked:
Listing updated:
Listed by:
Sandra Peirce 864-630-2700,
Howard Hanna Allen Tate - Lake Keowee North
Source: WUMLS,MLS#: 20309128 Originating MLS: Western Upstate Association of Realtors
Facts & features
Interior
Bedrooms & bathrooms
- Bedrooms: 3
- Bathrooms: 2
- Full bathrooms: 2
- Main level bathrooms: 1
- Main level bedrooms: 2
Rooms
- Room types: Laundry
Primary bedroom
- Level: Main
- Dimensions: 14x11
Bedroom 2
- Level: Main
- Dimensions: 11x11
Bedroom 3
- Level: Lower
- Dimensions: 10x11
Kitchen
- Level: Main
- Dimensions: 17x11
Living room
- Level: Main
- Dimensions: 21x11
Recreation
- Level: Lower
- Dimensions: 29x12
Screened porch
- Level: Main
- Dimensions: 31x12
Heating
- Central, Electric, Heat Pump
Cooling
- Central Air, Electric, Heat Pump
Appliances
- Included: Dryer, Dishwasher, Gas Oven, Gas Range, Refrigerator, Washer
- Laundry: Washer Hookup, Electric Dryer Hookup
Features
- Ceiling Fan(s), Smooth Ceilings, Suspended Ceiling(s)
- Flooring: Tile, Vinyl, Wood
- Basement: Daylight,Heated,Interior Entry,Partially Finished
Interior area
- Total structure area: 1,794
- Total interior livable area: 1,794 sqft
Property
Parking
- Total spaces: 1
- Parking features: Attached, Garage, Circular Driveway, Driveway
- Attached garage spaces: 1
Features
- Levels: One
- Stories: 1
- Patio & porch: Deck
- Exterior features: Deck
- Has view: Yes
- View description: Water
- Has water view: Yes
- Water view: Water
- Waterfront features: Boat Dock/Slip, Water Access, Waterfront
- Body of water: Cherokee
Lot
- Size: 0.35 Acres
- Features: Gentle Sloping, Outside City Limits, Subdivision, Sloped, Trees, Views, Wooded, Waterfront
Details
- Parcel number: 0520301016
Construction
Type & style
- Home type: SingleFamily
- Architectural style: Bungalow,Cottage
- Property subtype: Single Family Residence
Materials
- Stone Veneer, Vinyl Siding
- Foundation: Basement
- Roof: Composition,Shingle
Condition
- Year built: 1969
Utilities & green energy
- Sewer: Septic Tank
- Water: Private, Well
- Utilities for property: Electricity Available, Propane, Septic Available
Community & HOA
Community
- Subdivision: Lake Cherokee
HOA
- Has HOA: Yes
- HOA fee: $525 annually
Location
- Region: Tamassee
Financial & listing details
- Price per square foot: $251/sqft
- Tax assessed value: $279,940
- Annual tax amount: $3,817
- Date on market: 11/11/2026
- Listing agreement: Exclusive Right To Sell
Estimated market value
$428,400
$407,000 - $450,000
$2,156/mo
Price history
| Date | Event | Price |
|---|---|---|
| 11/11/2026 | Listed for sale | $450,000+34.3%$251/sqft |
Source:  WUMLS #20309128 Report a problem | ||
| 9/28/2020 | Sold | $335,000-4.1%$187/sqft |
Source: WUMLS #20223955 Report a problem | ||
| 8/12/2020 | Pending sale | $349,500$195/sqft |
Source: Bob Hill Realty #20223955 Report a problem | ||
| 8/12/2020 | Listed for sale | $349,500$195/sqft |
Source: Bob Hill Realty #20223955 Report a problem | ||
| 7/1/2020 | Listing removed | $349,500$195/sqft |
Source: Bob Hill Realty #20223955 Report a problem | ||
| 5/20/2020 | Pending sale | $349,500$195/sqft |
Source: Bob Hill Realty #20223955 Report a problem | ||
| 1/7/2020 | Listed for sale | $349,500$195/sqft |
Source: Bob Hill Realty - North Keowee #20223955 Report a problem | ||
Public tax history
| Year | Property taxes | Tax assessment |
|---|---|---|
| 2025 | $3,610 | $16,800 |
| 2024 | $3,610 | $16,800 |
| 2023 | $3,610 | $16,800 |
| 2022 | -- | -- |
| 2021 | -- | -- |
| 2020 | -- | $199,750 |
| 2019 | -- | $199,750 |
| 2018 | -- | -- |
| 2017 | -- | -- |
| 2016 | -- | -- |
| 2015 | -- | -- |
| 2014 | -- | $9,932 |
| 2013 | -- | -- |
| 2012 | -- | -- |
| 2011 | -- | -- |
| 2010 | -- | -- |
Find assessor info on the county website
Monthly payment
Est. payment
Payment breakdown
Explore the cost of this home by adjusting the details. Changes won't be saved.Climate risks
Neighborhood: 29686
Nearby schools
Schools provided by the listing agent
- Elementary: Tam-Salem Elm
- Middle: Walhalla Middle
- High: Walhalla High
Source: WUMLS. This data may not be complete. We recommend contacting the local school district to confirm school assignments for this home.

Similar homes
- $389,0003 bd6 ba2.2k sqft246 Lake Cheohee Rd, Tamassee, SC 29686For Sale
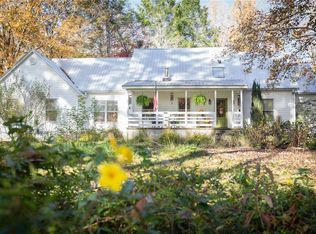 MLS ID #20309349, Emma Clardy, Clardy Real Estate. WUMLS
- $565,0003 bd2 ba2k sqft2859 Shady Grove Rd, Sunset, SC 29685For Sale
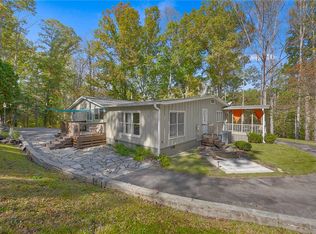 MLS ID #20309269, Megan Thomas, Thomas Realty. WUMLS
- $329,0003 bd2 ba2k sqft520 E Halfway Branch Rd, Walhalla, SC 29691For Sale
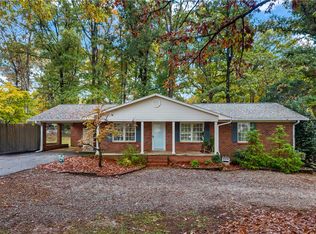 MLS ID #20309197, Amanda Smith, Powell Real Estate. WUMLS
- $475,0002 bd1 ba1k sqft1072 Cleo Chapman Hwy, Sunset, SC 29685For Sale
 MLS ID #20309003, Chase Styles, Relan Capital, LLC. WUMLS
- $499,0003 bd3 ba1.7k sqft7778 Warwoman Rd, Clayton, GA 30525Active
 MLS ID #10782481, Katie Hendricks, BHHS Georgia Properties. GAMLS
