Tucked away in a peaceful mountain setting and situated well back off the road on a private drive, this 3-bedroom, 1.5-bath home offers the perfect blend of privacy, nature, and everyday comfort on 17.57 acres of beautiful wooded land. Ideal for those seeking space, exploration, or a more self-sufficient, off-the-beaten-path lifestyle, the property features a private creek, established trails, mature woods, open clearings, and minimal underbrush, making the land both usable and easy to enjoy. Whether you enjoy hiking, hunting, ATV riding, gardening, or simply relaxing in nature, this property offers endless opportunities right outside your door.
Inside, the 1,271 sq ft home offers a warm and inviting feel with an oversized living room filled with natural light from large windows, creating a bright and comfortable gathering space. A cozy double-sided fireplace with gas logs anchors both the living room and dining area, making it the perfect place to unwind after a day spent outdoors. The kitchen and dining areas flow together for functional everyday living, while the kitchen features charming original wood cabinetry full of character along with a movable island for added flexibility. Laminate flooring runs throughout much of the home, and the spacious sunroom provides a peaceful retreat year-round, perfect for slow mornings with coffee, relaxing evenings, or taking in panoramic views of the surrounding woods and backyard.
The thoughtful one-level layout places all three bedrooms and the full bathroom on one side of the home for added privacy, while the attached garage offers easy access to the half bath, storage areas, and additional unfinished space ideal for tools, hobbies, or future use. Built in 1974 with solid construction and good bones, the home has been well maintained with updates including an updated septic system and crawlspace, an attic fan, central heat and air with heat pump, and ample storage throughout including a disappearing attic.
Outside, the property continues to impress with a large attached 2-car garage, detached carport, workshop/shed, outdoor firepit area, and room to truly enjoy the outdoors. The backyard is ideal for entertaining, relaxing, or simply enjoying the peaceful sounds of the creek and surrounding forest. With private well and septic already in place, the property is well suited for those looking to establish a homestead, create a more self-reliant lifestyle, enjoy recreational land, or simply have room to breathe.
Located in a quiet, nature-filled mountain community just a short drive from Walhalla, the property is surrounded by countless outdoor destinations including waterfalls, hiking trails, rivers, caves, camping areas, and National Forest land. Enjoy the feeling of being worlds away while still having access to nearby conveniences.
No HOA. Endless possibilities. A true nature lover’s retreat.
For sale
Price cut: $30K (8/13)
$499,000
380 Honeysuckle Dr, Mountain Rest, SC 29664
3beds
1,271sqft
Single Family Residence
Built in 1974
17.57 Acres Lot
$485,200 Zestimate®
$393/sqft
$-- HOA
What's special
Mature woodsOpen clearingsPrivate creekThoughtful one-level layoutEstablished trailsDetached carportOutdoor firepit area
- 161 days
- 522
- 54
Zillow last checked:
Listing updated:
Listed by:
Karina Ivanova 916-476-7486,
Keller Williams DRIVE
Source: WUMLS,MLS#: 20300987 Originating MLS: Western Upstate Association of Realtors
Originating MLS: Western Upstate Association of RealtorsFacts & features
Interior
Bedrooms & bathrooms
- Bedrooms: 3
- Bathrooms: 2
- Full bathrooms: 1
- 1/2 bathrooms: 1
- Main level bathrooms: 1
- Main level bedrooms: 3
Rooms
- Room types: Sunroom
Heating
- Heat Pump
Cooling
- Heat Pump, Attic Fan
Features
- Ceiling Fan(s), Fireplace, Pull Down Attic Stairs
- Flooring: Ceramic Tile, Laminate
- Basement: None,Crawl Space
- Has fireplace: Yes
- Fireplace features: Double Sided, Gas Log
Interior area
- Total structure area: 1,271
- Total interior livable area: 1,271 sqft
Property
Parking
- Total spaces: 2
- Parking features: Attached, Detached Carport, Garage, Driveway
- Attached garage spaces: 2
- Has carport: Yes
Features
- Levels: One
- Stories: 1
- Patio & porch: Deck
- Exterior features: Deck, Paved Driveway
Lot
- Size: 17.57 Acres
- Features: Level, Not In Subdivision, Outside City Limits, Stream/Creek, Trees, Wooded
Details
- Additional parcels included: 1170001024
- Parcel number: 1170001027
Construction
Type & style
- Home type: SingleFamily
- Architectural style: Ranch
- Property subtype: Single Family Residence
Materials
- Masonite
- Foundation: Crawlspace
- Roof: Metal
Condition
- Year built: 1974
Utilities & green energy
- Sewer: Septic Tank
- Water: Private, Well
Community & HOA
HOA
- Has HOA: No
Location
- Region: Mountain Rest
Financial & listing details
- Price per square foot: $393/sqft
- Tax assessed value: $219,410
- Annual tax amount: $1,887
- Date on market: 5/6/2026
- Cumulative days on market: 162 days
- Listing agreement: Exclusive Right To Sell
Estimated market value
$485,200
$461,000 - $509,000
$1,461/mo
Price history
| Date | Event | Price |
|---|---|---|
| 8/13/2026 | Price change | $499,000-5.7%$393/sqft |
Source:  WUMLS #20300987 Report a problem WUMLS #20300987 Report a problem | ||
| 7/23/2026 | Price change | $529,000-8.6%$416/sqft |
Source: WUMLS #20300987 Report a problem | ||
| 5/28/2026 | Price change | $579,000-1.9%$456/sqft |
Source: WUMLS #20300987 Report a problem | ||
| 5/6/2026 | Listed for sale | $590,000+20.4%$464/sqft |
Source: WUMLS #20300987 Report a problem | ||
| 6/14/2022 | Sold | $490,000+1%$386/sqft |
Source: WUMLS #20249157 Report a problem | ||
| 5/16/2022 | Contingent | $485,000$382/sqft |
Source: WUMLS #20249157 Report a problem | ||
| 5/8/2022 | Price change | $485,000-4.9%$382/sqft |
Source: WUMLS #20249157 Report a problem | ||
| 5/3/2022 | Price change | $510,000-1.7%$401/sqft |
Source: WUMLS #20249157 Report a problem | ||
| 4/22/2022 | Price change | $519,000-5.5%$408/sqft |
Source: WUMLS #20249157 Report a problem | ||
| 3/27/2022 | Listed for sale | $549,000+159%$432/sqft |
Source: WUMLS #20249157 Report a problem | ||
| 7/13/2017 | Sold | $212,000$167/sqft |
Source: WUMLS #20188047 Report a problem | ||
Public tax history
| Year | Property taxes | Tax assessment |
|---|---|---|
| 2025 | $1,887 | $8,780 |
| 2024 | $1,887 +0.7% | $8,780 +0.7% |
| 2023 | $1,874 | $8,720 |
| 2022 | -- | -- |
| 2021 | -- | -- |
| 2020 | -- | $100,480 |
| 2019 | -- | $100,480 |
| 2018 | -- | -- |
| 2017 | -- | -- |
| 2016 | -- | -- |
| 2015 | -- | -- |
| 2014 | -- | $5,373 |
| 2013 | -- | -- |
| 2012 | -- | -- |
| 2011 | -- | -- |
| 2010 | -- | -- |
Find assessor info on the county website
Monthly payment
Est. payment
Payment breakdown
Explore the cost of this home by adjusting the details. Changes won't be saved.Climate risks
Neighborhood: 29664
Nearby schools
Schools provided by the listing agent
- Elementary: James M Brown Elem
- Middle: Walhalla Middle
- High: Walhalla High
Source: WUMLS. This data may not be complete. We recommend contacting the local school district to confirm school assignments for this home.
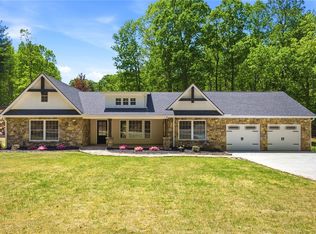
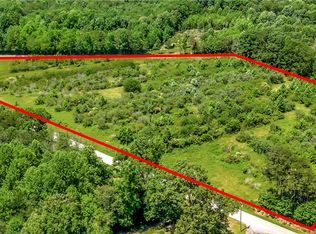
Similar homes
- $549,0003 bd2 ba1.6k sqft125 Chauga Shoals Dr, Westminster, SC 29693For Sale
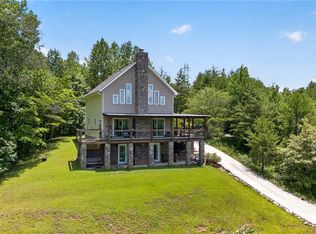 MLS ID #20304188, Land Beside The Water, Keller Williams Oconee. WUMLS
 - $430,0003 bd2 ba1.4k sqft931 Timber Bluff Dr, Clayton, GA 30525Active

 MLS ID #10839864, Tambrie Kitchens, BHHS Georgia Properties. GAMLS
 - $494,9002 bd3 ba1.5k sqft128 McAlister Rd, West Union, SC 29696For Sale
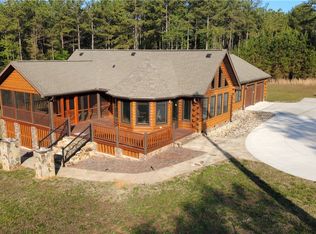 MLS ID #20305984, Michelle Corona, NorthGroup Real Estate. WUMLS
 - $499,0003 bd3 ba1.7k sqft7778 Warwoman Rd, Clayton, GA 30525Active
 MLS ID #10782481, Katie Hendricks, BHHS Georgia Properties. GAMLS
 - $449,5003 bd3 ba1.6k sqft505 Long Mountain Dr, Lakemont, GA 30552ActiveMLS ID #10737544, Monesa Burrell, BHGRE Metro Brokers. GAMLS
- $459,0003 bd2 ba1.1k sqft98 Pickett Hill St, Clayton, GA 30525ActiveMLS ID #10848707, Bradley W Fisher, Mountain Sotheby's International. GAMLS
- $425,0003 bd2 ba1.7k sqft16 Abby Ln, Clayton, GA 30525ActiveMLS ID #10760558, Marsha T Ramey, Poss Realty. GAMLS
- $575,0003 bd2 ba1.8k sqft156 Tahoe Ln, Dillard, GA 30537ActiveMLS ID #10850184, Tammy G Luke, BHGRE Metro Brokers. GAMLS
