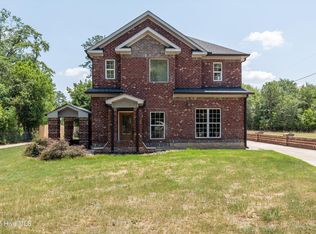
Construction has officially started on this stunning new 2-story home, and completion is anticipated by the end of September! Offering 2,342 square feet of thoughtfully designed living space, this 3-bedroom, 2.5-bath home combines modern style, quality craftsmanship, and everyday functionality.
The open-concept main level is designed for comfortable living and entertaining, featuring a spacious kitchen with custom cabinetry, granite countertops, and ample gathering space for family and friends.
Downstairs, the owner's suite will serve as a private retreat with a luxurious tile shower and spacious walk-in closet. Two additional bedrooms and a full bath provide flexibility for family, guests, or a home office.
Built with high-quality finishes and low-maintenance living in mind, this home offers the perfect opportunity to own new construction in a desirable subdivision.
Built for comfort. Designed for living. Ready to welcome you home this fall!
New construction
$352,900
231 Mossy Oak Cir, North Augusta, SC 29841
3beds
2,342sqft
Single Family Residence
Built in 2026
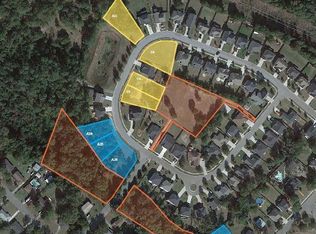
9,583 Square Feet Lot
$352,200 Zestimate®
$151/sqft
$-- HOA
What's special
High-quality finishesGranite countertopsSpacious walk-in closetLuxurious tile shower
- 482 days
- 336
- 21
Zillow last checked:
Listing updated:
Listed by:
Tonya Denise Tillman 803-443-9457,
Property Partners
Source: Aiken MLS,MLS#: 217980
Facts & features
Interior
Bedrooms & bathrooms
- Bedrooms: 3
- Bathrooms: 3
- Full bathrooms: 2
- 1/2 bathrooms: 1
Primary bedroom
- Level: Upper
- Area: 221
- Dimensions: 13 x 17
Bedroom 2
- Level: Upper
- Area: 126
- Dimensions: 10.5 x 12
Bedroom 3
- Level: Upper
- Area: 156
- Dimensions: 12 x 13
Family room
- Level: Lower
- Area: 301.55
- Dimensions: 18.5 x 16.3
Kitchen
- Level: Lower
- Area: 143
- Dimensions: 11 x 13
Laundry
- Level: Lower
- Area: 25
- Dimensions: 5 x 5
Heating
- Electric, Fireplace(s)
Cooling
- Central Air, Electric
Appliances
- Included: Microwave, Range, Self Cleaning Oven, Tankless Water Heater, Dishwasher, Disposal, Electric Water Heater
Features
- Walk-In Closet(s), Kitchen Island, Eat-in Kitchen, Pantry
- Basement: None
- Number of fireplaces: 1
- Fireplace features: Den
Interior area
- Total structure area: 2,342
- Total interior livable area: 2,342 sqft
- Finished area above ground: 2,342
- Finished area below ground: 0
Video & virtual tour
Property
Parking
- Total spaces: 2
- Parking features: Attached, Driveway, Garage Door Opener, Paved
- Attached garage spaces: 2
- Has uncovered spaces: Yes
Features
- Levels: Two
- Patio & porch: Patio
- Pool features: None
- Fencing: Fenced
Lot
- Size: 9,583 Square Feet
- Dimensions: 156 x 45 x 153 x 76
- Features: Landscaped, Level, Sprinklers In Front, Sprinklers In Rear
Details
- Additional structures: None
- Parcel number: 0060806003
- Special conditions: Standard
- Horse amenities: None
Construction
Type & style
- Home type: SingleFamily
- Architectural style: Traditional
- Property subtype: Single Family Residence
Materials
- HardiPlank Type
- Foundation: Block
- Roof: Shingle
Condition
- New construction: Yes
- Year built: 2026
Details
- Builder name: Your Neighborhood Builder LLC
Utilities & green energy
- Sewer: Public Sewer
- Water: Public
- Utilities for property: Cable Available
Community & HOA
Community
- Features: None
- Subdivision: Mossy Oak
HOA
- Has HOA: No
Location
- Region: North Augusta
Financial & listing details
- Price per square foot: $151/sqft
- Tax assessed value: $40,000
- Annual tax amount: $610
- Date on market: 6/19/2025
- Cumulative days on market: 482 days
- Listing terms: Contract
- Road surface type: Paved, Concrete
Estimated market value
$352,200
$335,000 - $370,000
$2,185/mo
Price history
| Date | Event | Price |
|---|---|---|
| 4/11/2026 | Listed for sale | $352,900+7.3%$151/sqft |
Source:  Aiken MLS #217980 Report a problem Aiken MLS #217980 Report a problem | ||
| 6/19/2025 | Listed for sale | $329,000+222.5%$140/sqft |
Source: Aiken MLS #217980 Report a problem | ||
| 9/27/2022 | Sold | $102,000+353.3%$44/sqft |
Source:  Hive MLS #98217813 Report a problem Hive MLS #98217813 Report a problem | ||
| 3/8/2022 | Pending sale | $22,500$10/sqft |
Source:  REALTORS® of Greater Augusta #451677 Report a problem REALTORS® of Greater Augusta #451677 Report a problem | ||
| 7/18/2021 | Listing removed | $22,500$10/sqft |
Source: REALTORS® of Greater Augusta #451677 Report a problem | ||
| 5/13/2021 | Listed for sale | $22,500$10/sqft |
Source: REALTORS® of Greater Augusta #451677 Report a problem | ||
| 5/3/2021 | Pending sale | $22,500$10/sqft |
Source: REALTORS® of Greater Augusta #451677 Report a problem | ||
| 8/5/2020 | Listed for sale | $22,500-18.2%$10/sqft |
Source: REALTORS® of Greater Augusta #451677 Report a problem | ||
| 4/28/2020 | Listing removed | $27,500$12/sqft |
Source: MEYBOHM REAL ESTATE-WHEELER RD #451677 Report a problem | ||
| 2/10/2020 | Listed for sale | $27,500$12/sqft |
Source: MEYBOHM REAL ESTATE-WHEELER RD #451677 Report a problem | ||
Public tax history
| Year | Property taxes | Tax assessment |
|---|---|---|
| 2025 | $610 +8.5% | $2,400 |
| 2024 | $562 +61.7% | $2,400 +66.7% |
| 2023 | $348 -9% | $1,440 -12.7% |
| 2022 | $382 -0.1% | $1,650 -17.1% |
| 2021 | $383 -7% | $1,990 +14.4% |
| 2020 | $412 | $1,740 |
| 2019 | -- | $1,740 +370.3% |
| 2018 | $88 | $370 |
| 2017 | $88 +2.1% | -- |
| 2016 | $86 | -- |
| 2015 | $86 -3.5% | -- |
| 2014 | $89 | -- |
| 2013 | $89 | -- |
Find assessor info on the county website
Monthly payment
Est. payment
Payment breakdown
Explore the cost of this home by adjusting the details. Changes won't be saved.Climate risks
Neighborhood: Belvedere
Similar homes
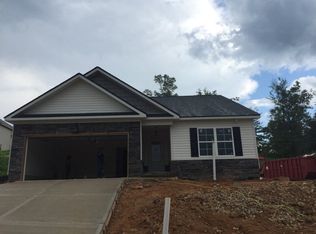
- $330,0003 bd2 ba1.7k sqft650 B Hampton Cir, North Augusta, SC 29841New Construction
 MLS ID #224465, Vilma Colon-Oliver, Meybohm Real Estate - Augusta. Aiken MLS
 - $419,9003 bd2 ba2.5k sqft114 Bobbye Dr, North Augusta, SC 29841New Construction
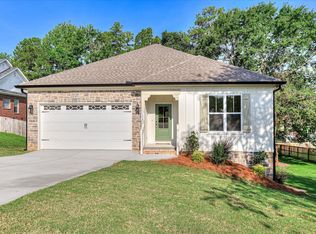 MLS ID #223635, Betty Beard, Meybohm Real Estate - North Au. Aiken MLS
 - $350,0004 bd3 ba2.2k sqft1423 Edgefield Road, North Augusta, SC 29860For Sale
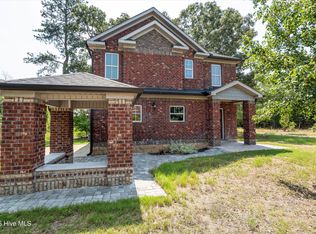
 MLS ID #100596065, Greg Oldham, Meybohm Real Estate - Evans. Hive MLS
 - $350,0004 bd3 ba2k sqft1421 Edgefield Road, North Augusta, SC 29860For Sale
 MLS ID #100596084, Greg Oldham, Meybohm Real Estate - Evans. Hive MLS
 - $349,9903 bd3 ba1.8k sqft145 Tupelo Lane, North Augusta, SC 29860New ConstructionMLS ID #98030821, Tia Allen, Reward Realty. Hive MLS
- $375,0003 bd3 ba2.3k sqft322 Sugarcreek Drive, Grovetown, GA 30813For SaleMLS ID #100595271, Beth Carney, Meybohm Real Estate - Evans. Hive MLS
- $259,0003 bd2 ba2.1k sqft1166 Bubbling Springs Drive, Graniteville, SC 29829For SaleMLS ID #100603077, Tracy P Dowling, Homecoin.com. Hive MLS
- $348,9005 bd4 ba2.8k sqft2944 Foxhall Circle, Augusta, GA 30907For SaleMLS ID #98198191, Charles C Pangle, Hometown Realty. Hive MLS
- $329,9004 bd3 ba2.5k sqft227 Kickham Lane, Grovetown, GA 30813For SaleMLS ID #100601468, Joseph Lewis, Keller Williams Realty Augusta Partners. Hive MLS
