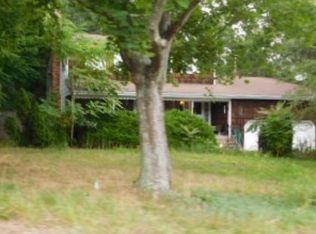
Welcome to this beautiful Colonial-style single-family home nestled in the heart of Patchogue, located within the highly sought-after Patchogue-Medford School District. This spacious two-story residence features 4 generously sized bedrooms and 2.5 bathrooms, offering the perfect blend of comfort and functionality. The home boasts a bright and inviting living room and formal dining room, ideal for everyday living and entertaining. Enjoy outdoor living with a charming porch, a relaxing patio, and an expansive front and backyard set on an impressive 0.53-acre lot. Additional highlights include a full finished walk-out basement providing versatile space, a private driveway, and a 2-car garage for ample parking and storage. This exceptional property offers space, style, and convenience all in one—don’t miss the opportunity to make it your own!
Pending
Price increase: $50K (5/8)
$798,000
231 W Woodside Avenue, Patchogue, NY 11772
4beds
2,238sqft
Single Family Residence, Residential
Built in 1968
0.53 Acres Lot
$-- Zestimate®
$357/sqft
$-- HOA
What's special
Expansive front and backyardFull finished walk-out basementPrivate drivewayRelaxing patioSpacious two-story residenceFormal dining roomCharming porch
- 108 days |
- 69 |
- 3 |
Zillow last checked:
Listing updated:
Listed by:
SkyLimit Realty Group 718-749-9501,
Carmen B. Lopez CBR SFR SRS 917-396-2844
Source: OneKey® MLS as distributed by MLS GRID,MLS#: 981350
Facts & features
Interior
Bedrooms & bathrooms
- Bedrooms: 4
- Bathrooms: 3
- Full bathrooms: 2
- 1/2 bathrooms: 1
Heating
- Hot Water, Oil
Cooling
- Central Air
Appliances
- Included: Refrigerator
Features
- Eat-in Kitchen, Formal Dining
- Basement: Finished,Full,Walk-Out Access
- Attic: None
- Has fireplace: No
Interior area
- Total structure area: 2,238
- Total interior livable area: 2,238 sqft
Property
Parking
- Total spaces: 2
- Parking features: Driveway, Private
- Garage spaces: 2
- Has uncovered spaces: Yes
Features
- Patio & porch: Patio, Porch
- Fencing: Front Yard
Lot
- Size: 0.53 Acres
Details
- Parcel number: 0200892000200084001
- Special conditions: None
Construction
Type & style
- Home type: SingleFamily
- Architectural style: Colonial
- Property subtype: Single Family Residence, Residential
Materials
- Shingle Siding
Condition
- Updated/Remodeled
- Year built: 1968
Utilities & green energy
- Sewer: Cesspool
- Water: Public
- Utilities for property: See Remarks
Community & HOA
HOA
- Has HOA: No
Location
- Region: Patchogue
Financial & listing details
- Price per square foot: $357/sqft
- Tax assessed value: $593,750
- Annual tax amount: $14,385
- Date on market: 4/6/2026
- Cumulative days on market: 107 days
- Listing agreement: Exclusive Right To Sell
Estimated market value
Not available
Estimated sales range
Not available
Not available
Price history
| Date | Event | Price |
|---|---|---|
| 6/4/2026 | Pending sale | $798,000$357/sqft |
Source:  OneKey® MLS as distributed by MLS GRID #981350 Report a problem OneKey® MLS as distributed by MLS GRID #981350 Report a problem | ||
| 5/8/2026 | Price change | $798,000+6.7%$357/sqft |
Source: OneKey® MLS as distributed by MLS GRID #981350 Report a problem | ||
| 4/6/2026 | Listed for sale | $748,000+24.7%$334/sqft |
Source: OneKey® MLS as distributed by MLS GRID #981350 Report a problem | ||
| 2/28/2023 | Sold | $600,000+0.2%$268/sqft |
Source: OneKey® MLS as distributed by MLS GRID #L3438770 Report a problem | ||
| 11/23/2022 | Pending sale | $599,000$268/sqft |
Source: OneKey® MLS as distributed by MLS GRID #3438770 Report a problem | ||
| 10/21/2022 | Listed for sale | $599,000+49.8%$268/sqft |
Source: OneKey® MLS as distributed by MLS GRID #3438770 Report a problem | ||
| 8/12/2020 | Sold | $400,000+138.1%$179/sqft |
Source: Public Record Report a problem | ||
| 3/24/2020 | Listing removed | -- |
Source: Auction.com Report a problem | ||
| 11/1/2019 | Listed for sale | $168,000-60.9%$75/sqft |
Source: Belzak And Bodkin Realty Corp. #P112PL9 Report a problem | ||
| 8/15/2009 | Listing removed | $429,900$192/sqft |
Source: Prudential Real Estate #2148947 Report a problem | ||
| 4/8/2009 | Price change | $429,900-2.3%$192/sqft |
Source: Prudential Real Estate #2148947 Report a problem | ||
| 2/15/2009 | Price change | $439,999-2.2%$197/sqft |
Source: Prudential Real Estate #2148947 Report a problem | ||
| 1/27/2009 | Listed for sale | $449,999$201/sqft |
Source: Prudential Real Estate #2148947 Report a problem | ||
Public tax history
| Year | Property taxes | Tax assessment |
|---|---|---|
| 2025 | -- | $2,850 |
| 2024 | -- | $2,850 |
| 2023 | -- | $2,850 |
| 2022 | -- | $2,850 |
| 2021 | -- | $2,850 |
| 2020 | -- | $2,850 |
| 2019 | -- | $2,850 |
| 2018 | -- | $2,850 |
| 2017 | $9,338 | $2,850 |
| 2016 | -- | $2,850 |
| 2015 | -- | $2,850 -6.7% |
| 2014 | -- | $3,055 |
| 2013 | -- | $3,055 |
| 2012 | -- | $3,055 |
| 2011 | -- | $3,055 |
| 2007 | $7,698 +29.9% | $3,055 |
| 2005 | $5,926 -6.2% | $3,055 |
| 2004 | $6,315 +7.8% | $3,055 |
| 2003 | $5,860 +7.7% | $3,055 |
| 2002 | $5,442 | $3,055 |
Find assessor info on the county website
Monthly payment
Climate risks
Neighborhood: 11772
Nearby schools
GreatSchools rating
- 4/10Canaan Elementary SchoolGrades: PK-5Distance: 0.6 mi
- 6/10Saxton Middle SchoolGrades: 6-8Distance: 1.1 mi
- 5/10Patchogue Medford High SchoolGrades: 9-12Distance: 2.1 mi
Schools provided by the listing agent
- Elementary: Canaan Elementary School
- Middle: Saxton Middle School
- High: Patchogue-Medford High School
Source: OneKey® MLS as distributed by MLS GRID. This data may not be complete. We recommend contacting the local school district to confirm school assignments for this home.
- $711,1004 bd2 ba2.2k sqft231 W Woodside Ave, Patchogue, NY 11772Off Market
- $1,042-- bd-- ba-- sqftPatchogue Crk, Patchogue, NY 11772Off Market
- $520,000-- bd-- ba-- sqft227 W Woodside Ave, Patchogue, NY 11772Sold
- $656,7004 bd2 ba-- sqft223 W Woodside Ave, Patchogue, NY 11772Off Market
- $628,7003 bd2 ba-- sqft221 W Woodside Ave, Patchogue, NY 11772Off Market
- $680,9005 bd3 ba2.5k sqft219 W Woodside Ave, Patchogue, NY 11772Off Market
- $20,833-- bd-- ba-- sqftWoodside Ave, Patchogue, NY 11772Off Market
- $21,429-- bd-- ba-- sqftWoodside Ave, Patchogue, NY 11772Off Market
A local agent can set up tours, give advice and negotiate with sellers.
Similar homes
- $749,0003 bd3 ba1.8k sqft383 Munsell Road, East Patchogue, NY 11772For Sale

 MLS ID #1024687, Anthony Frabizio, Listing by: Rice Realty Group Inc. OneKey® MLS as distributed by MLS GRID
 - $749,9994 bd3 ba2.4k sqft33 Winside Lane, Coram, NY 11727For Sale
 MLS ID #1028079, Nelleta Davis, Listing by: Iconic Real Estate Group LLC. OneKey® MLS as distributed by MLS GRID
 - $799,0004 bd2 ba2k sqft26 Heritage Place S, Nesconset, NY 11767For Sale
 MLS ID #1029526, Ron Zimmerman, Listing by: Keller Williams Realty Elite. OneKey® MLS as distributed by MLS GRID
 - $699,0004 bd2 ba1.9k sqft376 S Country Road, East Patchogue, NY 11772For Sale
 MLS ID #1007151, Christopher Colucci AHWD C2EX E-PR, Listing by: LAFFEY REAL ESTATE. OneKey® MLS as distributed by MLS GRID
 - $660,0004 bd3 ba2.5k sqft2 Deer Path, East Patchogue, NY 11772For SaleMLS ID #991990, Lisa Molinelli SRES WCR E-PRO PSA, Listing by: Howard Hanna Coach. OneKey® MLS as distributed by MLS GRID
- $789,0004 bd3 ba1.6k sqft19 Evy Court, Sayville, NY 11782For SaleMLS ID #1023822, Julie Poidomani, Listing by: Realty Connect USA L I Inc. OneKey® MLS as distributed by MLS GRID
- $799,0004 bd3 ba1.9k sqft31 Empress Pines Drive, Nesconset, NY 11767For SaleMLS ID #995121, Karen A. O'Boyle, Listing by: Coldwell Banker American Homes. OneKey® MLS as distributed by MLS GRID
- $739,9005 bd3 ba1.9k sqft85 Bayview Avenue, East Patchogue, NY 11772For SaleMLS ID #940691, Thomas R. Hengen PSA SFR, Listing by: Lighthouse Realty of L I Corp. OneKey® MLS as distributed by MLS GRID
- $720,0004 bd2 ba2.3k sqft20 Cottage Drive, Farmingville, NY 11738For SaleMLS ID #1021712, Cathy Santillo, Listing by: Douglas Elliman Real Estate. OneKey® MLS as distributed by MLS GRID
- $695,0004 bd3 ba2k sqft289 Central Avenue, Bohemia, NY 11716For SaleMLS ID #1000829, Caroline P. Sweezey ABR PSA SFR CR, Listing by: Douglas Elliman Real Estate. OneKey® MLS as distributed by MLS GRID
- $760,0004 bd3 ba2.2k sqft23 Essex Drive, Coram, NY 11727For SaleMLS ID #1017131, Theresa M. Tuthill, Listing by: Realty Connect USA LI Inc. OneKey® MLS as distributed by MLS GRID
- $729,0005 bd3 ba2.4k sqft6 Giant Oak Road, Ridge, NY 11961For SaleMLS ID #1028166, Kelley J. Taylor, Listing by: Douglas Elliman Real Estate. OneKey® MLS as distributed by MLS GRID
- $789,0003 bd3 ba2.6k sqft111 Brunswick Road, Lake Ronkonkoma, NY 11779For SaleMLS ID #1013178, Kenville R. Prince CBR SRS, Listing by: Prince & Associates Realty Grp. OneKey® MLS as distributed by MLS GRID
- $749,0006 bd3 ba2.7k sqft70 Avenue A, Holbrook, NY 11741For SaleMLS ID #1020702, Samantha Zambrzycki, Listing by: OverSouth LLC. OneKey® MLS as distributed by MLS GRID
- $799,9903 bd3 ba1.7k sqft16 Parson Drive, Stony Brook, NY 11790For SaleMLS ID #1015539, John S. Sanders, Listing by: Shea & Sanders Real Estate Inc. OneKey® MLS as distributed by MLS GRID
- $758,0004 bd2 ba2.4k sqft115 Clarendon Road, Ronkonkoma, NY 11779For SaleMLS ID #1007101, Nancy Vargas-Johnson GRI SRS, Listing by: Realty Connect USA L I Inc. OneKey® MLS as distributed by MLS GRID
- $779,9464 bd3 ba1.9k sqft16 Bruce Drive, South Setauket, NY 11720For SaleMLS ID #1020777, William R. Zezelic, Listing by: Signature Premier Properties. OneKey® MLS as distributed by MLS GRID
- $799,9903 bd3 ba2k sqft4 Saint Marks Place, Stony Brook, NY 11790For SaleMLS ID #1022245, Lisa M. Ortiz, Listing by: Kelly Real Estate Inc. OneKey® MLS as distributed by MLS GRID
- $825,0005 bd3 ba2.3k sqft33 Echo Avenue, Miller Place, NY 11764For SaleMLS ID #1004920, Mario Rapo, Listing by: Rapo Real Estate Corp. OneKey® MLS as distributed by MLS GRID
- $825,0004 bd2 ba2.4k sqft661 Shore Drive, Oakdale, NY 11769For SaleMLS ID #1004296, Dawn DeGirolamo, Listing by: Douglas Elliman Real Estate. OneKey® MLS as distributed by MLS GRID
