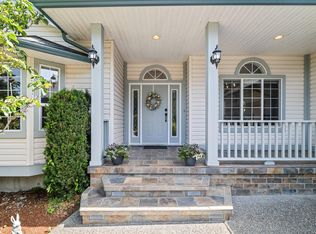
Is this the best home on the best street in the Cowichan Valley? I'll let you decide! This beautifully maintained 1981 home is packed with charm, character, and an impressive list of thoughtful upgrades. From the roof, kitchen, bathrooms, and flooring to the perimeter drains, deck, wood and gas stoves, and fresh interior and exterior paint, so much has already been done to make this home shine. Offering 5 bedrooms and 2 bathrooms, this home is designed for comfortable living and effortless entertaining. The kitchen and dining area flow seamlessly onto the back deck, overlooking a beautiful backyard. The living room features soaring vaulted ceilings. Enjoy a detached workshop, covered exterior storage, your very own pizza oven, and even a fully functional chicken coop for those dreaming of a little country living. Homes like this don't come along every day. This one is sure to impress, so don't miss your opportunity to make it yours!
For sale
C$999,900
2310 Calais Rd, North Cowichan, BC V9L 5V2
5beds
2baths
2,891sqft
Single Family Residence
Built in 1981
0.5 Acres Lot
$-- Zestimate®
C$346/sqft
C$-- HOA
What's special
Perimeter drainsWood and gas stovesBeautiful backyardDetached workshopCovered exterior storagePizza ovenFully functional chicken coop
- 2 days
- 44
- 4
Zillow last checked:
Listing updated:
Listed by:
Darren Meiner,
eXp Realty (NA)
Source: VIVA,MLS®#: 1054368
Facts & features
Interior
Bedrooms & bathrooms
- Bedrooms: 5
- Bathrooms: 2
- Main level bathrooms: 1
Kitchen
- Level: Main
Heating
- Baseboard, Electric
Cooling
- None
Appliances
- Laundry: Inside
Features
- Ceiling Fan(s), Closet Organizer, Eating Area, Workshop, Central Vacuum
- Flooring: Carpet, Hardwood
- Basement: Finished,Full
- Number of fireplaces: 2
- Fireplace features: Gas, Wood Burning Stove
Interior area
- Total structure area: 2,891
- Total interior livable area: 2,891 sqft
Property
Parking
- Total spaces: 6
- Parking features: Carport Double, Garage Double, Open
- Garage spaces: 2
- Carport spaces: 2
- Has uncovered spaces: Yes
Features
- Entry location: Main Level
- Patio & porch: Balcony/Deck
- Exterior features: Garden
Lot
- Size: 0.5 Acres
- Features: Central Location, Family-Oriented Neighbourhood, Landscaped
Details
- Additional structures: Workshop
- Parcel number: 002271401
- Zoning description: Residential
Construction
Type & style
- Home type: SingleFamily
- Property subtype: Single Family Residence
Materials
- Frame Wood, Insulation All, Wood Siding
- Foundation: Concrete Perimeter
- Roof: Fibreglass Shingle
Condition
- Resale
- New construction: No
- Year built: 1981
Utilities & green energy
- Water: Municipal
- Utilities for property: Natural Gas Connected
Community & HOA
Community
- Features: Family-Oriented Neighbourhood
Location
- Region: North Cowichan
Financial & listing details
- Price per square foot: C$346/sqft
- Tax assessed value: C$979,000
- Annual tax amount: C$6,223
- Date on market: 11/16/2026
- Ownership: Freehold
Price history
| Date | Event | Price |
|---|---|---|
| 11/16/2026 | Listed for sale | C$999,900C$346/sqft |
Source: VIVA #1054368 Report a problem | ||
Public tax history
Tax history is unavailable.
Climate risks
Neighborhood: V9L
Nearby schools
GreatSchools rating
No schools nearby
We couldn't find any schools near this home.
Similar homes
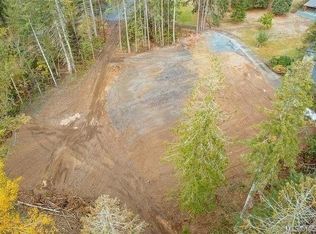
- C$969,0004 bd3 ba2.5k sqft6088 Eagle Ridge Ter, North Cowichan, BC V9L 5M9For Sale
 MLS ID #1054018, Monika Nymeyer, eXp Realty (DU). VIVA
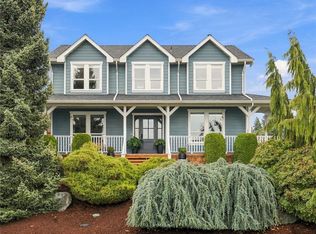
- C$995,0004 bd3 ba3.1k sqft2267 Regina Dr, North Cowichan, BC V9L 5V3For Sale
 MLS ID #1048728, Trevor Friesen Personal Real Estate Corporation, eXp Realty. VIVA
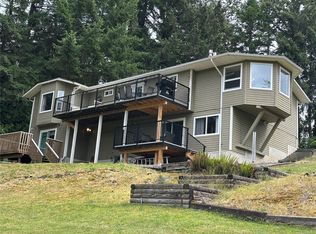
- C$889,0005 bd2 ba2.2k sqft2128 Calais Rd, North Cowichan, BC V9L 5V8For Sale
 MLS ID #1051261, Christopher Andrews, PG Direct Realty Ltd.. VIVA
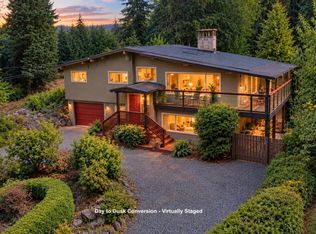
- C$999,9006 bd3 ba3.1k sqft1187 Osprey Dr, North Cowichan, BC V9L 5S3For Sale
 MLS ID #1052335, Jeff Hunter, Royal LePage Duncan Realty. VIVA
