Room to grow in one of Duncan’s most sought-after neighbourhoods! Set on 0.22 acres with views of Mount Prevost and Quamichan Lake, this well-cared-for 2,500 sq ft family home is ready for its next chapter. Let the kids play in the fully fenced backyard while you relax on the wrap-around covered deck, or gather around the gas fire pit in the beautiful stone-paved patio. The main floor offers 9' ceilings, oak hardwood, chair rail moulding, a kitchen with gas stove and stainless appliances, a spacious living room, and an office or 4th bedroom. The family room and eating nook feature soaring two-storey ceilings and a cozy gas fireplace. Upstairs, three bedrooms include a primary retreat with walk-in closet and ensuite with granite countertops, double sinks, soaker tub, separate shower and heated floors. Plenty of parking with a 30' double garage plus road-accessible space for your RV, boat or trailer. Heat pump, on-demand hot water, irrigation and crawl space storage complete the package.
For sale
C$969,000
6088 Eagle Ridge Ter, North Cowichan, BC V9L 5M9
4beds
3baths
2,509sqft
Single Family Residence
Built in 1998
9,583 Square Feet Lot
$-- Zestimate®
C$386/sqft
C$-- HOA
What's special
Fully fenced backyardWrap-around covered deckGas fire pitBeautiful stone-paved patioOak hardwoodChair rail mouldingCozy gas fireplace
- 2 days
- 49
- 8
Zillow last checked:
Listing updated:
Listed by:
Monika Nymeyer,
eXp Realty (DU)
Source: VIVA,MLS®#: 1054018
Facts & features
Interior
Bedrooms & bathrooms
- Bedrooms: 4
- Bathrooms: 3
- Main level bathrooms: 1
- Main level bedrooms: 1
Kitchen
- Level: Main
Heating
- Forced Air, Heat Pump, Natural Gas
Cooling
- Air Conditioning
Appliances
- Included: Dishwasher, Dryer, Microwave, Oven/Range Gas, Range Hood, Refrigerator, Washer
- Laundry: Inside
Features
- Vaulted Ceiling(s), Central Vacuum
- Flooring: Mixed
- Windows: Blinds, Insulated Windows, Skylight(s)
- Basement: Crawl Space,None
- Number of fireplaces: 1
- Fireplace features: Gas
Interior area
- Total structure area: 2,509
- Total interior livable area: 2,509 sqft
Property
Parking
- Total spaces: 4
- Parking features: Driveway, Garage, On Street, RV Access/Parking, Garage Door Opener
- Garage spaces: 1
- Has uncovered spaces: Yes
Accessibility
- Accessibility features: Ground Level Main Floor
Features
- Levels: 2
- Entry location: Main Level
- Exterior features: Garden, Sprinkler System
- Fencing: Full
- Has view: Yes
- View description: Mountain(s), Lake
- Has water view: Yes
- Water view: Lake
Lot
- Size: 9,583 Square Feet
- Features: Central Location, Corner Lot, Curb & Gutter, Easy Access, Family-Oriented Neighbourhood, Landscaped, Marina Nearby, No Through Road, Quiet Area
Details
- Additional structures: Shed(s)
- Parcel number: 023391669
- Zoning: R2
- Zoning description: Residential
Construction
Type & style
- Home type: SingleFamily
- Property subtype: Single Family Residence
Materials
- Cement Fibre, Insulation: Ceiling, Insulation: Walls
- Foundation: Concrete Perimeter
- Roof: Fibreglass Shingle
Condition
- Resale
- New construction: No
- Year built: 1998
Utilities & green energy
- Water: Municipal
- Utilities for property: Underground Utilities, Sewer Connected
Community & HOA
Community
- Features: Family-Oriented Neighbourhood, Sidewalks
Location
- Region: North Cowichan
Financial & listing details
- Price per square foot: C$386/sqft
- Tax assessed value: C$938,000
- Annual tax amount: C$6,254
- Date on market: 11/16/2026
- Ownership: Freehold
- Road surface type: Paved
Price history
| Date | Event | Price |
|---|---|---|
| 11/16/2026 | Listed for sale | C$969,000C$386/sqft |
Source: VIVA #1054018 Report a problem | ||
Public tax history
Tax history is unavailable.
Climate risks
Neighborhood: V9L
Nearby schools
GreatSchools rating
No schools nearby
We couldn't find any schools near this home.
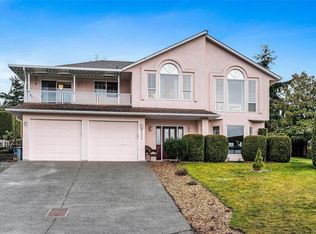
- C$898,5004 bd3 ba3.4k sqft6111 Denali Dr, North Cowichan, BC V9L5N4For Sale
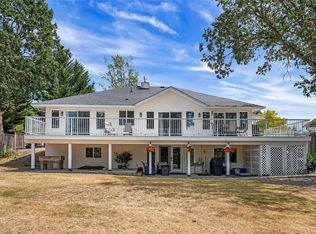
- C$1,149,9006 bd3 ba3.5k sqft6037 Stonehouse Pl, North Cowichan, BC V9L5M8For Sale
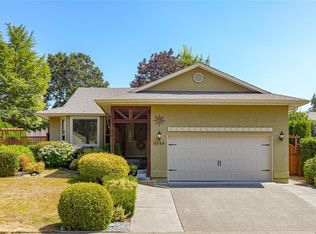
- C$799,9003 bd2 ba1.4k sqft6140 Denali Dr, North Cowichan, BC V9L5N4For Sale
- C$---- bd-- ba-- sqft6000 Saint Anns Dr #16, North Cowichan, BC V9L5T1Off Market
Similar homes
- C$999,9005 bd2 ba2.8k sqft2310 Calais Rd, North Cowichan, BC V9L 5V2For Sale
 MLS ID #1054368, Darren Meiner, eXp Realty (NA). VIVA
- C$898,5004 bd3 ba3.4k sqft6111 Denali Dr, North Cowichan, BC V9L 5N4For SaleMLS ID #1053265, Jason Finlayson Personal Real Estate Corporation, Pemberton Holmes Ltd. (Cow Vall). VIVA
- C$1,149,9006 bd3 ba3.5k sqft6037 Stonehouse Pl, North Cowichan, BC V9L 5M8For SaleMLS ID #1053235, Chris Gill Personal Real Estate Corporation, Rennie & Associates Realty Ltd.. VIVA
- C$836,0004 bd3 ba2.8k sqft6089 Chippewa Rd, North Cowichan, BC V9L 5P5For Sale
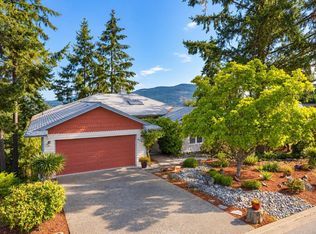 MLS ID #1049534, Morgan Rogers, eXp Realty (DU). VIVA
