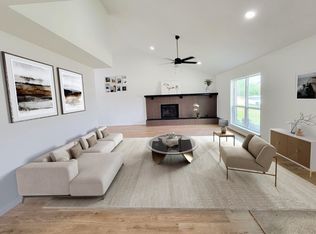
BRAND NEW ROOF** Beautifully updated 3-bedroom, 2.5-bath home tucked away on a spacious cul-de-sac lot in an established Mesquite neighborhood! This thoughtfully refreshed home offers a functional two-story layout with two spacious living areas, including a versatile front flex room ideal for a formal living area, game room, home office, or playroom. Just a few steps up, the inviting family room features a painted brick fireplace, abundant natural light, and plenty of space to gather. The updated kitchen is complete with freshly painted cabinetry, stainless steel appliances, abundant storage, and a cozy breakfast nook. Upstairs, all bedrooms are thoughtfully situated, including the oversized primary suite with an updated ensuite bath. Secondary bedrooms are generously sized and perfect for family, guests, or additional workspace. Situated on an oversized cul-de-sac lot with a large backyard, open patio, and rear-entry garage, there's plenty of space to entertain, play, or relax outdoors. Conveniently located near parks, shopping, dining, schools, and major highways, this move-in ready home offers the perfect blend of modern updates, versatile living space, and everyday functionality.
For sale
$275,000
2310 Sweetbriar Ct, Mesquite, TX 75150
3beds
1,796sqft
:
Get pre-qualified$1,988/mo
Single Family Residence
Built in 1982
10,018 Square Feet Lot
$270,800 Zestimate®
$153/sqft
$-- HOA
What's special
- 2 days |
- 392 |
- 64 |
Zillow last checked:
Listing updated:
Listed by:
Annie Anderson 0746753,
Legacy Buyer Partners 214-729-3490
Source: NTREIS,MLS#: 21340545
Facts & features
Interior
Bedrooms & bathrooms
- Bedrooms: 3
- Bathrooms: 3
- Full bathrooms: 2
- 1/2 bathrooms: 1
Primary bedroom
- Level: Second
- Dimensions: 20 x 11
Bedroom
- Level: Second
- Dimensions: 12 x 10
Bedroom
- Level: Second
- Dimensions: 13 x 14
Dining room
- Level: First
- Dimensions: 10 x 11
Family room
- Level: First
- Dimensions: 18 x 14
Living room
- Level: First
- Dimensions: 18 x 12
Heating
- Central
Cooling
- Central Air
Appliances
- Included: Dishwasher, Electric Cooktop, Electric Water Heater, Disposal, Microwave
- Laundry: Laundry in Utility Room
Features
- Decorative/Designer Lighting Fixtures, Eat-in Kitchen, Pantry
- Has basement: No
- Number of fireplaces: 1
- Fireplace features: Living Room, Masonry, Wood Burning
Interior area
- Total interior livable area: 1,796 sqft
Video & virtual tour
Property
Parking
- Total spaces: 2
- Parking features: Alley Access, Driveway, Garage
- Attached garage spaces: 2
Features
- Levels: Two
- Stories: 2
- Exterior features: Private Yard, Rain Gutters
- Pool features: None
- Fencing: Back Yard,Fenced
Lot
- Size: 10,018 Square Feet
- Features: Cul-De-Sac, Landscaped, Few Trees
Details
- Parcel number: 38201300010300000
Construction
Type & style
- Home type: SingleFamily
- Architectural style: Detached
- Property subtype: Single Family Residence
Materials
- Brick
- Foundation: Slab
- Roof: Composition,Shingle
Condition
- Year built: 1982
Utilities & green energy
- Sewer: Public Sewer
- Water: Public
- Utilities for property: Sewer Available, Water Available
Community & HOA
Community
- Subdivision: Timberland
HOA
- Has HOA: No
Location
- Region: Mesquite
Financial & listing details
- Price per square foot: $153/sqft
- Tax assessed value: $271,300
- Annual tax amount: $6,364
- Date on market: 7/24/2026
- Cumulative days on market: 3 days
- Listing terms: Cash,Conventional,VA Loan
- Exclusions: Staging
Estimated market value
$270,800
$257,000 - $284,000
$2,243/mo
Price history
| Date | Event | Price |
|---|---|---|
| 7/24/2026 | Listed for sale | $275,000+57.1%$153/sqft |
Source: NTREIS #21340545 Report a problem | ||
| 9/29/2018 | Listing removed | $175,007$97/sqft |
Source: Auction.com Report a problem | ||
| 9/18/2018 | Listed for sale | -- |
Source: Auction.com Report a problem | ||
Public tax history
| Year | Property taxes | Tax assessment |
|---|---|---|
| 2025 | $2,531 -39.9% | $271,300 |
| 2024 | $4,209 +342.8% | $271,300 +15.8% |
| 2023 | $951 +3.5% | $234,260 |
| 2022 | $919 +3.4% | $234,260 +19.6% |
| 2021 | $888 +6% | $195,920 +7.8% |
| 2020 | $838 +8.8% | $181,820 |
| 2019 | $770 +8.3% | $181,820 +10.8% |
| 2018 | $711 -75.7% | $164,150 +22.2% |
| 2017 | $2,922 +11.5% | $134,280 +12.3% |
| 2016 | $2,622 +8.7% | $119,560 +17.6% |
| 2015 | $2,412 | $101,660 |
| 2014 | $2,412 | $101,660 |
| 2013 | -- | -- |
| 2012 | -- | -- |
| 2011 | -- | -- |
| 2010 | -- | -- |
| 2009 | -- | -- |
| 2008 | -- | -- |
| 2007 | -- | -- |
| 2005 | -- | -- |
| 2004 | -- | -- |
| 2003 | -- | -- |
| 2002 | -- | -- |
| 2001 | -- | -- |
Find assessor info on the county website
Monthly payment
Est. payment
Payment breakdown
Explore the cost of this home by adjusting the details. Changes won't be saved.Climate risks
Neighborhood: 75150
Nearby schools
GreatSchools rating
- 7/10Austin Elementary SchoolGrades: PK-5Distance: 0.7 mi
- 6/10Kimbrough Middle SchoolGrades: 6-8Distance: 1.7 mi
- 4/10Poteet High SchoolGrades: 9-12Distance: 0.9 mi
Schools provided by the listing agent
- Elementary: Austin
- Middle: Wilkinson
- High: Poteet
- District: Mesquite ISD
Source: NTREIS. This data may not be complete. We recommend contacting the local school district to confirm school assignments for this home.
- $291,6004 bd2 ba1.5k sqft2314 Sweetbriar Ct, Mesquite, TX 75150Off Market
- $410,2004 bd2 ba2.4k sqft2306 Sweetbriar Ct, Mesquite, TX 75150Off Market
- $279,5004 bd2 ba1.7k sqft2318 Sweetbriar Ct, Mesquite, TX 75150Off Market
- $298,9903 bd2 ba2k sqft2317 Woodhollow Ave, Mesquite, TX 75150For Sale
- $276,2003 bd2 ba1.7k sqft2302 Sweetbriar Ct, Mesquite, TX 75150Off Market
- $278,6003 bd2 ba1.7k sqft2321 Woodhollow Ave, Mesquite, TX 75150Off Market
- $319,7004 bd2 ba2.4k sqft2313 Woodhollow Ave, Mesquite, TX 75150Off Market
- $333,2004 bd2 ba2.5k sqft2325 Woodhollow Ave, Mesquite, TX 75150Off Market
A local agent can set up tours, give advice and negotiate with sellers.
Similar homes
- $--3 bd2 ba1.6k sqft2512 Eastbrook Dr, Mesquite, TX 75150Auction
 Xome
Xome - $--3 bd3 ba1.6k sqft1721 Hackamore St, Mesquite, TX 75149Auction
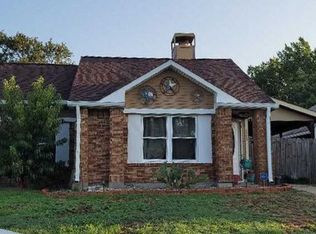 Auction.com 2
 - $--3 bd3 ba1.6k sqft3715 Byrd Dr, Mesquite, TX 75150Auction
 ServiceLink Auction
 - $--4 bd3 ba2k sqft5202 Pensacola Dr, Garland, TX 75043Auction
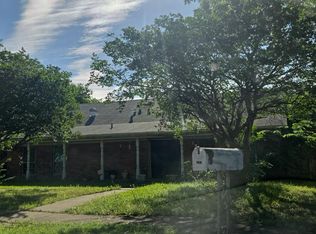 Auction.com 2
 - $305,0003 bd2 ba1.3k sqft913 Mill Spring Dr, Garland, TX 75040For SaleMLS ID #21340774, Sergio Santiago. NTREIS
- $--3 bd3 ba1.9k sqft2808 Turtle Dove Ln, Mesquite, TX 75181AuctionAuction.com 2
- $--3 bd1 ba1.2k sqft2318 Loyce Dr, Mesquite, TX 75149AuctionXome
- $325,0003 bd2 ba1.5k sqft1612 Huntington Dr, Mesquite, TX 75149For SaleMLS ID #21333561, Alma Guzman. NTREIS
- $352,8003 bd2 ba1.5k sqft9107 Lindaro Ln, Dallas, TX 75228For SaleMLS ID #21319060, Carol June Crook. NTREIS
- $--2 bd2 ba1.1k sqft739 Meadowcreek Ct, Garland, TX 75043AuctionAuction.com 1
- $250,0003 bd2 ba1.4k sqft107 Fisk Rd, Seagoville, TX 75159For SaleMLS ID #21332326, Ukima Wallace. NTREIS
- $265,0003 bd2 ba1.2k sqft211 E Stone Cir, Wylie, TX 75098For SaleMLS ID #21332608, Kristi Hinshaw. NTREIS
- $200,0003 bd2 ba1.4k sqft3502 Demaret Dr, Mesquite, TX 75150For SaleMLS ID #21321084, Key'Thanna Lane. NTREIS
- $--3 bd2 ba1.2k sqft5218 Longhorn Trl, Garland, TX 75043AuctionServiceLink Auction
- $330,0003 bd2 ba1.7k sqft3418 Key West Dr, Rowlett, TX 75088For SaleMLS ID #21339022, Michael Ma. NTREIS
- $--2 bd1 ba946 sqft2503 Oates Dr, Dallas, TX 75228AuctionAuction.com 2
- $295,0004 bd2 ba1.9k sqft5426 Barcelona Dr, Garland, TX 75043For SaleMLS ID #21271521, Ryan Cave. NTREIS
- $--3 bd2 ba1.6k sqft9415 Mayblossom Way, Dallas, TX 75217AuctionXome
- $--3 bd2 ba1.7k sqft10118 Ekukpe Dr, Dallas, TX 75217AuctionAuction.com 1
- $240,0003 bd2 ba1.3k sqft2748 Running Brook Ln, Dallas, TX 75228For SaleMLS ID #21184280, Daniel Cline. NTREIS
