Endless possibilities with this wonderfully unique property. The primary dwelling towards the rear of the property is a 3 bedroom 2 bath rancher with a spacious Family/Living room with a non vented corner fireplace, split bedrooms, roomy kitchen with dining area, fenced rear yard, 3 stall pole barn and shed. A stroll up the parklike , tree lined pathway brings us to the 768 sq ft Guest House featuring Living Room with new LVP flooring, Eat in kitchen with tile floor, full bath, and spacious bedroom with sliding barn door closure. This cottage in the woods also offers a fenced rear yard area and a newer shed with septic and electric hook up capped off in close proximity for you to finish your dream workshop. The front of the property offers a variety of structures including a "bunk house" bath and laundry house, a "She Shed/ Cabin" green houses, various pens , stable, coops and run in sheds PLUS a 4 stall barn.fenced pastures, small pavilion w/ electric. Small duck pond and a "Meeting House " with full bath, heat and air, dining area and tv room and more! Showings by appointment only. No sign on property.
For sale
$590,000
23104 King William Rd, West Point, VA 23181
3beds
1,300sqft
Single Family Residence
Built in 1995
11 Acres Lot
$572,400 Zestimate®
$454/sqft
$-- HOA
What's special
Fenced rear yardSmall duck pondFenced pasturesSplit bedroomsGreen housesParklike tree lined pathway
- 26 days
- 229
- 9
Likely to sell faster than
Zillow last checked:
Listing updated:
Listed by:
Kathy Holliday 804-310-8707,
Twin Rivers Realty, Inc 804-769-2445
Source: CVRMLS,MLS#: 2628474 Originating MLS: Central Virginia Regional MLS
Facts & features
Interior
Bedrooms & bathrooms
- Bedrooms: 3
- Bathrooms: 2
- Full bathrooms: 2
Primary bedroom
- Description: Private bath
- Level: First
- Dimensions: 0 x 0
Bedroom 2
- Description: with direct entry to bath
- Level: First
- Dimensions: 0 x 0
Additional room
- Level: First
- Dimensions: 0 x 0
Family room
- Description: fp, laminate floor
- Level: First
- Dimensions: 0 x 0
Other
- Description: Tub & Shower
- Level: First
Kitchen
- Description: Large, eat in
- Level: First
- Dimensions: 0 x 0
Laundry
- Description: side entry
- Level: First
- Dimensions: 0 x 0
Heating
- Electric
Cooling
- Other
Appliances
- Included: Dryer, Dishwasher, Refrigerator, Washer
Features
- Greenhouse Window
- Flooring: Laminate, Vinyl
- Basement: Crawl Space
- Attic: Access Only
- Has fireplace: Yes
- Fireplace features: Ventless
Interior area
- Total interior livable area: 1,300 sqft
- Finished area above ground: 1,300
- Finished area below ground: 0
Property
Features
- Levels: One
- Stories: 1
- Exterior features: Out Building(s), Storage, Shed
- Pool features: None
- Fencing: Partial
Lot
- Size: 11 Acres
Details
- Additional structures: Greenhouse, Shed(s), Barn(s), Outbuilding, Stable(s)
- Parcel number: 4632E
- Zoning description: A-C
- Horses can be raised: Yes
- Horse amenities: Horses Allowed, Stable(s), Tack Room
Construction
Type & style
- Home type: SingleFamily
- Architectural style: Ranch
- Property subtype: Single Family Residence
Materials
- Frame, Vinyl Siding
- Roof: Shingle
Condition
- Resale
- New construction: No
- Year built: 1995
Utilities & green energy
- Sewer: Septic Tank
- Water: Well
Community & HOA
Community
- Subdivision: None
Location
- Region: West Point
Financial & listing details
- Price per square foot: $454/sqft
- Tax assessed value: $272,600
- Annual tax amount: $1,676
- Date on market: 10/19/2026
- Ownership: Individuals
- Ownership type: Sole Proprietor
Estimated market value
$572,400
$544,000 - $601,000
$1,975/mo
Price history
| Date | Event | Price |
|---|---|---|
| 10/23/2026 | Listed for sale | $590,000+1866.7%$454/sqft |
Source:  CVRMLS #2628474 Report a problem | ||
| 4/26/1995 | Sold | $30,000$23/sqft |
Source: Agent Provided Report a problem | ||
Public tax history
| Year | Property taxes | Tax assessment |
|---|---|---|
| 2025 | $1,676 +6% | $272,600 |
| 2024 | $1,581 | $272,600 |
| 2023 | $1,581 +102.6% | $272,600 +45.9% |
| 2022 | $780 -51.5% | $186,900 |
| 2021 | $1,607 | $186,900 |
| 2020 | $1,607 -2.3% | $186,900 |
| 2019 | $1,645 | $186,900 |
| 2018 | -- | $186,900 |
| 2017 | $1,719 | $186,900 |
| 2016 | $1,719 -2.1% | $186,900 |
| 2015 | $1,757 -1.4% | $186,900 |
| 2014 | $1,781 | -- |
| 2013 | -- | -- |
| 2012 | -- | -- |
| 2011 | -- | -- |
| 2010 | -- | -- |
Find assessor info on the county website
Monthly payment
Est. payment
Payment breakdown
Explore the cost of this home by adjusting the details. Changes won't be saved.Climate risks
Neighborhood: 23181
Nearby schools
Schools provided by the listing agent
- Elementary: Acquinton
- Middle: Hamilton Holmes
- High: King William
Source: CVRMLS. This data may not be complete. We recommend contacting the local school district to confirm school assignments for this home.
- $175,3003 bd1 ba1.6k sqft23054 King William Rd, West Point, VA 23181Off Market
- $211,1003 bd1 ba1.7k sqft23139 King William Rd, West Point, VA 23181Off Market
- $49,0003.25 acres23139 King William Rd, West Point, VA 23181Off Market
- $145,0002 bd1 ba763 sqft23139 King William Rd, West Point, VA 23181Off Market
Similar homes
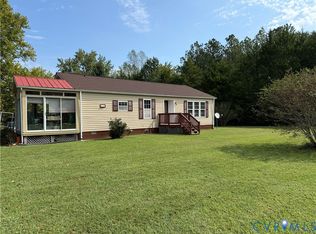
- $356,0003 bd2 ba1.1k sqft237 Sandy Point Rd, West Point, VA 23181For Sale
 MLS ID #2625833, Kathy Holliday, Twin Rivers Realty, Inc. CVRMLS
- $375,0004 bd2 ba1.7k sqft5718 Custis Millpond Rd, West Point, VA 23181For Sale
 MLS ID #10638677, Jason Goodin. REIN Inc.
- $360,0003 bd2 ba1.4k sqft298 Woodbury Rd, Walkerton, VA 23177For Sale
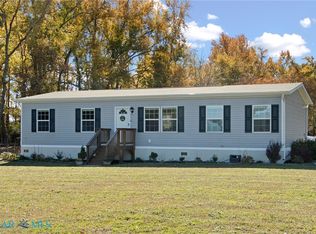 MLS ID #202601948, Melissa Edwards, Rivers Edge Realty Group LLC. Chesapeake Bay & Rivers AOR
- $512,5003 bd3 ba1.9k sqft4429 Hopewell Rd, New Kent, VA 23124For Sale
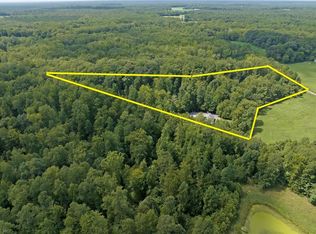 MLS ID #10650623, Mike Dauses. REIN Inc.
- $695,9993 bd2 ba1.3k sqft615 Reed Bridge Farm Rd, Bruington, VA 23023For Sale
 MLS ID #VAKQ2000228, Tykia Gray, AC Realty Group. Bright MLS
