Welcome home to this beautifully maintained three- to four-bedroom condo in Shoreham Highlands! Shoreham's most spacious floor plan--the largest model in the community! Fresh, bright, and move-in ready, this exceptional home offers generous living spaces designed for both everyday comfort and effortless entertaining.
The beautiful white kitchen opens to a casual dining area and flows seamlessly into the expansive living room, while an additional formal dining room or lounge provides the flexibility to fit your lifestyle. Updated bathrooms and tasteful finishes throughout create a clean, modern feel you'll appreciate from the moment you walk in.The finished lower level adds even more living space with the potential for a fourth bedroom with egress, a full bathroom, and plenty of room for a family room, recreation area, home office, or guest suite. Step outside to enjoy the extra-special backyard, offering a secluded setting that's perfect for relaxing or entertaining. Situated on a quiet cul-de-sac in a well-managed association, this desirable condo offers carefree living just minutes from downtown St. Joseph, Stevensville, Lake Michigan beaches, shopping, dining, and more. Don't miss this rare opportunity to own one of the largest and most desirable homes in the community!
Active backup
$434,900
2311 Shoreham Highlands St #31, Saint Joseph, MI 49085
4beds
3,320sqft
:
Get pre-qualified$3,500/mo
Condominium
Built in 2000
-- sqft lot
$430,100 Zestimate®
$131/sqft
$575/mo HOA
What's special
Tasteful finishes throughoutExtra-special backyardCasual dining areaQuiet cul-de-sacBeautiful white kitchenUpdated bathrooms
- 36 days |
- 96 |
- 0 |
Zillow last checked:
Listing updated:
Listed by:
Anne Gain 269-277-6077,
@properties Christie's International R.E. 269-469-0700
Source: MichRIC,MLS#: 26032986
Facts & features
Interior
Bedrooms & bathrooms
- Bedrooms: 4
- Bathrooms: 3
- Full bathrooms: 3
- Main level bedrooms: 3
Dining room
- Description: Formal
Heating
- Forced Air
Cooling
- Central Air
Appliances
- Included: Dishwasher, Disposal, Dryer, Microwave, Range, Refrigerator, Washer
- Laundry: Laundry Room, Main Level
Features
- Ceiling Fan(s), Eat-in Kitchen, Pantry
- Flooring: Ceramic Tile
- Windows: Insulated Windows, Window Treatments
- Basement: Full
- Number of fireplaces: 1
- Fireplace features: Gas Log, Living Room
Interior area
- Total structure area: 1,660
- Total interior livable area: 3,320 sqft
- Finished area below ground: 1,660
Property
Parking
- Total spaces: 2
- Parking features: Attached, Garage Door Opener
- Garage spaces: 2
Features
- Stories: 1
Details
- Parcel number: 111875110031004
Construction
Type & style
- Home type: Condo
- Architectural style: Ranch
- Property subtype: Condominium
Materials
- Wood Siding
- Roof: Composition
Condition
- New construction: No
- Year built: 2000
Utilities & green energy
- Sewer: Public Sewer
- Water: Public
- Utilities for property: Cable Connected
Community & HOA
Community
- Subdivision: Shoreham Highalands
HOA
- Has HOA: Yes
- Services included: Snow Removal, Maintenance Grounds
- HOA fee: $575 monthly
Location
- Region: Saint Joseph
Financial & listing details
- Price per square foot: $131/sqft
- Tax assessed value: $194,800
- Annual tax amount: $7,048
- Date on market: 6/30/2026
- Listing terms: Cash,Conventional
Estimated market value
$430,100
$409,000 - $452,000
$2,962/mo
Price history
| Date | Event | Price |
|---|---|---|
| 7/8/2026 | Contingent | $434,900$131/sqft |
Source:  MichRIC #26032986 Report a problem MichRIC #26032986 Report a problem | ||
| 6/30/2026 | Listed for sale | $434,900+117.5%$131/sqft |
Source: MichRIC #26032986 Report a problem | ||
| 2/12/2014 | Sold | $200,000$60/sqft |
Source: MichRIC #14006820 Report a problem | ||
Public tax history
Tax history is unavailable.
Monthly payment
Est. payment
Payment breakdown
Explore the cost of this home by adjusting the details. Changes won't be saved.Climate risks
Neighborhood: 49085
Nearby schools
GreatSchools rating
- 7/10Brown SchoolGrades: PK-5Distance: 0.8 mi
- 9/10Upton Middle SchoolGrades: 6-8Distance: 1.9 mi
- 9/10St. Joseph High SchoolGrades: 9-12Distance: 2.4 mi
- $368,1003 bd3 ba1.6k sqft2311 Shoreham Highlands St, Saint Joseph, MI 49085Off Market
- $--2 bd2 ba-- sqft3355 S Lakeshore Dr #F320A52C6, Saint Joseph, MI 49085Off Market
- $--1 bd1 ba-- sqft3355 S Lakeshore Dr #776F18CCB, Saint Joseph, MI 49085Off Market
- $349,4003 bd2 ba1.5k sqft2330 Shoreham Highlands St, Saint Joseph, MI 49085Off Market
- $350,6003 bd2 ba1.6k sqft2331 Shoreham Highlands St, Saint Joseph, MI 49085Off Market
- $282,5003 bd2 ba1.2k sqft2370 Shoreham Highlands St, Saint Joseph, MI 49085Off Market
- $324,2003 bd2 ba1.2k sqft2370 Shoreham Highlands St, Saint Joseph, MI 49085Off Market
- $332,9004 bd3 ba2k sqft2371 Shoreham Highlands St, Saint Joseph, MI 49085Off Market
A local agent can set up tours, give advice and negotiate with sellers.
A local lender can help you make sure your offer is ready when you are.
Similar homes
- $445,0005 bd4 ba2.9k sqft4015 Silver Oaks Dr, Saint Joseph, MI 49085For Sale
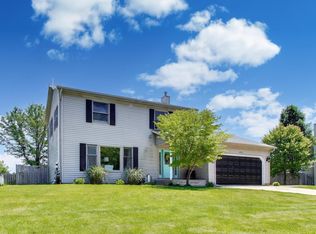
 MLS ID #26040269, Chris Marzke, @properties Christie's International R.E.. MichRIC
 - $389,0004 bd2 ba1.8k sqft2719 S Cleveland Ave, Saint Joseph, MI 49085For Sale
 MLS ID #26039562, Diana L Deitrich, Coldwell Banker Realty. MichRIC
 - $440,0005 bd5 ba3.3k sqft5232 Washington Ave, Saint Joseph, MI 49085For Sale
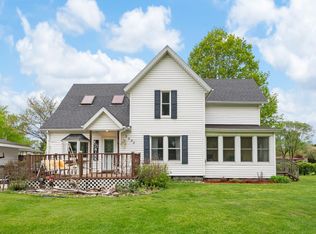 MLS ID #26019195, Kimberly Keigley, Coastline Realty Group. MichRIC
 - $386,9004 bd3 ba3k sqft3461 W Valley View Dr, Saint Joseph, MI 49085For Sale
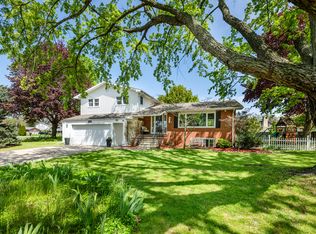 MLS ID #26019203, Lillian Nieh, eXp Realty. MichRIC
 - $435,0004 bd3 ba2.1k sqft1375 Catherine Cir, Saint Joseph, MI 49085For SaleMLS ID #26016637, Jill Golden, Realty Executives Instant Equity. MichRIC
- $399,0004 bd4 ba3.1k sqft4410 Laurel Dr, Saint Joseph, MI 49085For SaleMLS ID #26037028, John R Valenziano, Jaqua REALTORS. MichRIC
- $489,0005 bd3 ba3.8k sqft2489 Washington Ave, Saint Joseph, MI 49085For SaleMLS ID #26032869, Joy Schwarting, The Shore Real Estate Group. MichRIC
- $499,0004 bd3 ba2.6k sqft2616 Oakbrook Dr, Saint Joseph, MI 49085For SaleMLS ID #26031280, Kerry M Wright, Wright Properties. MichRIC
- $365,0004 bd2 ba2.6k sqft2211 Morton Ave, Saint Joseph, MI 49085For SaleMLS ID #26039257, Amy Biggins, Realty Executives Instant Equity. MichRIC
- $389,9003 bd3 ba2.2k sqft3051 Bluffwood Pl, Saint Joseph, MI 49085For SaleMLS ID #26035116, Jennifer Strzyzykowski, The Shore Real Estate Group. MichRIC
- $425,0004 bd2 ba2.6k sqft1013 State St, Saint Joseph, MI 49085For SaleMLS ID #26033752, Beth McKim, RE/MAX by the Lake. MichRIC
- $300,0003 bd2 ba2.1k sqft3350 Maple Ln, Saint Joseph, MI 49085For SaleMLS ID #26040651, Cathy Ficks-Blasy, Epique Realty. MichRIC
- $489,9994 bd3 ba3.1k sqft1563 Prairie Dr, Saint Joseph, MI 49085For SaleMLS ID #26028525, Wendy Morauske, Coldwell Banker Anchor R.E.. MichRIC
- $499,9003 bd3 ba1.9k sqft2631 Hillview Ln, Saint Joseph, MI 49085For SaleMLS ID #26032877, Kimberly Anne Flaherty, Coldwell Banker Realty. MichRIC
- $342,0003 bd3 ba1.8k sqft2573 Bristol Ter, Saint Joseph, MI 49085For SaleMLS ID #26039161, Luis Sanchez, The Shore Real Estate Group. MichRIC
- $445,0004 bd3 ba2.8k sqft1772 Hacienda Dr, Stevensville, MI 49127For SaleMLS ID #26035559, Brian Waite, RE/MAX by the Lake. MichRIC
- $635,0004 bd4 ba3k sqft1835 Fox Prairie Rd, Saint Joseph, MI 49085For SaleMLS ID #26026417, David E Shepherd, RE/MAX by the Lake. MichRIC
- $304,9003 bd2 ba1.7k sqft361 Rainbow Dr, Saint Joseph, MI 49085For SaleMLS ID #26040146, Chris McCann, Ayre/Rhinehart, Bay Realtors. MichRIC
- $440,0003 bd4 ba2.4k sqft5537 Dennis St, Stevensville, MI 49127For SaleMLS ID #26034156, Ingrid Wadel, LIGHTHOUSE REALTY-Ludington. MichRIC
- $449,9004 bd3 ba1.8k sqft1243 E Marquette Woods Rd, Saint Joseph, MI 49085New ConstructionMichRIC
