Welcome to Chestnut Street, where timeless character meets thoughtful updates in the heart of Bellevue Park. This spacious 4-bedroom, 2-bath home showcases the craftsmanship of a bygone era with beautiful oversized moldings, wood floors, and a unique split staircase that adds architectural charm. The updated kitchen offers a welcoming space for everyday living and entertaining, while the breakfast nook provides the perfect spot to enjoy your morning coffee. Relax on the inviting front porch overlooking the tree-lined street, or enjoy the backyard and the convenience of off-street parking for two vehicles. Recent improvements include a boiler that is only three years old, a brand-new porch roof and shed roof, new gutters, downspouts and drip edge, along with fresh exterior paint. Conveniently located near parks, shopping, dining, downtown Harrisburg, and major commuter routes, this home offers a wonderful blend of historic charm, modern updates, and everyday convenience. Rich in character, thoughtfully updated, and ready for its next chapter, this Bellevue Park gem is ready to welcome you home.
Pending
$289,000
2312 Chestnut St, Harrisburg, PA 17104
4beds
2,075sqft
Single Family Residence
Built in 1934
0.25 Acres Lot
$-- Zestimate®
$139/sqft
$23/mo HOA
What's special
Timeless characterFresh exterior paintBeautiful oversized moldingsThoughtful updatesBreakfast nookBrand-new porch roofWood floors
- 51 days
- 117
- 5
Zillow last checked:
Listing updated:
Listed by:
DAVID HOOKE 717-216-0873,
Keller Williams of Central PA 7177614300,
Listing Team: Dave Hooke Team, Co-Listing Agent: Brittany Jayne Crawford 717-303-7815,
Keller Williams of Central PA
Source: Bright MLS,MLS#: PADA2062612
Facts & features
Interior
Bedrooms & bathrooms
- Bedrooms: 4
- Bathrooms: 2
- Full bathrooms: 2
Rooms
- Room types: Living Room, Dining Room, Primary Bedroom, Bedroom 2, Bedroom 3, Bedroom 4, Kitchen, Basement, Breakfast Room, Utility Room, Primary Bathroom, Full Bath
Primary bedroom
- Level: Upper
- Area: 176 Square Feet
- Dimensions: 11 X 16
Bedroom 2
- Level: Upper
- Area: 204 Square Feet
- Dimensions: 17 X 12
Bedroom 3
- Level: Upper
- Area: 120 Square Feet
- Dimensions: 12 X 10
Bedroom 4
- Level: Upper
- Area: 180 Square Feet
- Dimensions: 12 X 15
Primary bathroom
- Level: Upper
- Area: 50 Square Feet
- Dimensions: 5 X 10
Basement
- Level: Lower
- Area: 899 Square Feet
- Dimensions: 31 X 29
Breakfast room
- Level: Main
- Dimensions: 7 X 0
Dining room
- Level: Main
- Area: 182 Square Feet
- Dimensions: 13 X 14
Other
- Level: Upper
- Area: 100 Square Feet
- Dimensions: 10 X 10
Kitchen
- Level: Main
- Area: 170 Square Feet
- Dimensions: 17 X 10
Living room
- Level: Main
- Area: 285 Square Feet
- Dimensions: 19 X 15
Utility room
- Level: Lower
- Area: 112 Square Feet
- Dimensions: 8 X 14
Heating
- Radiator, Natural Gas
Cooling
- Central Air, Electric
Appliances
- Included: Oven/Range - Gas, Dishwasher, Refrigerator, Washer, Dryer, Gas Water Heater
Features
- Breakfast Area, Formal/Separate Dining Room, Combination Dining/Living, Plaster Walls
- Flooring: Wood
- Basement: Full
- Number of fireplaces: 1
- Fireplace features: Wood Burning
Interior area
- Total structure area: 2,075
- Total interior livable area: 2,075 sqft
- Finished area above ground: 2,075
- Finished area below ground: 0
Property
Parking
- Total spaces: 2
- Parking features: Paved, Off Street, On Street
- Has uncovered spaces: Yes
Accessibility
- Accessibility features: 2+ Access Exits
Features
- Levels: Two and One Half
- Stories: 2.5
- Patio & porch: Patio, Porch
- Pool features: None
Lot
- Size: 0.25 Acres
- Features: Cleared, Sloped
Details
- Additional structures: Above Grade, Below Grade
- Parcel number: 090850170000000
- Zoning: RESIDENTIAL
- Special conditions: Standard
Construction
Type & style
- Home type: SingleFamily
- Architectural style: Traditional
- Property subtype: Single Family Residence
Materials
- Aluminum Siding, Stick Built
- Foundation: Block
- Roof: Fiberglass,Asphalt
Condition
- New construction: No
- Year built: 1934
Utilities & green energy
- Electric: Circuit Breakers, 100 Amp Service
- Sewer: Public Sewer
- Water: Public
Community & HOA
Community
- Security: Smoke Detector(s)
- Subdivision: Bellevue Park
HOA
- Has HOA: Yes
- HOA fee: $273 annually
- HOA name: BELLEVUE PARK ASSOCIATION
Location
- Region: Harrisburg
- Municipality: CITY OF HARRISBURG
Financial & listing details
- Price per square foot: $139/sqft
- Tax assessed value: $88,100
- Annual tax amount: $4,482
- Date on market: 9/1/2026
- Listing agreement: Exclusive Right To Sell
- Listing terms: Conventional,VA Loan,FHA,Cash
- Ownership: Fee Simple
Estimated market value
Not available
Estimated sales range
Not available
Not available
Price history
| Date | Event | Price |
|---|---|---|
| 9/4/2026 | Pending sale | $289,000$139/sqft |
Source:  Bright MLS #PADA2062612 Report a problem Bright MLS #PADA2062612 Report a problem | ||
| 9/1/2026 | Listed for sale | $289,000+19.9%$139/sqft |
Source: Bright MLS #PADA2062612 Report a problem | ||
| 4/13/2023 | Sold | $241,000+2.6%$116/sqft |
Source: Bright MLS #PADA2021016 Report a problem | ||
| 3/4/2023 | Pending sale | $234,999$113/sqft |
Source: Bright MLS #PADA2021016 Report a problem | ||
| 3/1/2023 | Listed for sale | $234,999+67.9%$113/sqft |
Source: Bright MLS #PADA2021016 Report a problem | ||
| 1/14/2020 | Sold | $140,000+2.9%$67/sqft |
Source: Public Record Report a problem | ||
| 6/7/2016 | Sold | $136,000-2.7%$66/sqft |
Source: Public Record Report a problem | ||
| 3/9/2016 | Listed for sale | $139,800$67/sqft |
Source: Keller Williams - Harrisburg - East #10282245 Report a problem | ||
| 12/29/2015 | Listing removed | $139,800$67/sqft |
Source: Keller Williams - Harrisburg - East #10268466 Report a problem | ||
| 10/30/2015 | Price change | $139,800-6.2%$67/sqft |
Source: Keller Williams - Harrisburg - East #10268466 Report a problem | ||
| 7/23/2015 | Price change | $149,000-5.7%$72/sqft |
Source: Keller Williams - Harrisburg - East #10268466 Report a problem | ||
| 4/28/2015 | Listed for sale | $158,000$76/sqft |
Source: Keller Williams - Harrisburg - East #10268466 Report a problem | ||
Public tax history
| Year | Property taxes | Tax assessment |
|---|---|---|
| 2026 | $4,182 | $88,100 |
| 2025 | $4,182 | $88,100 |
| 2023 | $4,182 | $88,100 |
| 2022 | $4,182 +2.2% | $88,100 |
| 2021 | $4,094 +543.1% | $88,100 |
| 2020 | $637 | $88,100 |
| 2019 | $637 | $88,100 |
| 2018 | -- | $88,100 |
| 2017 | $3,283 | $88,100 |
| 2016 | -- | $88,100 |
| 2015 | -- | $88,100 |
| 2014 | -- | $88,100 |
| 2013 | -- | $88,100 |
| 2012 | -- | $88,100 |
| 2011 | -- | $88,100 |
| 2010 | -- | $88,100 |
| 2008 | -- | $88,100 |
| 2007 | -- | $88,100 |
| 2006 | -- | $88,100 |
Find assessor info on the county website
Monthly payment
Est. payment
Payment breakdown
Explore the cost of this home by adjusting the details. Changes won't be saved.Climate risks
Neighborhood: 17104
Nearby schools
Schools provided by the listing agent
- High: Harrisburg High School
- District: Harrisburg City
Source: Bright MLS. This data may not be complete. We recommend contacting the local school district to confirm school assignments for this home.

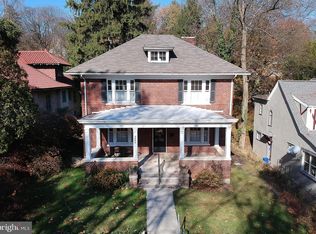
Similar homes
- $275,0004 bd2 ba2.4k sqft2038 Market St, Harrisburg, PA 17103For Sale
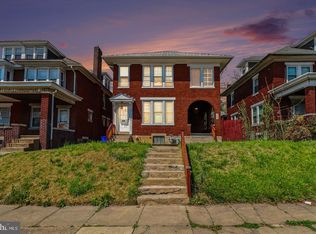
 MLS ID #PADA2065428, Stephanie Vega, Coldwell Banker Realty. Bright MLS
 - $308,0003 bd2 ba1.8k sqft2929 Locust Ln, Harrisburg, PA 17109For Sale
 MLS ID #PADA2062946, Mae Santiago, Coldwell Banker Realty. Bright MLS
 - $279,9003 bd3 ba1.4k sqft4008 Lexington St, Harrisburg, PA 17109For Sale
 MLS ID #PADA2064982, Bradley Hamilton, RE/MAX Delta Group, Inc.. Bright MLS
 - $289,9004 bd3 ba2k sqft5640 Chambers Hill Rd, Harrisburg, PA 17111For Sale
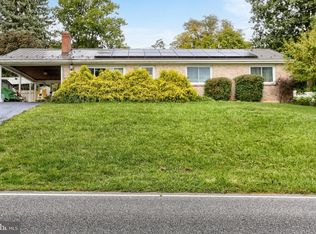 MLS ID #PADA2064676, BRIAN KUGLER, BROKER, Keystone Realty Group, Inc.. Bright MLS
 - $225,0003 bd2 ba1.2k sqft544 Benton St, Harrisburg, PA 17104For SaleMLS ID #PADA2062556, JOY DANIELS, Joy Daniels Real Estate Group, Ltd. Bright MLS
- $299,0004 bd2 ba1.6k sqft1504 Wandering Way, Harrisburg, PA 17110For SaleMLS ID #PADA2062954, JOY DANIELS, Joy Daniels Real Estate Group, Ltd. Bright MLS
- $224,9003 bd1 ba1.7k sqft2323 Canby St, Harrisburg, PA 17103For SaleMLS ID #PADA2063488, FRAN VALERIO, Coldwell Banker Realty. Bright MLS
- $349,9003 bd2 ba2.1k sqft731 15th St, New Cumberland, PA 17070For SaleMLS ID #PACB2059424, Haydn Vidic, Iron Valley Real Estate of Central PA. Bright MLS
- $325,0004 bd2 ba1.5k sqft375 N 48th St, Harrisburg, PA 17111For SaleMLS ID #PADA2061104, JOY DANIELS, Joy Daniels Real Estate Group, Ltd. Bright MLS
- $230,0003 bd1 ba1.7k sqft2437 Parkway Blvd, Harrisburg, PA 17103For SaleMLS ID #PADA2063546, Mary Lynn Casey, Coldwell Banker Realty. Bright MLS
- $299,9004 bd2 ba2k sqft861 W Foxcroft Dr, Camp Hill, PA 17011For SaleMLS ID #PACB2058722, Adam Jovicevic, The Exchange Real Estate Company LLC. Bright MLS
- $244,9004 bd3 ba1.9k sqft302 Wedgewood Rd, Harrisburg, PA 17109For SaleMLS ID #PADA2063952, JASON MCMULLEN, Iron Valley Real Estate of Central PA. Bright MLS
- $339,9003 bd3 ba1.8k sqft817 S Progress Ave, Harrisburg, PA 17111For SaleMLS ID #PADA2062814, Emillie Albrecht, Real of Pennsylvania. Bright MLS
- $310,0004 bd3 ba2.3k sqft400 W Dauphin St, Enola, PA 17025For SaleMLS ID #PACB2057922, Paul Hayes, EXP Realty, LLC. Bright MLS
- $319,9003 bd2 ba1.5k sqft101 S 18th St, Camp Hill, PA 17011For SaleMLS ID #PACB2059638, MONA Ketner, Keller Williams of Central PA. Bright MLS
- $269,9002 bd2 ba1.4k sqft5009 Irene Dr, Harrisburg, PA 17112For SaleMLS ID #PADA2065108, Ryan Groff, Iron Valley Real Estate of Central PA. Bright MLS
- $278,0003 bd2 ba1.6k sqft311 N 70th St, Harrisburg, PA 17111For SaleMLS ID #PADA2063490, Colleen Nicholson, Berkshire Hathaway HomeServices Homesale Realty. Bright MLS
- $305,0003 bd2 ba1.5k sqft24 Boeing Rd, New Cumberland, PA 17070For SaleMLS ID #PAYK2113202, Jennifer Rogers, RE/MAX Realty Associates. Bright MLS
- $295,0003 bd2 ba1.7k sqft135 Florence Dr, Harrisburg, PA 17112For SaleMLS ID #PADA2064876, Matt Heilig, Keller Williams Realty. Bright MLS
- $320,0004 bd2 ba2.4k sqft1288 Wandering Way, Harrisburg, PA 17110For SaleMLS ID #PADA2060596, James Little JR., Berkshire Hathaway HomeServices Homesale Realty. Bright MLS
