Classic Evanston Georgian with beautiful hardwood floors, newer windows, updated kitchen with quartz countertops and white Shaker cabinets (2022), newer main roof (2020), and newer addition roof (2022), newer hvac and all new electric panel. Three spacious bedrooms upstairs with updated bath, plus a partially finished basement offering flexible additional living space. A first floor den off the dining area adds versatility and openness, while the fenced backyard and 2-car garage complete the package. Ideally located near downtown Evanston, with easy access to I-94 and Old Orchard and the North Shore Channel.
Contingent
$400,000
2312 Emerson St, Evanston, IL 60201
3beds
1,500sqft
Single Family Residence
Built in 1945
3,750 Square Feet Lot
$-- Zestimate®
$267/sqft
$-- HOA
What's special
Fenced backyardThree spacious bedrooms upstairsUpdated bathNewer windowsBeautiful hardwood floors
- 27 days
- 924
- 57
Likely to sell faster than
Zillow last checked:
Listing updated:
Listed by:
Katrina de los Reyes 847-492-9660,
Berkshire Hathaway HomeServices Chicago,
Jeanie Bratschie 312-961-0471,
Berkshire Hathaway HomeServices Chicago
Source: MRED as distributed by MLS GRID,MLS#: 12743728
Facts & features
Interior
Bedrooms & bathrooms
- Bedrooms: 3
- Bathrooms: 1
- Full bathrooms: 1
Rooms
- Room types: Den, Recreation Room, Utility Room-Lower Level, Storage
Primary bedroom
- Features: Flooring (Hardwood)
- Level: Second
- Area: 130 Square Feet
- Dimensions: 10X13
Bedroom 2
- Features: Flooring (Hardwood)
- Level: Second
- Area: 100 Square Feet
- Dimensions: 10X10
Bedroom 3
- Features: Flooring (Hardwood)
- Level: Second
- Area: 90 Square Feet
- Dimensions: 10X9
Den
- Level: Main
- Area: 90 Square Feet
- Dimensions: 10X9
Dining room
- Features: Flooring (Hardwood)
- Level: Main
- Area: 90 Square Feet
- Dimensions: 10X9
Kitchen
- Features: Flooring (Luxury Vinyl)
- Level: Main
- Area: 120 Square Feet
- Dimensions: 12X10
Living room
- Features: Flooring (Hardwood)
- Level: Main
- Area: 231 Square Feet
- Dimensions: 11X21
Recreation room
- Level: Basement
- Area: 210 Square Feet
- Dimensions: 10X21
Storage
- Level: Basement
- Area: 32 Square Feet
- Dimensions: 4X8
Other
- Level: Basement
- Area: 231 Square Feet
- Dimensions: 11X21
Heating
- Natural Gas
Cooling
- Central Air
Features
- Basement: Partially Finished,Full
Interior area
- Total structure area: 1,553
- Total interior livable area: 1,500 sqft
Property
Parking
- Total spaces: 2
- Parking features: Garage Door Opener, Yes, Garage Owned, Detached, Garage
- Garage spaces: 2
- Has uncovered spaces: Yes
Accessibility
- Accessibility features: No Disability Access
Features
- Stories: 2
Lot
- Size: 3,750 Square Feet
- Dimensions: 30X125
Details
- Parcel number: 10131140040000
- Special conditions: None
Construction
Type & style
- Home type: SingleFamily
- Architectural style: Georgian
- Property subtype: Single Family Residence
Materials
- Brick
Condition
- New construction: No
- Year built: 1945
Utilities & green energy
- Sewer: Public Sewer
- Water: Public
Community & HOA
HOA
- Services included: None
Location
- Region: Evanston
Financial & listing details
- Price per square foot: $267/sqft
- Tax assessed value: $290,000
- Annual tax amount: $7,549
- Date on market: 9/14/2026
- Ownership: Fee Simple
Estimated market value
Not available
Estimated sales range
Not available
Not available
Price history
| Date | Event | Price |
|---|---|---|
| 9/18/2026 | Contingent | $400,000$267/sqft |
Source:  MRED as distributed by MLS GRID #12743728 Report a problem MRED as distributed by MLS GRID #12743728 Report a problem | ||
| 9/14/2026 | Listed for sale | $400,000+166.7%$267/sqft |
Source: MRED as distributed by MLS GRID #12743728 Report a problem | ||
| 11/19/1999 | Sold | $150,000$100/sqft |
Source: Public Record Report a problem | ||
Public tax history
| Year | Property taxes | Tax assessment |
|---|---|---|
| 2024 | $7,249 +3.3% | $29,000 |
| 2023 | $7,021 +18.2% | $29,000 |
| 2022 | $5,942 +38.2% | $29,000 +48.5% |
| 2021 | $4,298 -0.1% | $19,526 |
| 2020 | $4,300 -0.6% | $19,526 -10.8% |
| 2019 | $4,326 +2.1% | $21,891 +15.8% |
| 2018 | $4,237 +2.3% | $18,900 |
| 2017 | $4,142 -0.2% | $18,900 |
| 2016 | $4,151 +41.6% | $18,900 +39.4% |
| 2015 | $2,932 +0.5% | $13,557 |
| 2014 | $2,918 +2.9% | $13,557 |
| 2013 | $2,835 -37.8% | $13,557 -37.8% |
| 2012 | $4,559 +8.5% | $21,789 |
| 2011 | $4,201 +19.4% | $21,789 |
| 2010 | $3,517 -12.3% | $21,789 -14% |
| 2009 | $4,011 +17.6% | $25,332 -4% |
| 2008 | $3,411 +23.5% | $26,387 |
| 2007 | $2,761 -22.4% | $26,387 +8.3% |
| 2006 | $3,560 +1.3% | $24,354 |
| 2005 | $3,514 +5.3% | $24,354 |
| 2004 | $3,337 +15.6% | $24,354 +63.2% |
| 2003 | $2,886 +2.8% | $14,923 |
| 2002 | $2,807 +8.3% | $14,923 |
| 2001 | $2,592 +25.2% | $14,923 +39% |
| 2000 | $2,071 +50.1% | $10,737 |
| 1999 | $1,380 | $10,737 |
Find assessor info on the county website
Monthly payment
Est. payment
Payment breakdown
Explore the cost of this home by adjusting the details. Changes won't be saved.Climate risks
Neighborhood: 60201
Nearby schools
Schools provided by the listing agent
- Elementary: Foster Elementary School
- Middle: Haven Middle School
- High: Evanston Twp High School
- District: 65
Source: MRED as distributed by MLS GRID. This data may not be complete. We recommend contacting the local school district to confirm school assignments for this home.

Similar homes
- $--3 bd1 ba1k sqft2123 Seward St, Evanston, IL 60202Auction
 Auction.com 2
 - $--3 bd2 ba1.5k sqft2423 N Parkside Ave, Chicago, IL 60639Auction
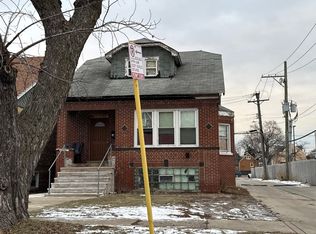 Auction.com 1
 - $399,9003 bd1 ba1.6k sqft47 W Algonquin Rd, Des Plaines, IL 60016Re-activated
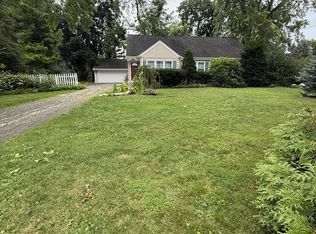 MLS ID #12696487, Ronnie Baturin, Relocate Chicago Real Estate. MRED as distributed by MLS GRID
 - $--3 bd1 ba1.1k sqft1127 Herbert Ave, Berkeley, IL 60163Auction
 ServiceLink Auction
