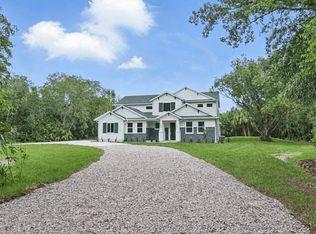
Under Construction. Welcome to The Lorinda by David Weekley Homes, a refined two-story residence balanced at ~3,465 sq ft with 5 bedrooms, 4 full baths, and a spacious 3-car garage. The first floor unfolds with a gracious foyer leading into a refined open-concept great room and dining space flanked by a gourmet kitchen with a center island that's made for gathering. A flexible guest suite or study and a well-appointed powder room round out this level. Upstairs lies the serene main suite, likely featuring elevated design touches and generous closets. Accompanying it are three additional bedrooms, each with easy access to full baths—perfect for families or entertaining overnight guests. With a thoughtful layout, upscale appointments, and room for both everyday life and special occasions, The Lorinda effortlessly blends elegance and practicality. Contact the David Weekley Homes at Downtown Orlando Team to learn about the industry-leading warranty included with this new construction home in Orlando, FL!
Pending
Price increase: $46K (6/7)
$1,425,000
2312 MONTANA STREET, ORLANDO, FL 32803
5beds
3,465sqft
:
Get pre-qualified$9,251/mo
Single Family Residence
Built in 2026
10,563 Square Feet Lot
$-- Zestimate®
$411/sqft
$-- HOA
What's special
Thoughtful layoutUpscale appointmentsRefined two-story residenceSerene main suiteGracious foyerWell-appointed powder roomGenerous closets
- 97 days |
- 65 |
- 4 |
Zillow last checked:
Listing updated:
Listed by:
Robert St. Pierre,
WEEKLEY HOMES REALTY COMPANY 866-493-3553
Source: Stellar MLS,MLS#: TB8502758 Originating MLS: Suncoast Tampa
Originating MLS: Suncoast Tampa
Facts & features
Interior
Bedrooms & bathrooms
- Bedrooms: 5
- Bathrooms: 4
- Full bathrooms: 4
Primary bedroom
- Features: Walk-In Closet(s)
- Level: Second
- Area: 288 Square Feet
- Dimensions: 18x16
Great room
- Level: First
- Area: 420 Square Feet
- Dimensions: 21x20
Kitchen
- Level: First
- Area: 266 Square Feet
- Dimensions: 14x19
Heating
- Electric
Cooling
- Central Air
Appliances
- Included: Oven, Cooktop, Dishwasher, Disposal, Exhaust Fan, Gas Water Heater, Microwave, Refrigerator, Tankless Water Heater
- Laundry: Inside, Laundry Room
Features
- Walk-In Closet(s)
- Flooring: Engineered Hardwood, Tile
- Doors: Sliding Doors
- Windows: Window Treatments
- Has fireplace: No
Interior area
- Total structure area: 4,429
- Total interior livable area: 3,465 sqft
Property
Parking
- Total spaces: 3
- Parking features: Driveway, Garage Door Opener
- Attached garage spaces: 3
- Has uncovered spaces: Yes
- Details: Garage Dimensions: 20x39
Features
- Levels: Two
- Stories: 2
- Patio & porch: Covered, Rear Porch
- Exterior features: Irrigation System, Private Mailbox
Lot
- Size: 10,563 Square Feet
- Features: City Lot
- Residential vegetation: Trees/Landscaped
Details
- Parcel number: 192230153211010
- Zoning: R-1A/T/SP
- Special conditions: None
Construction
Type & style
- Home type: SingleFamily
- Architectural style: Traditional
- Property subtype: Single Family Residence
Materials
- Block, Cement Siding, Stucco, Wood Frame
- Foundation: Slab, Stem Wall
- Roof: Shingle
Condition
- Under Construction
- New construction: Yes
- Year built: 2026
Details
- Builder model: The Lorinda
- Builder name: David Weekley Home
Utilities & green energy
- Sewer: Public Sewer
- Water: Public
- Utilities for property: Electricity Connected, Propane, Public, Sewer Connected, Water Connected
Green energy
- Indoor air quality: HVAC Filter MERV 8+, No/Low VOC Paint/Finish
Community & HOA
Community
- Pet fee: $0 monthly
- Subdivision: PHILLIPS REP 01 LAKEWOOD
HOA
- Has HOA: No
Location
- Region: Orlando
Financial & listing details
- Price per square foot: $411/sqft
- Tax assessed value: $358,509
- Annual tax amount: $1,643
- Date on market: 4/29/2026
- Cumulative days on market: 94 days
- Listing terms: Cash,Conventional
- Ownership: Fee Simple
- Total actual rent: 0
- Electric utility on property: Yes
- Road surface type: Paved
Estimated market value
Not available
Estimated sales range
Not available
Not available
Price history
| Date | Event | Price |
|---|---|---|
| 6/26/2026 | Pending sale | $1,425,000$411/sqft |
Source:  Stellar MLS #TB8502758 Report a problem Stellar MLS #TB8502758 Report a problem | ||
| 6/7/2026 | Price change | $1,425,000+3.3%$411/sqft |
Source: Stellar MLS #TB8502758 Report a problem | ||
| 4/29/2026 | Listed for sale | $1,379,000+206.4%$398/sqft |
Source: Stellar MLS #TB8502758 Report a problem | ||
| 12/5/2025 | Sold | $450,000+429.4%$130/sqft |
Source: Public Record Report a problem | ||
| 3/7/1994 | Sold | $85,000$25/sqft |
Source: Public Record Report a problem | ||
Public tax history
| Year | Property taxes | Tax assessment |
|---|---|---|
| 2024 | $1,542 +9.1% | $115,080 +3% |
| 2023 | $1,413 +4% | $111,728 +3% |
| 2022 | $1,359 +2.6% | $108,474 +3% |
| 2021 | $1,325 +1.3% | $105,315 +1.4% |
| 2020 | $1,308 +1.8% | $103,861 +2.3% |
| 2019 | $1,285 +1.6% | $101,526 +1.9% |
| 2018 | $1,264 | $99,633 -50.1% |
| 2017 | $1,264 +2.1% | $199,860 +22.2% |
| 2016 | $1,238 +1.1% | $163,570 +13.1% |
| 2015 | $1,225 -1.6% | $144,588 +19.7% |
| 2014 | $1,244 +6.7% | $120,789 +11.5% |
| 2013 | $1,166 +1.9% | $108,377 +0.6% |
| 2012 | $1,144 +4.3% | $107,750 -4.9% |
| 2011 | $1,097 +6.1% | $113,271 -19.6% |
| 2010 | $1,034 | $140,940 -14% |
| 2009 | -- | $163,804 -14.8% |
| 2008 | $945 -15.4% | $192,348 -10% |
| 2007 | $1,117 -3.9% | $213,693 +7.9% |
| 2006 | $1,162 +1.1% | $197,959 +43.6% |
| 2005 | $1,149 +6.9% | $137,887 +8.9% |
| 2004 | $1,075 +2.8% | $126,665 +0.8% |
| 2003 | $1,045 +3.4% | $125,679 +15.6% |
| 2002 | $1,011 -0.3% | $108,728 +5% |
| 2001 | $1,014 +1.8% | $103,577 +21.8% |
| 2000 | $996 | $85,047 |
Find assessor info on the county website
Monthly payment
Est. payment
Payment breakdown
Explore the cost of this home by adjusting the details. Changes won't be saved.Climate risks
Neighborhood: Colonialtown North
Nearby schools
GreatSchools rating
- 10/10AUDUBON PARK SCHOOLGrades: PK-8Distance: 0.5 mi
- 7/10Winter Park High SchoolGrades: 9-12Distance: 2.4 mi
Schools provided by the listing agent
- Elementary: Audubon Park K8
- Middle: Audubon Park K-8
- High: Winter Park High
Source: Stellar MLS. This data may not be complete. We recommend contacting the local school district to confirm school assignments for this home.
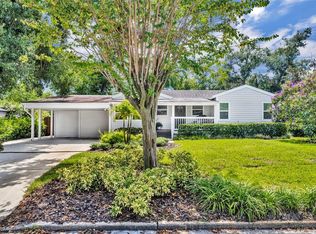
- $540,0003 bd2 ba1.5k sqft2306 Montana St, Orlando, FL 32803Sold

- $368,1002 bd1 ba1.2k sqft1140R Georgia Blvd, Orlando, FL 32803Off Market
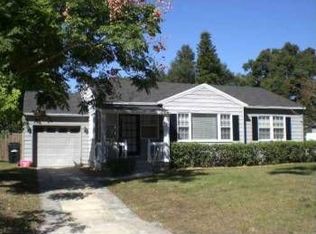
- $448,2002 bd1 ba1.2k sqft1140 Georgia Blvd, Orlando, FL 32803Off Market
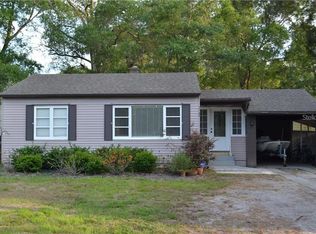
- $407,0002 bd1 ba800 sqft1142 Utah Blvd, Orlando, FL 32803Sold
- $518,6003 bd2 ba1.7k sqft2300 Montana St, Orlando, FL 32803Off Market
- $481,9003 bd2 ba1.1k sqft1132 Georgia Blvd, Orlando, FL 32803Off Market
- $481,9003 bd2 ba1.4k sqft1300 Georgia Blvd, Orlando, FL 32803Off Market
- $415,0002 bd1 ba792 sqft1135 Georgia Blvd, Orlando, FL 32803Sold
A local agent can set up tours, give advice and negotiate with sellers.
Similar homes
- $1,399,0005 bd4 ba3.4k sqft1604 COLE ROAD, ORLANDO, FL 32803New Construction

 MLS ID #TB8516648, Robert St. Pierre, WEEKLEY HOMES REALTY COMPANY. Stellar MLS
 - $1,415,0004 bd5 ba3.5k sqft3627 BOBOLINK LANE, ORLANDO, FL 32803New Construction
 MLS ID #TB8532041, Robert St. Pierre, WEEKLEY HOMES REALTY COMPANY. Stellar MLS
 - from $1,398,1255 bd3 ba3.4k sqftRavenstone Plan, Delaney Park | OLO Builders, Orlando, FL 32806New Construction
 OLO Builders
 - from $1,460,0005 bd5 ba3.4k sqftThe Clarendon - Build On Your Lot Plan, Mitchell Mckee Sales Center, Winter Park, FL 32789New Construction
 Mitchell McKee
 - from $1,278,2254 bd3 ba2.6k sqftHyland Plan, Delaney Park | OLO Builders, Orlando, FL 32806New ConstructionOLO Builders
- $2,050,0005 bd5 ba3.8k sqft930 ENCLAVE PLACE, WINTER PARK, FL 32792New ConstructionMLS ID #O6403032, Matthew Burks, CORCORAN PREMIER REALTY. Stellar MLS
- $2,125,0005 bd5 ba3.7k sqft950 ENCLAVE PLACE, WINTER PARK, FL 32792New ConstructionMLS ID #O6410963, Laura Earl, CORCORAN PREMIER REALTY. Stellar MLS
- $1,124,6055 bd4 ba3.9k sqft2516 HAWKS OVERLOOK, OVIEDO, FL 32765New ConstructionStellar MLS
- $1,018,2955 bd5 ba4.5k sqft3072 SOLACE WAY, ORLANDO, FL 32820New ConstructionStellar MLS
- $1,274,9905 bd5 ba4.2k sqft424 MARINA LOUIS POINT, SANFORD, FL 32771New ConstructionMLS ID #O6393119, Richard Selikoff, K HOVNANIAN FLORIDA REALTY. Stellar MLS
- $1,123,4305 bd5 ba4.5k sqft2544 HAWKS OVERLOOK PLACE, OVIEDO, FL 32765New ConstructionStellar MLS
- from $744,1904 bd4 ba3.1k sqftMahogany Grand Plan, EverBe, Orlando, FL 32829New ConstructionPulte
- $918,0004 bd3 ba2.6k sqftLot #21 KAROLINA AVE, WINTER PARK, FL 32789New ConstructionMLS ID #O6387812, Vinny Lay, COMPASS FLORIDA LLC. Stellar MLS
- $749,0004 bd4 ba2.3k sqft8056 TIMBERWOOD LANE, ORLANDO, FL 32825New ConstructionStellar MLS
- $1,099,9904 bd4 ba4.5k sqft17036 OVERSTORY ROAD, ORLANDO, FL 32820New ConstructionStellar MLS
- from $1,248,2255 bd3 ba3.4k sqftRavenstone Plan, Hempel Avenue | OLO Builders, Windermere, FL 34786New ConstructionOLO Builders
- $1,129,4205 bd5 ba4.5k sqft2508 HAWKS OVERLOOK PLACE, OVIEDO, FL 32765New ConstructionStellar MLS
- from $907,1254 bd3 ba2.6k sqftHyland Plan, Karolina Avenue | OLO Builders, Winter Park, FL 32789New ConstructionOLO Builders
- $1,140,7265 bd4 ba3.9k sqft3011 Solace Way, Orlando, FL 32820New ConstructionM/I Homes
- from $811,4905 bd4 ba3.9k sqftMerlot Grand Plan, EverBe, Orlando, FL 32829New ConstructionPulte
