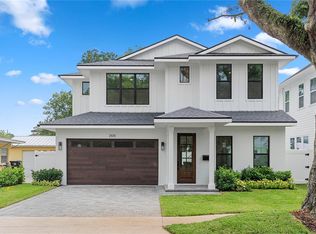
Pre-Construction. To be built. This is your final opportunity to build a custom home in one of Winter Park’s most sought-after pockets. Set on a 6,748 sq ft lot, this brand-new 4-bedroom, 3.5-bath residence offers 2,662 sq ft of thoughtfully designed living space, blending clean modern architecture with the comfort and functionality today’s buyers expect. Crisp lines, open-concept living, and intentional design create a home that feels both elevated and livable. What makes this opportunity truly unique: this is the last remaining homesite within a curated collection of three custom builds—each thoughtfully designed with its own architectural identity, yet unified in creating a refined, cohesive streetscape. The other two homes are already underway, making this your only chance to secure a position in this limited offering. Located just 6 minutes from Park Avenue, you’re moments from Winter Park’s best—boutique shopping, award-winning dining, and everyday conveniences—while also being close to top-rated hospitals and major thoroughfares. Offered as a custom build, this home allows you to tailor finishes, selections, and details to match your vision. Pricing reflects the base build, with upgrade options available to create a fully personalized end product. With new construction opportunities in 32789 at this price point becoming increasingly scarce, offerings like this are few and far between—especially with the ability to fully customize your home from the ground up.
New construction
Price cut: $26.9K (7/20)
$918,000
Lot #21 KAROLINA AVE, WINTER PARK, FL 32789
4beds
2,662sqft
Single Family Residence
Built in 2025
6,748 Square Feet Lot
$906,300 Zestimate®
$345/sqft
$-- HOA
What's special
Crisp linesOpen-concept livingClean modern architectureRefined cohesive streetscapeIntentional design
- 167 days |
- 510 |
- 24 |
Zillow last checked:
Listing updated:
Listed by:
Vinny Lay 407-756-4255,
COMPASS FLORIDA LLC 407-203-9441,
Laura Hope 321-388-6649,
COMPASS FLORIDA LLC
Source: Stellar MLS,MLS#: O6387812 Originating MLS: Orlando Regional
Originating MLS: Orlando Regional
Facts & features
Interior
Bedrooms & bathrooms
- Bedrooms: 4
- Bathrooms: 3
- Full bathrooms: 2
- 1/2 bathrooms: 1
Primary bedroom
- Features: Built-in Closet
- Level: Second
- Area: 156 Square Feet
- Dimensions: 13x12
Kitchen
- Level: First
- Area: 120 Square Feet
- Dimensions: 12x10
Living room
- Level: First
- Area: 357 Square Feet
- Dimensions: 21x17
Heating
- Electric
Cooling
- Central Air
Appliances
- Included: Convection Oven, Cooktop, Dishwasher, Disposal, Dryer, Freezer, Microwave, Other, Refrigerator, Washer
- Laundry: Inside, Laundry Room, Other, Upper Level, Washer Hookup
Features
- Living Room/Dining Room Combo, Open Floorplan, Other, PrimaryBedroom Upstairs
- Flooring: Luxury Vinyl, Vinyl
- Has fireplace: No
Interior area
- Total structure area: 3,341
- Total interior livable area: 2,662 sqft
Video & virtual tour
Property
Parking
- Total spaces: 2
- Parking features: Garage - Attached
- Attached garage spaces: 2
Features
- Levels: Two
- Stories: 2
- Patio & porch: Other, Porch, Rear Porch
- Exterior features: Irrigation System, Other, Private Mailbox, Rain Gutters, Sidewalk
- Fencing: Wood
Lot
- Size: 6,748 Square Feet
- Features: Cleared, Level
Details
- Parcel number: 122229407603200
- Zoning: R-2
- Special conditions: None
Construction
Type & style
- Home type: SingleFamily
- Architectural style: Ranch
- Property subtype: Single Family Residence
Materials
- Stone, Stucco
- Foundation: Slab
- Roof: Shingle
Condition
- Pre-Construction
- New construction: Yes
- Year built: 2025
Details
- Builder name: OLO Builders
Utilities & green energy
- Sewer: Septic Tank
- Water: None
- Utilities for property: Electricity Available, Electricity Connected, Other, Water Available, Water Connected
Green energy
- Energy efficient items: Insulation, Windows
Community & HOA
Community
- Pet fee: $0 monthly
- Subdivision: KAROLINA ON KILLARNEY
HOA
- Has HOA: No
Location
- Region: Winter Park
Financial & listing details
- Price per square foot: $345/sqft
- Annual tax amount: $2,207
- Date on market: 3/13/2026
- Cumulative days on market: 310 days
- Listing terms: Cash,Conventional,VA Loan
- Ownership: Fee Simple
- Total actual rent: 0
- Electric utility on property: Yes
- Road surface type: Paved
Estimated market value
$906,300
$861,000 - $952,000
$5,215/mo
Price history
| Date | Event | Price |
|---|---|---|
| 7/20/2026 | Price change | $918,000-2.8%$345/sqft |
Source:  Stellar MLS #O6387812 Report a problem Stellar MLS #O6387812 Report a problem | ||
| 3/13/2026 | Listed for sale | $944,890+3.1%$355/sqft |
Source: Stellar MLS #O6387812 Report a problem | ||
| 1/13/2026 | Listing removed | $916,050$344/sqft |
Source: Stellar MLS #O6337355 Report a problem | ||
| 10/29/2025 | Price change | $916,050+1.4%$344/sqft |
Source: Stellar MLS #O6337355 Report a problem | ||
| 10/1/2025 | Price change | $903,050+1.7%$339/sqft |
Source: Stellar MLS #O6337355 Report a problem | ||
| 8/19/2025 | Listed for sale | $888,050$334/sqft |
Source: Stellar MLS #O6337355 Report a problem | ||
Public tax history
Tax history is unavailable.
Monthly payment
Est. payment
Payment breakdown
Explore the cost of this home by adjusting the details. Changes won't be saved.Climate risks
Neighborhood: 32789
Nearby schools
GreatSchools rating
- 4/10Killarney Elementary SchoolGrades: PK-5Distance: 0.6 mi
- 3/10College Park Middle SchoolGrades: 6-8Distance: 1.6 mi
- 6/10Edgewater High SchoolGrades: 9-12Distance: 1.5 mi
Schools provided by the listing agent
- Elementary: Killarney Elem
- Middle: Maitland Middle
- High: Edgewater High
Source: Stellar MLS. This data may not be complete. We recommend contacting the local school district to confirm school assignments for this home.
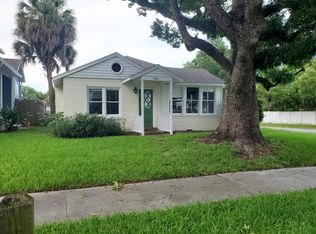
- $385,8002 bd2 ba1k sqft1801 Karolina Ave, Winter Park, FL 32789Off Market
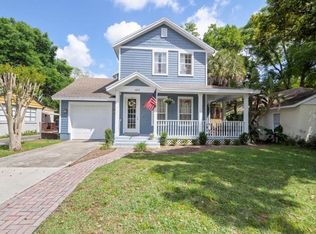
- $519,9003 bd2 ba1.6k sqft1803 Karolina Ave, Winter Park, FL 32789Off Market
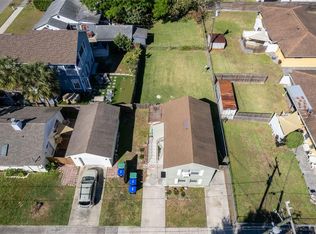
- $429,0002 bd2 ba969 sqft441 Clay St, Winter Park, FL 32789Sold
- $382,0002 bd2 ba1k sqft1807 Karolina Ave, Winter Park, FL 32789Off Market
- $425,2003 bd2 ba1.5k sqft355 Starling Rd, Winter Park, FL 32789Off Market
- $499,9003 bd2 ba1.9k sqft351 Starling Rd, Winter Park, FL 32789For Sale
- $195,0003 bd1 ba1.5k sqft1800 Karolina Ave, Winter Park, FL 32789Off Market
- $870,0004 bd3 ba2k sqft1835 Karolina Ave, Winter Park, FL 32789New Construction
A local agent can set up tours, give advice and negotiate with sellers.
Similar homes
- from $913,2004 bd3 ba3k sqftSandspur - Build On Your Lot Plan, Mitchell Mckee Sales Center, Winter Park, FL 32789New Construction
 Mitchell McKee

 - from $902,4004 bd3 ba3k sqftBrookshire 1 - Build On Your Lot Plan, Mitchell Mckee Sales Center, Winter Park, FL 32789New Construction
 Mitchell McKee
 - $849,0003 bd3 ba1.9k sqft437 N CAPEN AVENUE, WINTER PARK, FL 32789For Sale

 MLS ID #O6414283, Brandon Geers, COMPASS FLORIDA LLC. Stellar MLS
 - $1,249,9004 bd4 ba2.9k sqft(Undisclosed Address), WINTER PARK, FL 32789New Construction
 MLS ID #O6406381, Kim Griffin, RE/MAX EXCLUSIVE COLLECTION. Stellar MLS
 - $949,0003 bd3 ba2.9k sqft1320 CLOVERLAWN AVENUE, ORLANDO, FL 32806New ConstructionMLS ID #O6434822, Tuan Trinh, NATIONAL REAL ESTATE. Stellar MLS
- $880,0005 bd3 ba2.3k sqft21 W STEELE STREET, ORLANDO, FL 32804For SaleMLS ID #O6380934, Elaine Zheng, HONEST REAL ESTATE COMPANY. Stellar MLS
- $925,0004 bd3 ba3k sqft231 SEVERN WAY, ORLANDO, FL 32803For SaleMLS ID #O6433001, Francesca Agostino, ALL REAL ESTATE & INVESTMENTS. Stellar MLS
- $925,0003 bd3 ba3.1k sqft1910 CLOVERLAWN AVENUE, ORLANDO, FL 32806New ConstructionMLS ID #O6431573, Andre Guy Thibodeau Soto, CHARLES RUTENBERG REALTY ORLANDO. Stellar MLS
- $999,9993 bd4 ba2.4k sqft808 EDGEWATER DRIVE, ORLANDO, FL 32804For SaleMLS ID #O6332752, Amanda Brown, THE AGENCY FL. Stellar MLS
- $949,9004 bd3 ba3k sqft2260 LANGLEY CIRCLE, ORLANDO, FL 32835For SaleMLS ID #O6419806, Ash Sharma LLC, CHARLES RUTENBERG REALTY ORLANDO. Stellar MLS
- $985,0004 bd4 ba3.1k sqft200 E GRANT STREET, ORLANDO, FL 32806For SaleMLS ID #O6410268, Kyle Gunter, DENIZ REALTY PARTNERS LLC. Stellar MLS
- $949,0003 bd3 ba2.3k sqft1825 DEMASTUS LANE, OCOEE, FL 34761For SaleMLS ID #O6408592, Ashley Boyd, BHHS FLORIDA REALTY. Stellar MLS
- $830,0003 bd2 ba2k sqft1507 GOLFSIDE DRIVE, WINTER PARK, FL 32792For SaleMLS ID #O6395355, Catherine D'Amico, FANNIE HILLMAN & ASSOCIATES. Stellar MLS
- $1,095,0004 bd4 ba2.7k sqft1619 S OSCEOLA AVENUE, ORLANDO, FL 32806For SaleMLS ID #O6434996, Cara Edwards, ALL REAL ESTATE & INVESTMENTS. Stellar MLS
- $819,0004 bd5 ba2.9k sqft3526 E CRYSTAL LAKE AVENUE, ORLANDO, FL 32806For SaleMLS ID #O6407270, Irina Paul, LLC, FUTURE HOME REALTY INC. Stellar MLS
- $850,0004 bd3 ba2.6k sqft17 DINGO PL, APOPKA, FL 32712For SaleMLS ID #O6432466, Aurora Millado, SPHERA REALTY LLC. Stellar MLS
- $895,9904 bd3 ba2.9k sqft25858 CROSSINGS BLUFF LANE, SORRENTO, FL 32776For SaleMLS ID #O6424986, Kayla DeVoogel, ORLANDO PROPERTY ADVISORS. Stellar MLS
- $797,5003 bd2 ba2.8k sqft1450 BIRD ROAD, WINTER SPRINGS, FL 32708For SaleMLS ID #O6431657, Bobby Keen, KEEN REALTY GROUP, INC.. Stellar MLS
- $669,0004 bd2 ba1.6k sqft2833 PRINCE JOHN ROAD, WINTER PARK, FL 32792For SaleMLS ID #O6427246, Wendy Aldana LLC, NETWORTH REALTY OF ORLANDO, LLC. Stellar MLS
- $795,0005 bd4 ba2.9k sqft351 E WILDMERE AVENUE, LONGWOOD, FL 32750New ConstructionMLS ID #O6430546, Tiphany Weeks, DIAMOND REAL ESTATE GROUP. Stellar MLS
