Looking for a move-in-ready 3-bedroom home in Irving UNDER $300k with modern updates and no HOA? Welcome to 2313 Markland Street, offering 3 bedrooms, 2 bathrooms, 1,206 square feet, a one-car garage, and a 42 x 100 lot. Renovated in 2022 with a newer HVAC system added in 2023, this home combines thoughtful updates with a comfortable, functional layout.
Step inside to fresh paint and luxury vinyl plank flooring throughout, with no carpet anywhere. The updated kitchen features shaker-style cabinetry and granite countertops, creating a clean, timeless space for everyday cooking and entertaining.
The 2022 renovation gives the interior a fresh, updated feel, while the HVAC system was replaced in 2023 and includes a 10-year warranty. Built in 1986, the home also offers a one-car garage, manageable lot, and the added benefit of no HOA.
Offered at $320,000, this 3-bedroom home in Irving brings together an updated kitchen, modern flooring, fresh paint, newer HVAC, and move-in-ready convenience at 2313 Markland Street.
BUYERS MAY QUALIFY FOR UP TO $50,000 IN DOWN PAYMENT & CLOSING COST ASSISTANCE! This home may be eligible for the City of Irving Homebuyer Down Payment Assistance Program. Qualified first-time homebuyers may receive up to $50,000 toward eligible down payment and closing costs, subject to household income limits, program requirements, funding availability, and City of Irving approval. Ask the listing agent for additional information about this homebuyer assistance opportunity.
Schedule a showing today.
For sale
Price cut: $20.1K (11/20)
$299,900
2313 Markland St, Irving, TX 75060
3beds
1,206sqft
Single Family Residence
Built in 1986
4,181 Square Feet Lot
$-- Zestimate®
$249/sqft
$-- HOA
What's special
One-car garageFresh paintGranite countertopsShaker-style cabinetryUpdated kitchen
- 54 days
- 315
- 35
Zillow last checked:
Listing updated:
Listed by:
Christina Stephens 0643337 972-774-9888,
Better Homes and Gardens Real 972-774-9888
Source: NTREIS,MLS#: 21397253
Facts & features
Interior
Bedrooms & bathrooms
- Bedrooms: 3
- Bathrooms: 2
- Full bathrooms: 2
Primary bedroom
- Level: First
- Dimensions: 12 x 10
Living room
- Level: First
- Dimensions: 14 x 12
Heating
- Central, Electric
Cooling
- Central Air, Ceiling Fan(s)
Appliances
- Included: Dishwasher, Electric Range, Electric Water Heater, Disposal, Microwave
- Laundry: In Kitchen
Features
- Eat-in Kitchen, Granite Counters, High Speed Internet, Cable TV, Walk-In Closet(s)
- Has basement: No
- Number of fireplaces: 1
- Fireplace features: Family Room, Masonry
Interior area
- Total interior livable area: 1,206 sqft
Video & virtual tour
Property
Parking
- Total spaces: 1
- Parking features: Door-Single, Garage, Garage Door Opener, Garage Faces Rear, On Street
- Attached garage spaces: 1
- Has uncovered spaces: Yes
Features
- Levels: One
- Stories: 1
- Pool features: None
Lot
- Size: 4,181 Square Feet
- Dimensions: 42 x 100
- Features: Interior Lot
Details
- Parcel number: 325481000B0070000
Construction
Type & style
- Home type: SingleFamily
- Architectural style: Detached
- Property subtype: Single Family Residence
Materials
- Brick, Vinyl Siding
- Foundation: Slab
Condition
- Resale
- Year built: 1986
Utilities & green energy
- Sewer: Public Sewer
- Water: Public
- Utilities for property: Electricity Connected, Sewer Available, Separate Meters, Water Available, Cable Available
Community & HOA
Community
- Features: Sidewalks
- Subdivision: Turtle Garden Estates
HOA
- Has HOA: No
Location
- Region: Irving
Financial & listing details
- Price per square foot: $249/sqft
- Tax assessed value: $295,850
- Annual tax amount: $6,328
- Date on market: 9/29/2026
- Cumulative days on market: 55 days
- Listing terms: Cash,Conventional,FHA,Lease Back
- Electric utility on property: Yes
Estimated market value
Not available
Estimated sales range
Not available
Not available
Price history
| Date | Event | Price |
|---|---|---|
| 11/20/2026 | Price change | $299,900-6.3%$249/sqft |
Source: NTREIS #21397253 Report a problem | ||
| 9/29/2026 | Listed for sale | $320,000+6.7%$265/sqft |
Source: NTREIS #21397253 Report a problem | ||
| 5/24/2022 | Sold | -- |
Source: NTREIS #20028704 Report a problem | ||
| 4/17/2022 | Pending sale | $300,000$249/sqft |
Source: NTREIS #20028704 Report a problem | ||
| 4/13/2022 | Contingent | $300,000$249/sqft |
Source: NTREIS #20028704 Report a problem | ||
| 4/8/2022 | Listed for sale | $300,000+42.9%$249/sqft |
Source: NTREIS #20028704 Report a problem | ||
| 6/21/2019 | Listing removed | $210,000$174/sqft |
Source: J. Ellis Realty #14107804 Report a problem | ||
| 6/5/2019 | Listed for sale | $210,000$174/sqft |
Source: J. Ellis Realty #14107804 Report a problem | ||
| 10/22/2018 | Listing removed | $1,399$1/sqft |
Source: ELLIS HomeSource, Inc. Report a problem | ||
| 10/2/2018 | Price change | $1,399-6.4%$1/sqft |
Source: J. Ellis Realty #13937434 Report a problem | ||
| 9/19/2018 | Listed for rent | $1,495-0.3%$1/sqft |
Source: ELLIS HomeSource, Inc. Report a problem | ||
| 7/12/2018 | Listing removed | $1,499$1/sqft |
Source: ELLIS HomeSource, Inc. Report a problem | ||
| 7/2/2018 | Listed for rent | $1,499+81.7%$1/sqft |
Source: ELLIS HomeSource, Inc. Report a problem | ||
| 1/4/2012 | Listing removed | $825$1/sqft |
Source: RealRentals.com Report a problem | ||
| 12/20/2011 | Listed for rent | $825$1/sqft |
Source: RealRentals.com Report a problem | ||
Public tax history
| Year | Property taxes | Tax assessment |
|---|---|---|
| 2025 | $3,323 -5.5% | $295,850 -5.6% |
| 2024 | $3,518 +4% | $313,470 +5.1% |
| 2023 | $3,383 +20.7% | $298,190 +24.3% |
| 2022 | $2,803 +32.9% | $239,800 +37.7% |
| 2021 | $2,108 -1.9% | $174,140 |
| 2020 | $2,149 -0.5% | $174,140 |
| 2019 | $2,161 +34.9% | $174,140 +35.9% |
| 2018 | $1,602 -39.2% | $128,110 +30.4% |
| 2017 | $2,636 -0.4% | $98,280 |
| 2016 | $2,647 +17.8% | $98,280 +10.8% |
| 2015 | $2,247 | $88,670 +6.3% |
| 2014 | $2,247 | $83,450 |
| 2013 | -- | -- |
| 2012 | -- | -- |
| 2011 | -- | -- |
| 2010 | -- | -- |
| 2009 | -- | -- |
| 2008 | -- | -- |
| 2007 | -- | -- |
| 2005 | -- | -- |
| 2004 | -- | -- |
| 2003 | -- | -- |
| 2002 | -- | -- |
| 2001 | -- | -- |
Find assessor info on the county website
Monthly payment
Est. payment
Payment breakdown
Explore the cost of this home by adjusting the details. Changes won't be saved.Climate risks
Neighborhood: Nimitz
Nearby schools
Schools provided by the listing agent
- Elementary: Townley
- Middle: Bowie
- High: Nimitz
- District: Irving ISD
Source: NTREIS. This data may not be complete. We recommend contacting the local school district to confirm school assignments for this home.


Similar homes
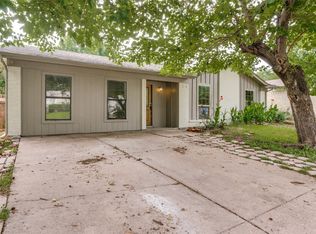
- $289,9003 bd2 ba1k sqft2205 Lake By Dr, Irving, TX 75060For Sale
 MLS ID #21438901, Lucy Melton. NTREIS
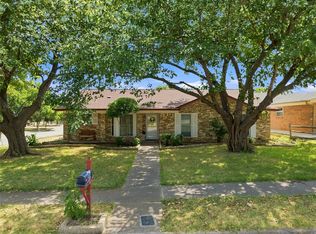
- $309,0004 bd2 ba1.4k sqft2014 Laurel Oaks Dr, Irving, TX 75060For Sale
 MLS ID #21428420, Nick Mayzak. NTREIS
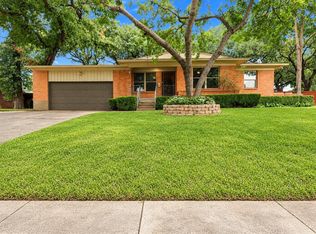
- $325,0003 bd2 ba1.4k sqft216 Old Hickory Dr, Irving, TX 75060For Sale
 MLS ID #21381392, Amanda Ryan. NTREIS
- $300,0003 bd2 ba1.3k sqft1233 Fair Oaks Dr, Irving, TX 75060For Sale
 MLS ID #21420693, Donaldson Pierre. NTREIS
