Welcome to 2313 Verona Dr, a beautifully maintained 4 bedroom, 2.5 bath home in the highly desirable San Marco neighborhood of Bay Point. Offering 2,375 square feet across two stories, this spacious home blends comfort and style throughout. The inviting living room features a cozy fireplace and flows seamlessly into the kitchen, creating a wonderful space for entertaining. The kitchen boasts granite countertops, a large center island, stainless steel appliances, and room for an eat-in dining area. A separate family room provides additional living space, and a convenient half bath completes the downstairs. Fresh interior paint, dual pane windows, and central heat and air add to the home's comfort and move-in ready appeal. Upstairs you will find new carpet throughout and all four bedrooms, including a convenient upstairs laundry room. The guest bathroom offers both a stall shower and a bathtub, perfect for a busy household. The expansive primary suite is a true retreat, featuring a coffered ceiling, a spacious walk in closet, and a luxurious en suite bathroom with a stall shower and soaking tub. Outside, the charming backyard patio offers the perfect setting for relaxing evenings or entertaining guests. Located in a quiet neighborhood close to shopping, dining, and BART, this home offers both comfort and convenience.
Pending
$725,000
2313 Verona Dr, Bay Point, CA 94565
4beds
2,375sqft
Single Family Residence
Built in 2015
3,049 Square Feet Lot
$730,000 Zestimate®
$305/sqft
$-- HOA
What's special
Cozy fireplaceLarge center islandExpansive primary suiteConvenient upstairs laundry roomFresh interior paintSpacious walk in closetSeparate family room
- 49 days
- 162
- 3
Zillow last checked:
Listing updated:
Listed by:
Vincent Rossi DRE #01921563 925-876-9090,
Keller Williams Realty
Source: CCAR,MLS#: 41146188
Facts & features
Interior
Bedrooms & bathrooms
- Bedrooms: 4
- Bathrooms: 3
- Full bathrooms: 2
- Partial bathrooms: 1
Rooms
- Room types: 0.5 Bath, Main Entry, Family Room
Kitchen
- Features: Stone Counters, Dishwasher, Eat-in Kitchen, Disposal, Kitchen Island, Microwave, Range/Oven Free Standing, Refrigerator
Heating
- Forced Air
Cooling
- Central Air
Appliances
- Included: Dishwasher, Microwave, Free-Standing Range, Refrigerator
- Laundry: Laundry Room
Features
- Flooring: Laminate, Tile, Carpet
- Number of fireplaces: 1
- Fireplace features: Living Room
Interior area
- Total structure area: 2,375
- Total interior livable area: 2,375 sqft
Property
Parking
- Total spaces: 2
- Parking features: Attached
- Attached garage spaces: 2
Features
- Levels: Two
- Stories: 2
- Pool features: None
- Fencing: Fenced
- View description: None
Lot
- Size: 3,049 Square Feet
- Features: Level, Front Yard, Landscaped
Details
- Parcel number: 0912600624
- Special conditions: Standard
- Other equipment: None
Construction
Type & style
- Home type: SingleFamily
- Architectural style: Contemporary
- Property subtype: Single Family Residence
Materials
- Foundation: Slab
- Roof: Composition
Condition
- Existing
- New construction: No
- Year built: 2015
Utilities & green energy
- Electric: No Solar
- Sewer: Public Sewer
- Water: Public
Community & HOA
Community
- Subdivision: San Marco
HOA
- Has HOA: No
Location
- Region: Bay Point
Financial & listing details
- Price per square foot: $305/sqft
- Tax assessed value: $584,612
- Date on market: 8/26/2026
Estimated market value
$730,000
$694,000 - $767,000
$3,825/mo
Price history
| Date | Event | Price |
|---|---|---|
| 9/5/2026 | Pending sale | $725,000$305/sqft |
Source:  CCAR #41146188 Report a problem CCAR #41146188 Report a problem | ||
| 8/26/2026 | Listed for sale | $725,000+17.9%$305/sqft |
Source: CCAR #41146188 Report a problem | ||
| 7/16/2018 | Listing removed | $614,900$259/sqft |
Source: NextHome Town & Country #40828915 Report a problem | ||
| 7/5/2018 | Price change | $614,900-3.9%$259/sqft |
Source: NextHome Town & Country #40828915 Report a problem | ||
| 5/2/2018 | Listed for sale | $639,900+34.2%$269/sqft |
Source: NEXTHOME TOWN & COUNTRY #40819869 Report a problem | ||
| 5/27/2015 | Sold | $476,900$201/sqft |
Source: CCAR #40686640 Report a problem | ||
Public tax history
| Year | Property taxes | Tax assessment |
|---|---|---|
| 2026 | -- | $584,612 +2% |
| 2025 | $8,496 +2.8% | $573,150 +2% |
| 2024 | $8,264 +2.1% | $561,913 +2% |
| 2023 | $8,091 +1.3% | $550,896 +2% |
| 2022 | $7,986 +2.7% | $540,095 +2% |
| 2021 | $7,772 +1.6% | $529,506 +1% |
| 2020 | $7,647 +1.3% | $524,078 +2% |
| 2019 | $7,548 +3.8% | $513,803 +2% |
| 2018 | $7,270 +3.3% | $503,730 +2% |
| 2017 | $7,036 +2.8% | $493,854 +2% |
| 2016 | $6,847 +748.5% | $484,172 +984.8% |
| 2015 | $807 | $44,634 +2% |
| 2014 | $807 | $43,760 |
Find assessor info on the county website
Monthly payment
Est. payment
Payment breakdown
Explore the cost of this home by adjusting the details. Changes won't be saved.Climate risks
Neighborhood: 94565


Similar homes
- $750,0005 bd4 ba2.2k sqft617 Whisper Ln, Pittsburg, CA 94565For Sale
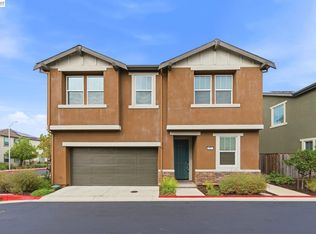 MLS ID #41150464, Martin Cai. Bay East AOR
 - $849,9994 bd3 ba2.4k sqft3001 Aragon Dr, Pittsburg, CA 94565For Sale
 MLS ID #41144361, Angel Lax. Bay East AOR
 - $743,5003 bd3 ba1.7k sqft714 Falling Star Dr, Martinez, CA 94553For Sale
 MLS ID #41150502, Mark Ross. CCAR
 - $829,0003 bd3 ba1.7k sqft1812 Taft St, Concord, CA 94521For Sale
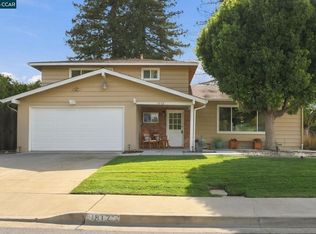 MLS ID #41149060, Matt Kavanaugh. CCAR
Local buyer's agents are ready to help
