BUILT FROM A VISION - NOT A FLOOR PLAN. This one-of-a-kind custom home on 1.86 acres along Bridgestone Street reflects an extraordinary level of thought, craftsmanship, and personal design. Meticulously planned by the owner, the 6,340-square-foot residence was created to take full advantage of its setting, with expansive views toward Crow Peak, Lookout Mountain, and the peaceful valley below. From the tile roof and stucco exterior to the arched openings, custom finishes, and carefully framed outdoor spaces, every part of the home carries a sense of intention and individuality rarely found in Spearfish. The broad concrete approach, private courtyard entry, and oversized three-car garage establish an impressive arrival. Inside, the dramatic foyer immediately introduces the home's distinctive character with soaring ceilings, clerestory windows, a statement chandelier, warm hand-finished walls, custom woodwork, tile flooring, sliding barn doors, and a striking fireplace. Unique handcrafted details continue throughout, including hand-painted tile stair risers and hand-chinked stair treads leading to the lower level, adding texture, artistry, and a true sense of craftsmanship. The main living area was designed around openness, natural light, and the surrounding views.
New construction
$2,300,000
2314 Bridgestone St, Spearfish, SD 57783
5beds
--sqft
Single Family Residence
Built in 2016
1.87 Acres Lot
$2,136,800 Zestimate®
$--/sqft
$-- HOA
What's special
Striking fireplaceSliding barn doorsArched openingsClerestory windowsOversized three-car garageCustom woodworkTile roof
- 9 days
- 101
- 4
Zillow last checked:
Listing updated:
Listed by:
Jason Tysdal,
Century 21 Spearfish Realty,
Rick Tysdal 605-641-1030,
Century 21 Spearfish Realty
Source: Black Hills AOR,MLS#: 89514
Facts & features
Interior
Bedrooms & bathrooms
- Bedrooms: 5
- Bathrooms: 5
- Full bathrooms: 3
- 1/2 bathrooms: 2
Heating
- Forced Air
Appliances
- Laundry: Main Level
Features
- Flooring: Tile
- Basement: Walk-Out Access
- Number of fireplaces: 3
Video & virtual tour
Property
Parking
- Total spaces: 3
- Parking features: Three Car, Attached
- Attached garage spaces: 3
- Details: Garage Size(1420)
Lot
- Size: 1.87 Acres
Details
- Parcel number: 326450080009000
Construction
Type & style
- Home type: SingleFamily
- Architectural style: Ranch
- Property subtype: Single Family Residence
Materials
- Frame
- Foundation: Concrete Perimeter
- Roof: Tile
Condition
- To Be Built
- New construction: Yes
- Year built: 2016
Community & HOA
Community
- Subdivision: Falcon
Location
- Region: Spearfish
Financial & listing details
- Tax assessed value: $1,442,350
- Annual tax amount: $15,318
- Date on market: 10/5/2026
Estimated market value
$2,136,800
$2.03M - $2.24M
$8,955/mo
Price history
| Date | Event | Price |
|---|---|---|
| 7/15/2026 | Listed for sale | $2,300,000 |
Source:  Mount Rushmore Area AOR #89514 Report a problem Mount Rushmore Area AOR #89514 Report a problem | ||
Public tax history
| Year | Property taxes | Tax assessment |
|---|---|---|
| 2026 | $15,318 -2.6% | $1,442,350 -2% |
| 2025 | $15,728 -1.9% | $1,471,160 +2.8% |
| 2024 | $16,039 +11.9% | $1,431,560 +6% |
| 2023 | $14,336 +25.9% | $1,350,620 +15.9% |
| 2022 | $11,390 +1.1% | $1,165,660 +49.8% |
| 2021 | $11,266 | $778,006 -4.6% |
| 2020 | $11,266 -20.3% | $815,520 |
| 2019 | $14,140 | $815,520 +0.8% |
| 2018 | $14,140 +28.6% | $809,260 +27% |
| 2017 | $10,997 +45.1% | $637,440 +46% |
| 2016 | $7,579 +178.1% | $436,520 +194.2% |
| 2015 | $2,725 +62.7% | $148,400 +78.4% |
| 2014 | $1,675 | $83,190 |
Find assessor info on the county website
Monthly payment
Est. payment
Payment breakdown
Explore the cost of this home by adjusting the details. Changes won't be saved.Climate risks
Neighborhood: 57783
Nearby schools
Schools provided by the listing agent
- District: Spearfish
Source: Black Hills AOR. This data may not be complete. We recommend contacting the local school district to confirm school assignments for this home.
- $800,900-- bd-- ba1.8k sqft2310 Bridgestone St, Spearfish, SD 57783Off Market
- $906,0005 bd3 ba3.7k sqft2305 Bridgestone St, Spearfish, SD 57783Off Market
- $837,700-- bd-- ba1.8k sqft2306 Bridgestone St, Spearfish, SD 57783Off Market
- $938,2004 bd4 ba3.7k sqft2321 Bridgestone St, Spearfish, SD 57783Off Market
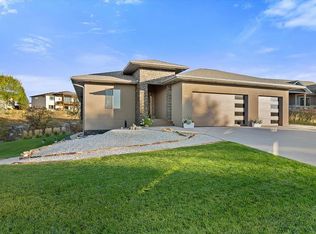
Similar homes
- $1,890,0005 bd4 ba-- sqft2515 Lookout Mountain Rd, Spearfish, SD 57783New Construction
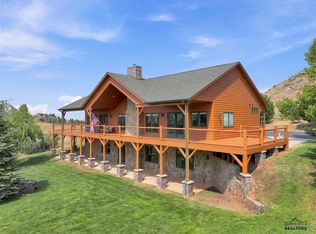 MLS ID #89974, Jason Tysdal, Century 21 Spearfish Realty. Black Hills AOR
 - $2,699,0006 bd-- ba-- sqft5310 Airport Rd, Spearfish, SD 57783New Construction
 MLS ID #89008, Michaela Anderson, Keller Williams Realty Black Hills SP. Black Hills AOR
 - $1,575,0004 bd3 ba-- sqft20062 Ridgefield Loop, Spearfish, SD 57783New Construction
 MLS ID #88852, Michaela Anderson, Keller Williams Realty Black Hills SP. Black Hills AOR
 - $1,850,0004 bd3 ba3.5k sqft2111 Vantage Cir, Spearfish, SD 57783For Sale
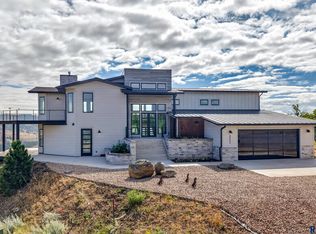
 MLS ID #22606404, Dana L Fisher. Realtor Association of the Sioux Empire
