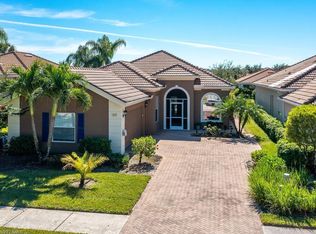
Experience the perfect blend of comfort, convenience, and resort-style living in the sought-after gated community of Orange Blossom Ranch. This beautifully maintained, move-in-ready single-family home offers nearly 2,000 square feet of thoughtfully designed living space, featuring soaring 12-foot ceilings, 3 spacious bedrooms, a versatile den, and 2 full bathrooms. Freshly painted, the open-concept floor plan creates a bright, welcoming atmosphere that seamlessly connects the living, dining, and kitchen areas perfect for entertaining guests, spending time with family, or simply enjoying everyday living. The flexible den provides an ideal space for a home office, playroom, hobby room, or guest accommodations. Step outside to your private backyard retreat with lush tropical landscaping, offering the perfect setting for outdoor dining. relaxing with a morning coffee or soaking up the Florida sunshine. This home has been thoughtfully updated for comfort and peace of mind, with a newer roof, air conditioning system, hot water heater, central vacuum and reverse osmosis water filtration system. Just steps away, Orange Blossom Ranch offers an exceptional collection of resort-style amenities, including two heated pools and spas, a state-of-the-art fitness center, tennis and pickleball courts, basketball and beach volleyball courts, clubhouse, playgrounds. and scenic walking and biking paths. Whether you're looking for room to grow, a low-maintenance Florida retreat, or the perfect place to enjoy an active lifestyle. Complete with an attached two-car garage, low HOA fees, and located within a highly rated school district, this is an opportunity you won't want to miss-
Pending
$449,000
2314 Heydon CIR W, NAPLES, FL 34120
3beds
2,000sqft
Single Family Residence
Built in 2006
7,405 Square Feet Lot
$-- Zestimate®
$225/sqft
$286/mo HOA
What's special
Freshly paintedBright welcoming atmosphereAttached two-car garageOpen-concept floor planVersatile denNewer roofCentral vacuum
- 96 days
- 42
- 2
Likely to sell faster than
Zillow last checked:
Listing updated:
Listed by:
Bob Allen 617-877-7686,
Downing Frye Realty Inc.
Source: SWFLMLS,MLS#: 226025310 Originating MLS: Naples
Originating MLS: NaplesFacts & features
Interior
Bedrooms & bathrooms
- Bedrooms: 3
- Bathrooms: 2
- Full bathrooms: 2
Rooms
- Room types: Den - Study, Great Room, Screened Lanai/Porch, 3 Bed
Dining room
- Features: Breakfast Bar, Dining - Family
Kitchen
- Features: Pantry
Heating
- Central
Cooling
- Ceiling Fan(s), Central Air
Appliances
- Included: Dishwasher, Disposal, Dryer, Microwave, Range, Refrigerator/Icemaker, Reverse Osmosis, Self Cleaning Oven, Washer
- Laundry: Inside, Laundry Tub
Features
- Closet Cabinets, Laundry Tub, Multi Phone Lines, Pantry, Smoke Detectors, Den - Study, Great Room, Laundry in Residence, Screened Lanai/Porch
- Flooring: Carpet, Tile
- Windows: Shutters - Manual
- Has fireplace: No
Interior area
- Total structure area: 2,403
- Total interior livable area: 2,000 sqft
Video & virtual tour
Property
Parking
- Total spaces: 2
- Parking features: Driveway, Attached
- Attached garage spaces: 2
- Has uncovered spaces: Yes
Features
- Stories: 1
- Patio & porch: Screened Lanai/Porch
- Pool features: Community
- Has view: Yes
- View description: Landscaped Area
- Waterfront features: None
Lot
- Size: 7,405 Square Feet
- Features: Regular
Details
- Additional structures: Tennis Court(s)
- Parcel number: 64650004968
Construction
Type & style
- Home type: SingleFamily
- Architectural style: Ranch
- Property subtype: Single Family Residence
Materials
- Concrete, Stucco
- Foundation: Poured Concrete
- Roof: Tile
Condition
- New construction: No
- Year built: 2006
Utilities & green energy
- Water: Reverse Osmosis - Entire House
Community & HOA
Community
- Features: Clubhouse, Park, Pool, Fitness Center, Sidewalks, Street Lights, Tennis Court(s), Gated
- Security: Smoke Detector(s), Gated Community
- Subdivision: ORANGE BLOSSOM RANCH
HOA
- Has HOA: Yes
- Amenities included: Basketball Court, Bocce Court, Clubhouse, Park, Pool, Community Room, Fitness Center, Play Area, Sidewalk, Streetlight, Tennis Court(s), Underground Utility
- HOA fee: $3,436 annually
Location
- Region: Naples
Financial & listing details
- Price per square foot: $225/sqft
- Tax assessed value: $337,259
- Annual tax amount: $2,915
- Date on market: 7/16/2026
- Lease term: None/Other
Estimated market value
Not available
Estimated sales range
Not available
Not available
Price history
| Date | Event | Price |
|---|---|---|
| 7/29/2026 | Pending sale | $449,000$225/sqft |
Source:  SWFLMLS #226025310 Report a problem SWFLMLS #226025310 Report a problem | ||
| 7/16/2026 | Listed for sale | $449,000+99.6%$225/sqft |
Source: SWFLMLS #226025310 Report a problem | ||
| 8/7/2013 | Listing removed | $1,650$1/sqft |
Source: Prudential Florida Realty #213020143 Report a problem | ||
| 6/29/2013 | Listed for rent | $1,650$1/sqft |
Source: Prudential Florida Realty #213020143 Report a problem | ||
| 6/28/2013 | Sold | $225,000-1.7%$113/sqft |
Source: Public Record Report a problem | ||
| 3/14/2013 | Listed for sale | $229,000$115/sqft |
Source: Downing-Frye Realty Inc. #212030250 Report a problem | ||
| 2/19/2013 | Pending sale | $229,000$115/sqft |
Source: Downing-Frye Realty Inc. #212030250 Report a problem | ||
| 10/2/2012 | Listed for sale | $229,000-32.4%$115/sqft |
Source: Downing-Frye Realty Inc. #212030250 Report a problem | ||
| 1/5/2007 | Sold | $338,800$169/sqft |
Source: Public Record Report a problem | ||
Public tax history
| Year | Property taxes | Tax assessment |
|---|---|---|
| 2025 | $2,915 +3.8% | $258,316 +2.9% |
| 2024 | $2,807 +10.5% | $251,036 +3% |
| 2023 | $2,541 -1.4% | $243,724 +3% |
| 2022 | $2,577 -0.1% | $236,625 +3% |
| 2021 | $2,579 +2.4% | $229,733 +1.4% |
| 2020 | $2,519 +2.2% | $226,561 +2.3% |
| 2019 | $2,466 +4.3% | $221,467 +1.9% |
| 2018 | $2,364 -8.3% | $217,338 +2.1% |
| 2017 | $2,577 +1.9% | $212,868 +2.1% |
| 2016 | $2,528 +3% | $208,490 -0.5% |
| 2015 | $2,454 -19.4% | $209,513 +2.3% |
| 2014 | $3,042 +52.4% | $204,796 +42.9% |
| 2013 | $1,996 +8.7% | $143,274 +9.9% |
| 2012 | $1,836 -6.6% | $130,321 -7% |
| 2011 | $1,965 -29.1% | $140,144 -28.6% |
| 2010 | $2,773 -15.6% | $196,408 -12.5% |
| 2009 | $3,287 | $224,453 -21.2% |
| 2008 | $3,287 +1231.8% | $284,697 -6.4% |
| 2007 | $247 | $304,058 +1494.2% |
| 2006 | -- | $19,073 |
Find assessor info on the county website
Monthly payment
Est. payment
Payment breakdown
Explore the cost of this home by adjusting the details. Changes won't be saved.Climate risks
Neighborhood: Orangetree
Nearby schools
Schools provided by the listing agent
- Elementary: CORKSCREW ELEMENTARY SCHOOL
- Middle: CORKSCREW MIDDLE SCHOOL
- High: PALMETTO RIDGE HIGH SCHOOL
Source: SWFLMLS. This data may not be complete. We recommend contacting the local school district to confirm school assignments for this home.

Similar homes
- $469,9003 bd3 ba1.9k sqft2271 Heydon CIR W, NAPLES, FL 34120For Sale

 MLS ID #226037874, Scott Pegurri, VIP Realty Group, Inc.. SWFLMLS
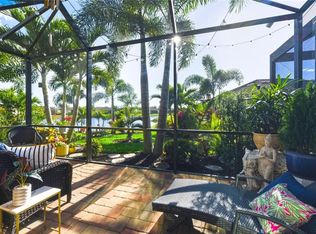
 - $399,0003 bd2 ba1.4k sqft1971 Wellington ST, NAPLES, FL 34120For Sale
 MLS ID #226004226, Monica Vega, Berkshire Hathaway FL Realty. SWFLMLS
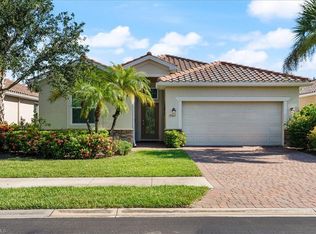
 - $589,0004 bd3 ba2k sqft1987 Fairmont LN, NAPLES, FL 34120For Sale
 MLS ID #226028966, Lyndsey Creech, DomainRealty.com LLC. SWFLMLS
 - $450,0003 bd2 ba1.4k sqft14950 Volterra CT, NAPLES, FL 34120For Sale
 MLS ID #226019095, Kathleen P Wegwert, Keller Williams Elite Realty. SWFLMLS
 - $439,0002 bd2 ba1.5k sqft15410 Remora DR, BONITA SPRINGS, FL 34135For SaleMLS ID #226032548, Chris Sweat, Gulf Shore Properties SWFL. SWFLMLS
- $475,0004 bd3 ba2.3k sqft4722 Corrado AVE, AVE MARIA, FL 34142For SaleMLS ID #226033863, Daniel Araujo Perichi, Xclusive Homes LLC. SWFLMLS
- $579,0003 bd3 ba2.2k sqft12045 Covent Garden CT #2103, NAPLES, FL 34120For SaleMLS ID #226033529, Pamela Maher, Premier Sotheby's Int'l Realty. SWFLMLS
- $550,0003 bd2 ba1.7k sqft8430 Radcliffe TER #202, NAPLES, FL 34120For SaleMLS ID #226036989, Samantha Taravella, PA, John R Wood Properties. SWFLMLS
- $489,9003 bd3 ba2.1k sqft5414 Ferrari AVE, AVE MARIA, FL 34142For SaleMLS ID #226035762, Scott Welkenbach, Berkshire Hathaway FL Realty. SWFLMLS
- $439,5003 bd3 ba1.8k sqft15059 Blue Marlin TER, BONITA SPRINGS, FL 34135For SaleMLS ID #226032467, Tina Camelia Azarians, Downing Frye Realty Inc.. SWFLMLS
- $465,0003 bd2 ba1.4k sqft5485 Whitten DR, NAPLES, FL 34104For SaleMLS ID #226035827, James Black, PA, Alfred Robbins Realty Group. SWFLMLS
- $455,0003 bd2 ba1.2k sqft439 Saint Andrews BLVD #145-0, NAPLES, FL 34113For SaleMLS ID #226031969, Gerardo Ballivian, Coldwell Banker Realty. SWFLMLS
- $489,9002 bd2 ba1.9k sqft6244 Victory DR, AVE MARIA, FL 34142For SaleMLS ID #226031310, Sara Callahan, Realty One Group MVP. SWFLMLS
- $409,0003 bd3 ba1.9k sqft5275 Ferrari AVE, AVE MARIA, FL 34142For SaleMLS ID #226030383, Terese DeLuca, Berkshire Hathaway FL Realty. SWFLMLS
- $389,0003 bd3 ba1.6k sqft14751 Pinnacle PL #343, NAPLES, FL 34119For SaleMLS ID #226025574, Maya Ismailova, Coldwell Banker Realty. SWFLMLS
- $539,5003 bd2 ba1.9k sqft8439 Hollow Brook CIR, NAPLES, FL 34119For SaleMLS ID #226032162, Jason R Pavich, Realty World J. PAVICH R.E.. SWFLMLS
- $449,9993 bd2 ba1.7k sqft1267 Strada Milan LN #3, NAPLES, FL 34105For SaleMLS ID #226035379, Nelli Ozeryansky, Realty One Group MVP. SWFLMLS
- $419,0003 bd2 ba1.7k sqft7951 Haven DR #1, NAPLES, FL 34104For SaleMLS ID #226035153, William Haas, III, EXIT Realty of Naples. SWFLMLS
- $469,0002 bd2 ba1.8k sqft10274 Cape Roman RD #102, ESTERO, FL 34135For SaleMLS ID #226027764, Steven Flemion, Keller Williams Elite Realty. SWFLMLS
