Discover this inviting furnished townhome located in the desirable Hunters Creek community--a fantastic opportunity for both homeowners and investors alike.
This well-maintained residence offers 2 bedrooms and 2 bathrooms and is ideally situated just minutes from Camp Lejeune and the beautiful surrounding beaches. Enjoy the added freedom of being located outside city limits with no HOA restrictions. Inside, the thoughtful split floor plan enhances privacy between bedrooms, while the living area stands out with its vaulted ceiling, cozy wood-burning fireplace, and stylish wood accent wall.
Step outside to a private backyard space complete with a patio, perfect for relaxing or entertaining, along with a convenient attached storage room for extra functionality. Don't miss your chance to see this versatile and charming home--schedule your showing today.
Pending
Price cut: $4.5K (6/16)
$165,000
2314 Knollwood Lane, Midway Park, NC 28544
2beds
941sqft
Townhouse
Built in 1984
5,227 Square Feet Lot
$-- Zestimate®
$175/sqft
$-- HOA
What's special
- 60 days |
- 46 |
- 0 |
Zillow last checked:
Listing updated:
Listed by:
Tiffany & Crew Coastal Real Estate 910-787-1578,
Keller Williams Innovate - Jax,
Connor Shelton 336-339-1261,
Keller Williams Innovate - Jax
Source: Hive MLS,MLS#: 100572754 Originating MLS: Jacksonville Board of Realtors
Originating MLS: Jacksonville Board of RealtorsFacts & features
Interior
Bedrooms & bathrooms
- Bedrooms: 2
- Bathrooms: 2
- Full bathrooms: 2
Rooms
- Room types: Master Bedroom, Bedroom 1, Living Room, Dining Room
Heating
- Fireplace(s), Electric, Heat Pump
Cooling
- Central Air
Appliances
- Included: Vented Exhaust Fan, See Remarks, Washer, Refrigerator, Range, Dryer, Dishwasher
Features
- Vaulted Ceiling(s), High Ceilings, Blinds/Shades
- Flooring: LVT/LVP, Carpet
- Doors: Storm Door(s)
- Number of fireplaces: 1
- Furnished: Yes
Interior area
- Total structure area: 941
- Total interior livable area: 941 sqft
Property
Parking
- Parking features: Concrete
Features
- Levels: One
- Patio & porch: None
- Exterior features: Storm Doors
- Fencing: Wire,Chain Link
- Has view: Yes
- View description: None
- Frontage type: See Remarks
Lot
- Size: 5,227 Square Feet
- Dimensions: 40 x 130 x 40 x 128
Details
- Parcel number: 1116f30
- Zoning: TCA
- Special conditions: Standard
Construction
Type & style
- Home type: Townhouse
- Property subtype: Townhouse
Materials
- Brick, Vinyl Siding, Wood Frame
- Foundation: Slab
- Roof: Architectural Shingle
Condition
- New construction: No
- Year built: 1984
Utilities & green energy
- Sewer: Public Sewer
- Water: Public
- Utilities for property: Sewer Connected, Water Connected
Community & HOA
Community
- Subdivision: Hunters Creek
HOA
- Has HOA: No
- Amenities included: None
Location
- Region: Midway Park
Financial & listing details
- Price per square foot: $175/sqft
- Tax assessed value: $80,870
- Annual tax amount: $529
- Date on market: 6/15/2026
- Cumulative days on market: 60 days
- Listing agreement: Exclusive Right To Sell
- Listing terms: Cash,Conventional,FHA,VA Loan
Estimated market value
Not available
Estimated sales range
Not available
$1,062/mo
Price history
| Date | Event | Price |
|---|---|---|
| 7/20/2026 | Pending sale | $165,000$175/sqft |
Source:  Hive MLS #100572754 Report a problem Hive MLS #100572754 Report a problem | ||
| 6/16/2026 | Price change | $165,000-2.7%$175/sqft |
Source: Hive MLS #100572754 Report a problem | ||
| 6/15/2026 | Listed for sale | $169,500$180/sqft |
Source: Hive MLS #100572754 Report a problem | ||
| 5/31/2026 | Contingent | $169,500$180/sqft |
Source: Hive MLS #100572754 Report a problem | ||
| 5/26/2026 | Listed for sale | $169,500+32.4%$180/sqft |
Source: Hive MLS #100572754 Report a problem | ||
| 1/25/2023 | Sold | $128,000$136/sqft |
Source: Hive MLS #100360981 Report a problem | ||
| 12/12/2022 | Pending sale | $128,000$136/sqft |
Source: Hive MLS #100360981 Report a problem | ||
| 12/8/2022 | Listed for sale | $128,000+2.4%$136/sqft |
Source: Hive MLS #100360981 Report a problem | ||
| 12/8/2022 | Listing removed | -- |
Source: Owner Report a problem | ||
| 11/8/2022 | Listed for sale | $125,000+78.6%$133/sqft |
Source: Owner Report a problem | ||
| 1/14/2019 | Sold | $70,000-6.7%$74/sqft |
Source: Hive MLS #100141294 Report a problem | ||
| 12/19/2018 | Pending sale | $75,000$80/sqft |
Source: Choice Jacksonville Realty #100141294 Report a problem | ||
| 11/26/2018 | Listed for sale | $75,000$80/sqft |
Source: Choice Jacksonville Realty #100141294 Report a problem | ||
| 7/4/2017 | Listing removed | $600$1/sqft |
Source: Choice Property Management #100069055 Report a problem | ||
| 6/21/2017 | Listed for rent | $600$1/sqft |
Source: Choice Property Management #100069055 Report a problem | ||
| 2/14/2008 | Sold | $75,000$80/sqft |
Source: Public Record Report a problem | ||
Public tax history
| Year | Property taxes | Tax assessment |
|---|---|---|
| 2025 | $529 | $80,870 |
| 2024 | $529 | $80,870 |
| 2023 | $529 -0.1% | $80,870 |
| 2022 | $530 +122.2% | $80,870 +139.1% |
| 2021 | $238 | $33,820 |
| 2020 | $238 | $33,820 |
| 2019 | $238 | $33,820 |
| 2018 | $238 -47.9% | $33,820 -50.1% |
| 2017 | $457 | $67,770 |
| 2016 | $457 | $67,770 |
| 2015 | $457 | $67,770 |
| 2014 | $457 +2.7% | $67,770 -11% |
| 2013 | $446 | $76,170 |
| 2012 | $446 | $76,170 |
| 2011 | $446 | $76,170 |
| 2010 | $446 +41.4% | $76,170 +42.6% |
| 2009 | $315 +17.3% | $53,421 |
| 2008 | $269 -0.4% | $53,421 |
| 2007 | $270 | $53,421 |
| 2006 | $270 -16.2% | $53,421 +11.7% |
| 2005 | $322 | $47,838 |
Find assessor info on the county website
Monthly payment
Est. payment
Payment breakdown
Explore the cost of this home by adjusting the details. Changes won't be saved.Climate risks
Neighborhood: 28544
Nearby schools
GreatSchools rating
- 8/10Hunters Creek ElementaryGrades: PK-5Distance: 0.9 mi
- 7/10Hunters Creek MiddleGrades: 6-8Distance: 1.1 mi
- 4/10White Oak HighGrades: 9-12Distance: 3.1 mi
Schools provided by the listing agent
- Elementary: Hunters Creek
- Middle: Hunters Creek
- High: White Oak
Source: Hive MLS. This data may not be complete. We recommend contacting the local school district to confirm school assignments for this home.
- $153,5002 bd3 ba1k sqft2312 Knollwood Ln, Midway Park, NC 28544Off Market

- $149,9002 bd1 ba-- sqft2316 Knollwood Ln, Midway Park, NC 28544Off Market
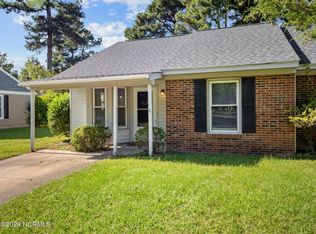
- $137,0002 bd2 ba1k sqft2310 Knollwood Ln, Midway Park, NC 28544Off Market

- $140,5002 bd2 ba941 sqft2318 Knollwood Ln, Midway Park, NC 28544Off Market
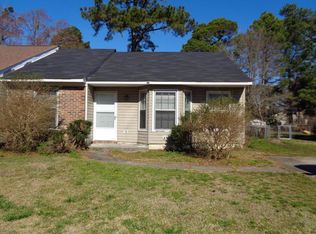
- $145,3002 bd2 ba941 sqft2506 Willow Crest Ct, Midway Park, NC 28544Off Market
- $135,0002 bd2 ba942 sqft2104 Rolling Ridge Dr, Midway Park, NC 28544Sold
- $155,0002 bd2 ba941 sqft2504 Willow Crest Ct, Midway Park, NC 28544Sold
- $145,6002 bd2 ba941 sqft2320 Knollwood Ln, Midway Park, NC 28544Off Market
A local agent can set up tours, give advice and negotiate with sellers.
Similar homes
- $155,0002 bd2 ba945 sqft2101 Rolling Ridge Drive, Midway Park, NC 28544For Sale
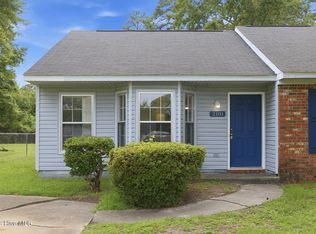
 MLS ID #100597185, Audrey Regester, Anchor & Co. of Eastern North Carolina. Hive MLS
 - $150,0002 bd2 ba891 sqft103 Glenside Court, Midway Park, NC 28544For Sale
 MLS ID #100589549, Manuel Feliciano Jr, RE/MAX Executive. Hive MLS
 - $161,9002 bd3 ba992 sqft103 Fairwood Court, Jacksonville, NC 28546For Sale
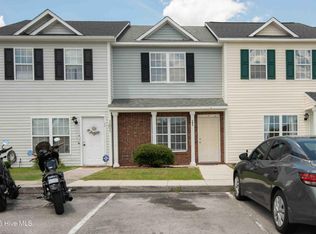 MLS ID #100584832, Team Perry, The Grande Agency, LLC. Hive MLS
 - $155,0002 bd2 ba916 sqft110 Palace Circle, Jacksonville, NC 28546For Sale
 MLS ID #100592940, Streamline Realty Team, REAL Broker LLC. Hive MLS
 - $154,9002 bd3 ba992 sqft207 Pinegrove Court, Jacksonville, NC 28546For SaleMLS ID #100564066, Ryan McKelvey, HomeFront Realty Services. Hive MLS
- $212,0002 bd3 ba1.4k sqft312 Glenellen Loop Road, Midway Park, NC 28544For SaleMLS ID #100592938, Chad Howery Real Estate Group, Keller Williams Realty. Hive MLS
- $160,0002 bd2 ba992 sqft208 Bridgewood Drive, Jacksonville, NC 28546For SaleMLS ID #100582872, Diane M Castro-Perez, Coldwell Banker Sea Coast Advantage-Hampstead. Hive MLS
- $170,0002 bd2 ba992 sqft308 Streamwood Drive, Jacksonville, NC 28546For SaleMLS ID #100584797, Melissa Brown, Melissa Brown Real Estate. Hive MLS
- $169,9002 bd2 ba992 sqft402 Caldwell Loop, Jacksonville, NC 28546For SaleMLS ID #100586937, Irina Vogler, Home and Hearts Realty. Hive MLS
- $160,0002 bd2 ba885 sqft163 Brenda Drive, Jacksonville, NC 28546For SaleMLS ID #100570312, Christy A Grifaldo, Grifaldo Properties, INC. Hive MLS
- $196,5003 bd2 ba1.1k sqft571 Corbin Street, Jacksonville, NC 28546For SaleMLS ID #100593757, Latesha Hill, Terri Alphin Smith & Co. Hive MLS
- $160,0003 bd1 ba1.2k sqft110 Queens Road, Jacksonville, NC 28540For SaleMLS ID #100594207, Melissa Carpenter, Coldwell Banker Sea Coast Advantage. Hive MLS
- $205,0002 bd2 ba1.1k sqft82 Balsam Road, Jacksonville, NC 28546For SaleMLS ID #100596529, Shelby Tinkle, eXp Realty. Hive MLS
- $209,9003 bd2 ba1.2k sqft32 E Bayshore Boulevard, Jacksonville, NC 28540For SaleMLS ID #100597942, Lisa H Myers, Century 21 Vanguard. Hive MLS
- $159,9002 bd1 ba768 sqft403 Nelson Drive, Jacksonville, NC 28540For SaleMLS ID #100579963, Ryan McKelvey, HomeFront Realty Services. Hive MLS
- $180,0002 bd3 ba1k sqft1003 Grandeur Avenue, Jacksonville, NC 28546For SaleMLS ID #100584533, Diane M Castro-Perez, Coldwell Banker Sea Coast Advantage-Hampstead. Hive MLS
- $182,8663 bd2 ba1.1k sqft12 Barksdale Drive, Jacksonville, NC 28540For SaleMLS ID #100574339, Raquel Hettinger, Coldwell Banker Sea Coast Advantage. Hive MLS
- $169,5002 bd3 ba1k sqft304 Burley Drive Unit 2, Hubert, NC 28539For SaleMLS ID #100578727, Christy A Grifaldo, Grifaldo Properties, INC. Hive MLS
- $200,0002 bd3 ba1k sqft301 Glen Cannon Drive, Jacksonville, NC 28546For SaleMLS ID #100596746, Diane M Castro-Perez, Coldwell Banker Sea Coast Advantage-Hampstead. Hive MLS
- $228,5013 bd2 ba1k sqft35 Victoria Road, Jacksonville, NC 28546For SaleMLS ID #100581179, Candy Brown Thompson, CENTURY 21 Champion Real Estate. Hive MLS
