This Lovely 4 bedroom 2 bath home is sitting on a little over an acre with a beautiful scenic view from the master bedroom and massive family room. The home is surrounded by farm land. This home offers a total of approximately 3328 square feet; approximately 1664 square on the main level and approximately 1664 square feet on the basement level. The main level offers a massive family room that has a section that was set up to add a kitchen if you had the desire, the master bedroom with an attached bathroom, a second bedroom and a huge storage closet that is big enough to use as a small home office. The walkout basement level offers a nice size living room with a wood burning fireplace, dining area off of the kitchen that is all open up, a full size bathroom, nice size utility room and 2 additional bedrooms. The eat in kitchen offers a built in pantry area and a small coffee bar area. To enjoy the outdoors there is a covered front porch, a nice size back deck with a scenic view and covered back patio area and there is plenty of room to add a fire pit or maybe a pool and even room for a small garden area. There is a huge detached garage that is approximately 30x70, the garage has electric and the 30x40 section has concrete with two garage doors and the 30x30 section has gravel with one large garage door, so tons of room for storage. Not only does the home offer the HVAC system it also has wall/baseboard heaters as well for back up. The patio doors and back deck were replaced not too long ago. The home is approximately 5 miles from town, approximately 30 miles to Bowling Green and approximately 45 miles to Owensboro and Logan Aluminum. Buyers must be pre approved to view the home. Call Today to schedule a private tour.
For sale
$450,000
2315 McKendree Chapel Rd, Morgantown, KY 42261
4beds
3,328sqft
Single Family Residence
Built in 1984
1.05 Acres Lot
$422,500 Zestimate®
$135/sqft
$-- HOA
What's special
Nice size utility roomCovered back patio areaWalkout basement levelSurrounded by farm landCovered front porchSmall coffee bar areaMassive family room
- 116 days
- 162
- 9
Zillow last checked:
Listing updated:
Listed by:
Natasha Givens 270-526-1558,
Keller Williams First Choice R
Source: RASK,MLS#: RA20263492
Facts & features
Interior
Bedrooms & bathrooms
- Bedrooms: 4
- Bathrooms: 2
- Full bathrooms: 2
- Main level bathrooms: 1
- Main level bedrooms: 2
Primary bedroom
- Level: Main
- Area: 263.73
- Dimensions: 17.7 x 14.9
Bedroom 2
- Level: Basement
- Area: 214.6
- Dimensions: 14.8 x 14.5
Bedroom 3
- Level: Basement
- Area: 176.32
- Dimensions: 15.2 x 11.6
Bedroom 4
- Level: Main
- Area: 146.4
- Dimensions: 12.2 x 12
Primary bathroom
- Level: Main
- Area: 128
- Dimensions: 16 x 8
Bathroom
- Features: Double Vanity, Tub/Shower Combo
Dining room
- Level: Basement
- Area: 247.5
- Dimensions: 16.5 x 15
Family room
- Level: Main
- Area: 976.56
- Dimensions: 31.3 x 31.2
Kitchen
- Features: Solid Surface Counter Top
- Level: Basement
- Area: 186
- Dimensions: 15.5 x 12
Living room
- Level: Basement
- Area: 422.8
- Dimensions: 30.2 x 14
Basement
- Area: 1664
Heating
- Central, Wall(s), Electric
Cooling
- Central Electric
Appliances
- Included: Electric Range, Refrigerator, Electric Water Heater
- Laundry: Laundry Room
Features
- Ceiling Fan(s), Closet Light(s), Walls (Dry Wall), Kitchen/Dining Combo
- Flooring: Carpet, Hardwood, Laminate, Tile
- Doors: Storm Door(s)
- Windows: Vinyl Frame
- Basement: Finished-Full,Interior Entry,Exterior Entry,Walk-Out Access
- Attic: Storage
- Number of fireplaces: 1
- Fireplace features: 1, Wood Burning
Interior area
- Total structure area: 3,328
- Total interior livable area: 3,328 sqft
Property
Parking
- Total spaces: 7
- Parking features: Detached
- Garage spaces: 7
- Has uncovered spaces: Yes
Accessibility
- Accessibility features: None
Features
- Levels: Two
- Patio & porch: Covered Front Porch, Deck, Patio, Porch
- Exterior features: Garden, Trees
- Fencing: None
- Body of water: None
Lot
- Size: 1.05 Acres
- Features: Trees, County, Farm
Details
- Parcel number: 0680000030.02
Construction
Type & style
- Home type: SingleFamily
- Architectural style: Traditional
- Property subtype: Single Family Residence
Materials
- Brick/Siding
- Foundation: Concrete Perimeter
- Roof: Shingle
Condition
- New Construction
- New construction: No
- Year built: 1984
Utilities & green energy
- Sewer: Septic Tank
- Water: County
Community & HOA
Community
- Subdivision: N/A
Location
- Region: Morgantown
Financial & listing details
- Price per square foot: $135/sqft
- Tax assessed value: $97,800
- Annual tax amount: $449
- Price range: $450K - $450K
- Date on market: 6/15/2026
Estimated market value
$422,500
$401,000 - $444,000
$2,063/mo
Price history
| Date | Event | Price |
|---|---|---|
| 6/15/2026 | Listed for sale | $450,000$135/sqft |
Source:  RASK #RA20263492 Report a problem RASK #RA20263492 Report a problem | ||
Public tax history
| Year | Property taxes | Tax assessment |
|---|---|---|
| 2025 | $449 -5.1% | $97,800 |
| 2024 | $473 -0.1% | $97,800 |
| 2023 | $473 -9.4% | $97,800 |
| 2022 | $522 +18% | $97,800 +11.4% |
| 2021 | $443 -1.6% | $87,800 |
| 2020 | $450 +0.6% | $87,800 |
| 2019 | $447 -4% | $87,800 |
| 2018 | $466 +13.6% | $87,800 +795.9% |
| 2017 | $410 | $9,800 -88.4% |
| 2016 | $410 +1.7% | $84,800 |
| 2015 | $403 | $84,800 +3.4% |
| 2013 | -- | $82,000 |
| 2010 | -- | $82,000 |
Find assessor info on the county website
Monthly payment
Est. payment
Payment breakdown
Explore the cost of this home by adjusting the details. Changes won't be saved.Climate risks
Neighborhood: 42261
Nearby schools
Schools provided by the listing agent
- Elementary: Butler North
- Middle: Butler County
- High: Butler County
Source: RASK. This data may not be complete. We recommend contacting the local school district to confirm school assignments for this home.
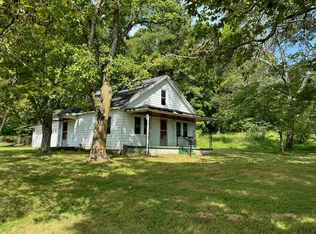
- $75,0003 bd2 ba1.2k sqft2398 McKendree Chapel Rd, Morgantown, KY 42261Sold
- $530,200-- bd-- ba-- sqft2315 McKendree Chapel Rd, Morgantown, KY 42261Off Market
- $160,2004 bd2 ba1.2k sqft2497 McKendree Chapel Rd, Morgantown, KY 42261Off Market
- $8,000-- bd-- ba-- sqft2475 McKendree Chapel Rd, Morgantown, KY 42261Off Market
Similar homes
- $419,0003 bd2 ba2.8k sqft1367 Hidden Valley Dr, Morgantown, KY 42261For Sale

 MLS ID #RA20264779, Gracie Elms, Keller Williams First Choice R. RASK
 - $324,9003 bd2 ba1.8k sqft5695 Caneyville Rd, Morgantown, KY 42261For Sale
 MLS ID #RA20264487, A.J. Woosley, American Land & Farm, LLC. RASK
 - $350,0003 bd3 ba2.7k sqft753 Hidden Valley Rd, Morgantown, KY 42261For Sale
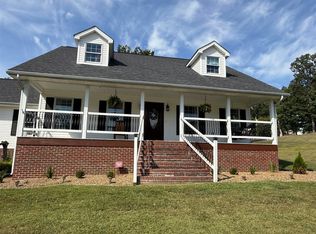 MLS ID #RA20255431, Natasha Givens, Keller Williams First Choice R. RASK
 - $449,9004 bd4 ba3.2k sqft196 Green Meadows Dr, Beaver Dam, KY 42320For Sale
 MLS ID #RA20265410, Carla Brewer, Eaves Realty Auc-KW 1st Choice. RASK
 - $264,9003 bd3 ba3k sqft27 Rone Ln, Morgantown, KY 42261For SaleMLS ID #RA20265102, Tony M Huynh, Keller Williams First Choice R. RASK
- $284,0003 bd3 ba2.1k sqft231 S Tyler St, Morgantown, KY 42261For SaleMLS ID #RA20265171, Natasha Givens, Keller Williams First Choice R. RASK
- $--4 bd2 ba1.9k sqft501 Sunfish Roundhill Rd, Roundhill, KY 42275AuctionMLS ID #RA20265622, Chris W Gravil, United Country, Heartland Realty & Auction, LLC. RASK
- $474,9004 bd3 ba2.1k sqft4104 Ridge Rd, Bowling Green, KY 42101For SaleMLS ID #RA20264079, Britney Pryor, BHG Realty. RASK
- $425,0003 bd1 ba1.9k sqft3983 Reedyville Rd, Roundhill, KY 42275For SaleMLS ID #RA20265006, Chris W Gravil, United Country, Heartland Realty & Auction, LLC. RASK
- $659,9003 bd2 ba2.1k sqft2271 Brooklyn Rd, Morgantown, KY 42261For SaleMLS ID #RA20264418, Mykenzie Smallwood, Coldwell Banker Legacy Group. RASK
- $329,9005 bd5 ba3.2k sqft1230 Stanley Rd, Beaver Dam, KY 42320For Sale
 MLS ID #95713, THE HARRIS GROUP, Keller Williams Elite. Greater Owensboro Realtor Association
 - $599,9994 bd3 ba2.2k sqft50 Jackson Ln, Beaver Dam, KY 42320For SaleMLS ID #95924, L. Steve Castlen, L. Steve Castlen, REALTORS®. Greater Owensboro Realtor Association
- $374,9003 bd2 ba2.8k sqft130 White Rd, Brownsville, KY 42210For Sale
 MLS ID #26019854, Penny A Varble, Transactionbroker.com. Imagine MLS
