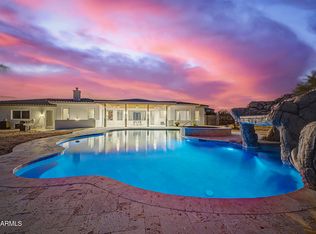
Welcome to this rare and beautiful custom retreat tucked behind the gates of Saguaro Vista Estates, one of the largest and most versatile homes in this coveted, safe NE Mesa community. Built in 2002 by Hancock Builders, one of Arizona's most established home builders with over 30 years in the Valley and more than 25,000 homes across roughly 200 to 300 communities to their name, this home reflects the quality craftsmanship and thoughtful land planning Hancock is known for. Led by a second generation homebuilder with more than 200 years of combined team experience, Hancock has built a reputation for building beautiful homes on unique lots, evident here in the home's generous corner lot setting with a stunning mountain backdrop. Sitting on an 18,000+ square foot lot, this 5,412 sq. ft. property is the ultimate multi generational home, featuring a main house with 6 bedrooms and 2.5 bathrooms plus two attached, mobility accessible casitas, each with its own kitchen, living space, and separate exit. One casita offers 2 bedrooms, a remodeled Jack and Jill bathroom with double toilets, and its own kitchen and laundry, while the other is a studio with a bath and kitchenette; both open directly to the pool area. Inside the main home, soaring vaulted ceilings welcome you into an elevated formal dining space, while the gourmet kitchen impresses with granite counters, abundant wood cabinetry, recessed lighting, a breakfast bar island, a cozy eat in dining nook, and upgraded built in appliances with double ovens and a new range hood. The kitchen overlooks a huge family room complete with a bar and built in surround sound, and a nearby pantry, and laundry add everyday convenience. Upstairs a spacious loft landing with custom built in cabinetry and a wood picture shelf leads to a massive primary suite with double door entry, dual sinks, a separate tub and shower, and two walk in closets, along with five additional bedrooms featuring gorgeous custom tile flooring and dedicated full bathrooms with upgraded shower surrounds. Abundant natural light, modern fixtures, and tasteful flooring flow throughout. Outside, the expansive backyard oasis is made for entertaining, offering a covered patio, built in BBQ, artificial turf, sparkling pool, and desert landscaping, with plenty of room to relax or host. Additional highlights include solar panels, recently upgraded A/C units, outdoor screens, an RV gate, and a 3 car garage with extended driveway, all just minutes from the 202 freeway and area shopping and services. This is a beautiful, well located, multi-generational home built for flexibility and timeless easy living. Don't miss it!
Foreclosure
$1,050,000
2315 N AVOCA Street N, Mesa, AZ 85207
9beds
5,475sqft
Single Family Residence
Built in 2002
0.42 Acres Lot
$-- Zestimate®
$192/sqft
$58/mo HOA
What's special
Sparkling poolCovered patioModern fixturesRv gateSolar panelsAbundant natural lightBuilt in bbq
- 41 days
- 764
- 35
Zillow last checked:
Listing updated:
Listed by:
Camille Hartmetz 602-743-7369,
Brokers Hub Realty, LLC
Source: ARMLS,MLS#: 7080761
Facts & features
Interior
Bedrooms & bathrooms
- Bedrooms: 9
- Bathrooms: 5
- Full bathrooms: 4
- 1/2 bathrooms: 1
Heating
- Natural Gas
Cooling
- Central Air, Ceiling Fan(s)
Appliances
- Included: Dryer, Washer, Refrigerator, Built-in Microwave, Dishwasher, Disposal, Electric Cooktop
- Laundry: Inside
Features
- High Speed Internet, Granite Counters, Double Vanity, See Remarks, Upstairs, Eat-in Kitchen, Breakfast Bar, 9+ Flat Ceilings, Vaulted Ceiling(s), Wet Bar, Kitchen Island, Pantry, Full Bth Master Bdrm, Separate Shwr & Tub
- Flooring: Carpet, Tile
- Windows: Low Emissivity Windows, Solar Screens, Double Pane Windows, Mechanical Sun Shds, Vinyl Frame
- Has basement: No
- Has fireplace: No
Interior area
- Total structure area: 5,475
- Total interior livable area: 5,475 sqft
Property
Parking
- Total spaces: 7
- Parking features: RV Access/Parking, Garage Door Opener, Direct Access, Golf Cart Garage
- Garage spaces: 3
- Uncovered spaces: 4
Accessibility
- Accessibility features: Accessible Approach with Ramp, Bath Grab Bars
Features
- Stories: 1
- Patio & porch: Covered, Patio
- Exterior features: Other, Built-in Barbecue
- Has private pool: Yes
- Pool features: Play Pool, Heated
- Spa features: None
- Fencing: Block
- Has view: Yes
- View description: Desert, Mountain(s)
Lot
- Size: 0.42 Acres
- Features: Corner Lot, Desert Back, Desert Front, Gravel/Stone Front, Gravel/Stone Back, Synthetic Grass Back
Details
- Parcel number: 21925300
- Special conditions: Real Estate Owned
Construction
Type & style
- Home type: SingleFamily
- Architectural style: Ranch
- Property subtype: Single Family Residence
Materials
- Stucco, Wood Frame, Painted
- Roof: Tile,Foam
Condition
- Year built: 2002
Details
- Builder name: Hancock
Utilities & green energy
- Sewer: Public Sewer
Green energy
- Energy efficient items: Solar Panels
Community & HOA
Community
- Features: Gated, Playground, Biking/Walking Path
- Subdivision: SAGUARO VISTA ESTATES
HOA
- Has HOA: Yes
- Services included: Maintenance Grounds
- HOA fee: $175 quarterly
- HOA name: Saguaro Vista Estate
- HOA phone: 480-339-8793
Location
- Region: Mesa
Financial & listing details
- Price per square foot: $192/sqft
- Tax assessed value: $747,200
- Annual tax amount: $5,015
- Date on market: 9/15/2026
- Cumulative days on market: 41 days
- Listing terms: VA Loan,Cash,Conventional,FHA
- Ownership: Fee Simple
Foreclosure details
Estimated market value
Not available
Estimated sales range
Not available
Not available
Price history
| Date | Event | Price |
|---|---|---|
| 7/9/2026 | Sold | $971,437-30.6%$177/sqft |
Source: Public Record Report a problem | ||
| 7/19/2024 | Listing removed | $1,400,000$256/sqft |
Source:  ARMLS #6709064 Report a problem | ||
| 7/10/2024 | Price change | $1,400,000-3.4%$256/sqft |
Source: ARMLS #6709064 Report a problem | ||
| 6/11/2024 | Price change | $1,450,000-3.3%$265/sqft |
Source: ARMLS #6709064 Report a problem | ||
| 5/23/2024 | Listed for sale | $1,500,000+17.2%$274/sqft |
Source: ARMLS #6709064 Report a problem | ||
| 2/7/2024 | Sold | $1,280,000+25.5%$234/sqft |
Source: Public Record Report a problem | ||
| 1/28/2024 | Listing removed | -- |
Source: Zillow Rentals Report a problem | ||
| 1/7/2024 | Listed for rent | $6,950$1/sqft |
Source: Zillow Rentals Report a problem | ||
| 6/26/2023 | Listing removed | -- |
Source: Zillow Rentals Report a problem | ||
| 6/1/2023 | Price change | $6,950+16.8%$1/sqft |
Source: Zillow Rentals Report a problem | ||
| 5/18/2023 | Listed for rent | $5,950$1/sqft |
Source: Zillow Rentals Report a problem | ||
| 3/25/2022 | Sold | $1,020,000+0.5%$186/sqft |
Source: ARMLS #6348788 Report a problem | ||
| 2/26/2022 | Pending sale | $1,015,000$185/sqft |
Source: ARMLS #6348788 Report a problem | ||
| 2/8/2022 | Listed for sale | $1,015,000+69.2%$185/sqft |
Source: ARMLS #6348788 Report a problem | ||
| 6/28/2019 | Sold | $600,000+0.8%$110/sqft |
Source: ARMLS #5914035 Report a problem | ||
| 4/19/2019 | Listed for sale | $595,000+12.3%$109/sqft |
Source: AZ Real Estate Options, LLC #5914035 Report a problem | ||
| 6/3/2015 | Sold | $530,000-0.9%$97/sqft |
Source: Public Record Report a problem | ||
| 4/10/2015 | Price change | $535,000-2.5%$98/sqft |
Source: KOR Properties #5263599 Report a problem | ||
| 3/19/2015 | Price change | $548,800-1.8%$100/sqft |
Source: RE/MAX Excalibur Realty #5222729 Report a problem | ||
| 1/17/2015 | Listed for sale | $558,800+25.6%$102/sqft |
Source: RE/MAX Excalibur #5222729 Report a problem | ||
| 9/27/2004 | Sold | $445,000+52%$81/sqft |
Source: Public Record Report a problem | ||
| 9/24/2002 | Sold | $292,740$53/sqft |
Source: Public Record Report a problem | ||
Public tax history
| Year | Property taxes | Tax assessment |
|---|---|---|
| 2025 | $4,986 +0.5% | $74,720 -11.9% |
| 2024 | $4,959 -0.9% | $84,860 +64.4% |
| 2023 | $5,006 +1.8% | $51,621 -7% |
| 2022 | $4,915 +0.1% | $55,530 +5.5% |
| 2021 | $4,910 +8% | $52,630 +7.8% |
| 2020 | $4,548 +4.8% | $48,820 +1.8% |
| 2019 | $4,341 | $47,980 +9.2% |
| 2018 | $4,341 +3.5% | $43,930 -2.7% |
| 2017 | $4,194 +9.7% | $45,150 -4.4% |
| 2016 | $3,822 +1.6% | $47,210 +3.4% |
| 2015 | $3,761 | $45,670 +23.9% |
| 2014 | -- | $36,850 +21.8% |
| 2013 | -- | $30,250 -3.1% |
| 2012 | -- | $31,230 -12.1% |
| 2011 | -- | $35,530 -20.3% |
| 2010 | -- | $44,600 -28.9% |
| 2009 | -- | $62,700 +0.6% |
| 2008 | -- | $62,300 +18.2% |
| 2007 | -- | $52,700 +72.5% |
| 2006 | -- | $30,550 +2.3% |
| 2005 | -- | $29,850 -12.1% |
| 2004 | -- | $33,950 +371.5% |
| 2003 | -- | $7,200 |
| 2002 | -- | $7,200 |
Find assessor info on the county website
Monthly payment
Climate risks
Neighborhood: Desert Uplands
Nearby schools
Schools provided by the listing agent
- Elementary: Las Sendas Elementary School
- Middle: Fremont Junior High School
- High: Red Mountain High School
- District: Mesa Unified District
Source: ARMLS. This data may not be complete. We recommend contacting the local school district to confirm school assignments for this home.


Similar homes
- $995,00011 bd7 ba6.3k sqft9138 E DENNIS Street, Mesa, AZ 85207For Sale
 MLS ID #7062511, Joshua Smith, Barrett Real Estate. ARMLS
- $1,350,0006 bd7 ba5.2k sqft1943 N SHELBY --, Mesa, AZ 85207For Sale
 MLS ID #7067088, Jami L Tadda, West USA Realty. ARMLS
- $1,485,0006 bd4 ba5k sqft1505 N 107TH Place, Mesa, AZ 85207For Sale
 MLS ID #7064067, Kenny Klaus, Real Broker. ARMLS
- $1,350,0006 bd5 ba5.1k sqft4222 E MCLELLAN Circle #12, Mesa, AZ 85205For Sale
 MLS ID #7057107, Colby Barnes, Citiea. ARMLS
