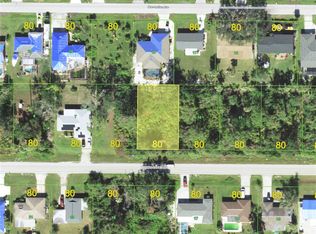
Under Construction. COMING SOON OCT 2026 – NEW CONSTRUCTION WITH POOL! Welcome to 23156 Olean Blvd in Port Charlotte. This beautifully designed 4-bedroom, 2-bath home offers 1,814 sq. ft. under air and 2,421 total sq. ft., with an oversized 2-car garage and quality finishes throughout. Large luxury tile, cathedral ceilings, stainless steel appliances, floor to ceiling shower and more. FLOOD ZONE X, Flood Insurance isn't required! Built with stem wall construction and hurricane-impact windows and doors, this home combines style, comfort, and Florida living. Step outside to your own backyard retreat featuring a 12' x 24' in-ground pool and outdoor kitchen—perfect for entertaining and enjoying the Florida lifestyle. The home is currently under construction and nearing completion. (10/16/26) Buyers still have an opportunity to secure this brand-new home before it's finished! Conveniently located in Port Charlotte with access to shopping, dining, schools, boating, fishing, and everything Southwest Florida has to offer. Showings are by appointment only while the property is under construction and in Coming Soon status.
Coming soon
$395,000
23156 OLEAN BOULEVARD, PORT CHARLOTTE, FL 33980
4beds
1,814sqft
Single Family Residence
Built in 2026
9,997 Square Feet Lot
$314,800 Zestimate®
$218/sqft
$-- HOA
What's special
- 12 days
- 364
- 52
Zillow last checked:
Listing updated:
Listed by:
Kristin DeGilio 239-980-7949,
BARNES & PHILLIPS REAL ESTATE 941-743-4200
Source: Stellar MLS,MLS#: C7531272 Originating MLS: Port Charlotte
Originating MLS: Port Charlotte
Facts & features
Interior
Bedrooms & bathrooms
- Bedrooms: 4
- Bathrooms: 2
- Full bathrooms: 2
Rooms
- Room types: Utility Room
Primary bedroom
- Features: Walk-In Closet(s)
- Level: First
- Area: 222.01 Square Feet
- Dimensions: 14.9x14.9
Bedroom 2
- Features: Built-in Closet
- Level: First
- Area: 137.76 Square Feet
- Dimensions: 11.11x12.4
Bedroom 3
- Features: Built-in Closet
- Level: First
- Area: 140.48 Square Feet
- Dimensions: 11.6x12.11
Bedroom 4
- Features: Built-in Closet
- Level: First
- Area: 100.94 Square Feet
- Dimensions: 10.3x9.8
Primary bathroom
- Features: Walk-In Closet(s)
- Level: First
- Area: 92.92 Square Feet
- Dimensions: 10.2x9.11
Kitchen
- Level: First
- Area: 82.8 Square Feet
- Dimensions: 9.2x9
Living room
- Level: First
- Area: 352.63 Square Feet
- Dimensions: 19.7x17.9
Heating
- Central, Electric
Cooling
- Central Air
Appliances
- Included: Cooktop, Dishwasher, Microwave, Range, Refrigerator
- Laundry: Inside, Laundry Room
Features
- Cathedral Ceiling(s), Ceiling Fan(s), High Ceilings, Living Room/Dining Room Combo, Open Floorplan, Solid Surface Counters, Solid Wood Cabinets, Split Bedroom, Stone Counters, Thermostat, Tray Ceiling(s), Walk-In Closet(s)
- Flooring: Tile
- Doors: Outdoor Kitchen, Sliding Doors
- Has fireplace: No
Interior area
- Total structure area: 2,421
- Total interior livable area: 1,814 sqft
Property
Parking
- Total spaces: 2
- Parking features: Driveway, Garage Door Opener, Oversized
- Attached garage spaces: 2
- Has uncovered spaces: Yes
- Details: Garage Dimensions: 27X20
Features
- Levels: One
- Stories: 1
- Patio & porch: Other, Rear Porch
- Exterior features: Outdoor Kitchen
- Has private pool: Yes
- Pool features: Child Safety Fence, Gunite, In Ground
- Has view: Yes
- View description: Pool
Lot
- Size: 9,997 Square Feet
- Dimensions: 80 x 125
- Features: In County
- Residential vegetation: Oak Trees
Details
- Additional structures: Outdoor Kitchen
- Parcel number: 402224126003
- Zoning: RSF3.5
- Special conditions: None
Construction
Type & style
- Home type: SingleFamily
- Architectural style: Custom,Ranch
- Property subtype: Single Family Residence
Materials
- Block, Concrete, Stucco
- Foundation: Block, Slab, Stem Wall
- Roof: Shingle
Condition
- Under Construction
- New construction: Yes
- Year built: 2026
Details
- Builder model: OLEAN
- Builder name: YERO CONSTRUCTION LLC
- Warranty included: Yes
Utilities & green energy
- Sewer: Septic Tank
- Water: Public
- Utilities for property: Electricity Connected, Public, Water Connected
Community & HOA
Community
- Pet fee: $0 monthly
- Subdivision: PORT CHARLOTTE SEC 020
HOA
- Has HOA: No
Location
- Region: Punta Gorda
Financial & listing details
- Price per square foot: $218/sqft
- Tax assessed value: $22,000
- Annual tax amount: $488
- Date on market: 9/29/2026
- Listing terms: Cash,Conventional,FHA,VA Loan
- Ownership: Fee Simple
- Total actual rent: 0
- Electric utility on property: Yes
- Road surface type: Paved
Estimated market value
$314,800
$299,000 - $334,000
$1,922/mo
Price history
| Date | Event | Price |
|---|---|---|
| 9/8/2025 | Sold | $16,900+35.2%$9/sqft |
Source: Public Record Report a problem | ||
| 3/24/2021 | Listing removed | -- |
Source: Owner Report a problem | ||
| 12/31/2013 | Listing removed | $12,500$7/sqft |
Source: Owner Report a problem | ||
| 10/22/2013 | Listed for sale | $12,500+331%$7/sqft |
Source: Owner Report a problem | ||
| 5/30/2013 | Sold | $2,900-17.1%$2/sqft |
Source: Stellar MLS #C7042778 Report a problem | ||
| 4/5/2013 | Listed for sale | $3,500+6.1%$2/sqft |
Source: RE/MAX ANCHOR REALTY #C7042778 Report a problem | ||
| 7/13/2010 | Sold | $3,300-89%$2/sqft |
Source: Public Record Report a problem | ||
| 4/22/2005 | Sold | $30,000$17/sqft |
Source: Stellar MLS #C453074 Report a problem | ||
Public tax history
| Year | Property taxes | Tax assessment |
|---|---|---|
| 2025 | $488 -3.2% | $8,078 +10% |
| 2024 | $504 +4.7% | $7,344 +10% |
| 2023 | $482 +12.4% | $6,676 +10% |
| 2022 | $428 +13.2% | $6,069 +10% |
| 2021 | $378 +5.2% | $5,517 +10% |
| 2020 | $360 +1.5% | $5,015 +7.3% |
| 2019 | $355 +4.7% | $4,675 +10% |
| 2018 | $339 | $4,250 +5.9% |
| 2017 | $339 +1.7% | $4,012 +3.5% |
| 2016 | $333 +1.1% | $3,876 -6.6% |
| 2015 | $330 -1.7% | $4,148 +8.9% |
| 2014 | $335 +469.5% | $3,808 +12% |
| 2013 | $59 +2% | $3,400 -10.7% |
| 2012 | $58 -9.9% | $3,808 |
| 2011 | $64 -35.9% | $3,808 -34.9% |
| 2010 | $100 -26.7% | $5,848 -31.7% |
| 2009 | $137 | $8,568 |
Find assessor info on the county website
Monthly payment
Est. payment
Payment breakdown
Explore the cost of this home by adjusting the details. Changes won't be saved.Climate risks
Neighborhood: 33980
Nearby schools
Schools provided by the listing agent
- Elementary: Kingsway
- Middle: Port Charlotte Middle
- High: Charlotte High
Source: Stellar MLS. This data may not be complete. We recommend contacting the local school district to confirm school assignments for this home.

Similar homes
- $420,0004 bd2 ba1.9k sqft3262 STEADMAN STREET, PORT CHARLOTTE, FL 33980For Sale

 MLS ID #N6145786, Tamara Van Krey, BERKSHIRE HATHAWAY FL REALTY. Stellar MLS
 - $425,0004 bd3 ba1.9k sqft23314 ELMIRA BOULEVARD, PORT CHARLOTTE, FL 33980New Construction
 MLS ID #TB8556175, Beatriz Munoz Sarria, KELLER WILLIAMS INTERNATIONAL LIFESTYLES. Stellar MLS
 - $395,7774 bd3 ba2.4k sqft4054 River Bank Way, Port Charlotte, FL 33980For Sale
 MLS ID #2026040424, Donald Green, Compass Florida LLC. Florida Gulf Coast MLS
 - $364,7003 bd2 ba1.8k sqft3140 VESSELS ROAD, PORT CHARLOTTE, FL 33980For Sale
 MLS ID #A4707549, Melissa Gardner, LLC, FINE PROPERTIES. Stellar MLS
 - $249,9003 bd2 ba1.6k sqft23174 Hemenway Ave, Punta Gorda, FL 33980For SaleMLS ID #2026042557, Theresa Eichten, EXIT Gulf Coast Realty. Florida Gulf Coast MLS
- $349,0004 bd3 ba2.3k sqft23179 AVACADO AVENUE, PORT CHARLOTTE, FL 33980For SaleMLS ID #D6148737, Jayson Burtch, CENTURY 21 SUNBELT REALTY. Stellar MLS
- $299,9003 bd2 ba1.7k sqft23088 GRAY AVENUE, PORT CHARLOTTE, FL 33980For SaleMLS ID #N6145885, Katy Lively, KELLER WILLIAMS ISLAND LIFE REAL ESTATE. Stellar MLS
- $337,6003 bd2 ba1.8k sqft22181 NEW YORK AVENUE, PORT CHARLOTTE, FL 33952For SaleMLS ID #D6149006, Janet Shawen, PA, PARADISE EXCLUSIVE REAL ESTATE. Stellar MLS
- $369,0003 bd2 ba1.3k sqft23188 ELMIRA BOULEVARD, PORT CHARLOTTE, FL 33980New ConstructionMLS ID #TB8536957, Philip Humphrey, CHARLES RUTENBERG REALTY INC. Stellar MLS
- $300,0003 bd2 ba1.4k sqft23159 OLEAN BOULEVARD, PORT CHARLOTTE, FL 33980For SaleMLS ID #D6148322, Jayson Burtch, CENTURY 21 SUNBELT REALTY. Stellar MLS
- $345,0003 bd2 ba2k sqft23278 MCNAMEE AVENUE, PORT CHARLOTTE, FL 33980For SaleMLS ID #C7527033, Jan Pyle, COMPASS FLORIDA. Stellar MLS
- $362,9004 bd2 ba1.8k sqft23377 AVACADO AVENUE, PORT CHARLOTTE, FL 33980New ConstructionMLS ID #C7529170, Fredrick Benoit, BENOIT PROPERTIES INTL LLC. Stellar MLS
- $364,9994 bd2 ba1.8k sqft3383 LOVELAND BOULEVARD, PORT CHARLOTTE, FL 33980New ConstructionMLS ID #O6382145, Juliana Garcia Moraes, PRISTINE INTERNATIONAL REALTY LLC. Stellar MLS
- $334,9003 bd2 ba1.9k sqft3215 BROOKLYN AVENUE, PORT CHARLOTTE, FL 33952For SaleMLS ID #C7531370, Bobbie Leahey, EXP REALTY LLC. Stellar MLS
- $329,9904 bd2 ba1.8k sqft23199 BURLINGAME AVENUE, PORT CHARLOTTE, FL 33980New ConstructionStellar MLS
- $349,9003 bd3 ba1.4k sqft22215 ONEIDA AVENUE, PORT CHARLOTTE, FL 33952For SaleMLS ID #A4708382, Liz Wiggins, TREND REALTY. Stellar MLS
- $330,0002 bd3 ba1.5k sqft2479 ACHILLES STREET, PUNTA GORDA, FL 33980For SaleMLS ID #C7523463, Nick Demers, RE/MAX PALM REALTY. Stellar MLS
- $330,0003 bd2 ba1.5k sqft3498 DUNKIRK STREET, PORT CHARLOTTE, FL 33980For SaleMLS ID #N6145547, Ashley LeRoy, EVOLVE REAL ESTATE. Stellar MLS
- $365,0003 bd3 ba2.1k sqft24412 LAKEVIEW PLACE, PUNTA GORDA, FL 33980For SaleMLS ID #C7517986, Lisa Lombardo, CENTURY 21 SUNBELT REALTY. Stellar MLS
