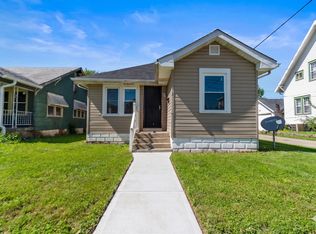
Rented for $1,064 a month. Classic 1.5-story brick home featuring 4 bedrooms and 1.5 bathrooms with a functional layout. Enjoy the covered front porch and the convenience of a detached two-car garage. The basement provides additional storage and flexible space to suit your needs. Possible 13 package, please see additional documents for details.
Active
Price cut: $2K (10/2)
$115,500
2317 Jackson St, Anderson, IN 46016
4beds
2,951sqft
Residential, Single Family Residence
Built in 1929
4,356 Square Feet Lot
$-- Zestimate®
$39/sqft
$-- HOA
What's special
Detached two-car garageCovered front porchFunctional layout
- 80 days
- 266
- 17
Zillow last checked:
Listing updated:
Listed by:
Heather Clemmons propertieswithheather@gmail.com,
Starr Real Estate LLC
Source: MIBOR as distributed by MLS GRID,MLS#: 22113895
Facts & features
Interior
Bedrooms & bathrooms
- Bedrooms: 4
- Bathrooms: 2
- Full bathrooms: 1
- 1/2 bathrooms: 1
- Main level bathrooms: 1
- Main level bedrooms: 2
Primary bedroom
- Features: Other
- Level: Main
- Area: 169 Square Feet
- Dimensions: 13x13
Bedroom 2
- Features: Other
- Level: Main
- Area: 144 Square Feet
- Dimensions: 12x12
Bedroom 3
- Features: Other
- Level: Upper
- Area: 144 Square Feet
- Dimensions: 12x12
Bedroom 4
- Features: Other
- Level: Upper
- Area: 121 Square Feet
- Dimensions: 11x11
Kitchen
- Features: Other
- Level: Main
- Area: 225 Square Feet
- Dimensions: 15x15
Living room
- Features: Other
- Level: Main
- Area: 225 Square Feet
- Dimensions: 15x15
Heating
- Forced Air, Natural Gas
Cooling
- Central Air
Appliances
- Included: None
Features
- Attic Access
- Basement: Full
- Attic: Access Only
Interior area
- Total structure area: 2,951
- Total interior livable area: 2,951 sqft
- Finished area below ground: 0
Property
Parking
- Total spaces: 2
- Parking features: Detached
- Garage spaces: 2
Features
- Levels: One and One Half
- Stories: 1
Lot
- Size: 4,356 Square Feet
Details
- Parcel number: 481113403130000003
- Horse amenities: None
Construction
Type & style
- Home type: SingleFamily
- Architectural style: A-Frame
- Property subtype: Residential, Single Family Residence
Materials
- Brick
- Foundation: Brick/Mortar
Condition
- New construction: No
- Year built: 1929
Utilities & green energy
- Water: Public
Community & HOA
Community
- Subdivision: No Subdivision
Location
- Region: Anderson
Financial & listing details
- Price per square foot: $39/sqft
- Tax assessed value: $78,100
- Annual tax amount: $1,720
- Date on market: 7/14/2026
- Cumulative days on market: 82 days
Estimated market value
Not available
Estimated sales range
Not available
Not available
Price history
| Date | Event | Price |
|---|---|---|
| 10/2/2026 | Price change | $115,500-1.7% |
Source:  IRMLS #202628173 Report a problem IRMLS #202628173 Report a problem | ||
| 8/15/2026 | Price change | $117,500-2.1% |
Source: IRMLS #202628173 Report a problem | ||
| 7/14/2026 | Listed for sale | $120,000+110.5% |
Source: IRMLS #202628173 Report a problem | ||
| 8/20/2021 | Sold | $57,000$19/sqft |
Source:  MIBOR as distributed by MLS GRID #21790720 Report a problem MIBOR as distributed by MLS GRID #21790720 Report a problem | ||
| 8/4/2021 | Pending sale | $57,000$19/sqft |
Source: MIBOR as distributed by MLS GRID #21790720 Report a problem | ||
| 7/7/2021 | Price change | $57,000-5.9%$19/sqft |
Source: MIBOR as distributed by MLS GRID #21790720 Report a problem | ||
| 6/11/2021 | Price change | $60,600+15.4%$21/sqft |
Source: MIBOR as distributed by MLS GRID #21790720 Report a problem | ||
| 5/9/2021 | Listed for sale | $52,500-19.1%$18/sqft |
Source: Owner Report a problem | ||
| 5/31/2014 | Listing removed | $64,900$22/sqft |
Source: Anderson #21266688 Report a problem | ||
| 11/27/2013 | Listed for sale | $64,900$22/sqft |
Source: Carpenter Realtors #21266688 Report a problem | ||
Public tax history
| Year | Property taxes | Tax assessment |
|---|---|---|
| 2025 | $1,545 +9.1% | $78,100 +12.4% |
| 2024 | $1,416 -0.6% | $69,500 +9.8% |
| 2023 | $1,425 +15.2% | $63,300 -0.6% |
| 2022 | $1,237 +4.2% | $63,700 +15.2% |
| 2021 | $1,187 +2.6% | $55,300 +4.5% |
| 2020 | $1,157 +7.6% | $52,900 +2.7% |
| 2019 | $1,076 +15.9% | $51,500 +9.6% |
| 2018 | $928 | $47,000 +1.3% |
| 2017 | $928 -12.4% | $46,400 |
| 2016 | $1,059 +1.5% | $46,400 -10.6% |
| 2014 | $1,043 | $51,900 |
| 2013 | $1,043 +167.3% | $51,900 +2% |
| 2012 | $390 | $50,900 -8.6% |
| 2011 | -- | $55,700 |
| 2010 | $485 +11.8% | $55,700 -1.1% |
| 2009 | $434 | $56,300 -8.2% |
| 2006 | -- | $61,300 -4.2% |
| 2005 | -- | $64,000 |
Find assessor info on the county website
Monthly payment
Est. payment
Payment breakdown
Explore the cost of this home by adjusting the details. Changes won't be saved.Climate risks
Neighborhood: 46016
Nearby schools
Schools provided by the listing agent
- Elementary: Valley Grove Elementary School
- Middle: Highland Middle School
- High: Anderson High School
Source: MIBOR as distributed by MLS GRID. This data may not be complete. We recommend contacting the local school district to confirm school assignments for this home.
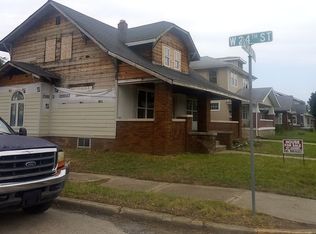
Similar homes
- $115,0002 bd1 ba1.6k sqft1703 Johnson Ave, Anderson, IN 46016Active
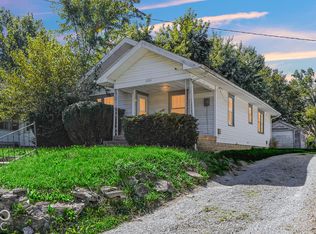 MLS ID #22129084, Emily Huskey, Keller Williams Indy Metro Partners. MIBOR as distributed by MLS GRID
 - $115,5004 bd1 ba1.5k sqft1811 Main St, Anderson, IN 46016Active
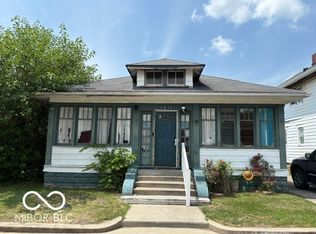 MLS ID #22113893, Heather Clemmons, Starr Real Estate LLC. MIBOR as distributed by MLS GRID
 - $--4 bd2 ba2.6k sqft921 Lincoln St, Anderson, IN 46016Auction
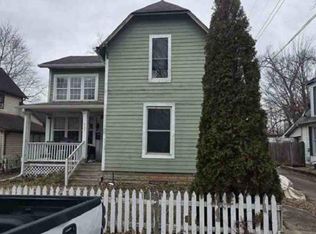 Auction.com 1
 - $118,0003 bd1 ba1.8k sqft618 W 22nd St, Anderson, IN 46016Active
 MLS ID #22125984, Alyssa Burton, Inspired Realty. MIBOR as distributed by MLS GRID
