Welcome Home to 2318 Reubens Run in sought after Latimer Farm, This Williamscraft custom quality home is perfect for family gatherings and entertaining, Open concept floor plan, 5 Bedrooms, 4 1/2 baths, Finished basement, Backyard oasis and 3 car garage, Beautiful custom entry door, Foyer with ceramic tile, Hardwood flooring on main floor, Plantation blinds, Executive office/Library offers built in book shelves, Vaulted ceiling and exposed beams, Beautiful formal dining, Large gourmet kitchen with walk in pantry is open to breakfast area, Keeping room with vaulted ceiling and exposed beams includes floor to ceiling stacked stone fireplace, Plenty of large windows offer awesome natural daylight and provide incredible views of backyard oasis, Two story family room with stone fireplace and built-in bookshelves over looks beautiful deck, Large owner's suite with sitting area on main level includes trey ceiling, French doors offer private entrance to deck, Spa bath with his and her walk in custom closets, Three additional spacious bedrooms upstairs, Two full baths and large finished bonus room/bedroom with built in bookshelves, Finished daylight terrace level features trey ceiling, Stone accents, Built-in bar/Custom granite/Wine cooler/Large walk in storage area/Spacious family room/Media room/Game area/Gym/Flex room/Bedroom/Cedar Closet/Full bath/Awesome workshop and storage area! Step outside to a large covered beautiful patio that leads to an incredible heated saltwater PebbleTec pool with waterfall/Hot tub/Covered outdoor grilling area, Firepit and private fenced back yard, Close to Marietta Country Club, Kennesaw Mountain, Welcome home to 2318 Reubens Run.
Active
$1,100,000
2318 Reubens Run, Marietta, GA 30064
5beds
--sqft
Single Family Residence
Built in 2001
0.46 Acres Lot
$1,067,000 Zestimate®
$--/sqft
$41/mo HOA
What's special
Finished basementPlantation blindsPrivate fenced backyardOpen concept floor planBackyard oasisBeautiful formal diningFoyer with ceramic tile
- 52 days
- 1,006
- 72
Zillow last checked:
Listing updated:
Listed by:
Brad Martin 706-346-5889,
Keller Williams Realty Atlanta North
Source: GAMLS,MLS#: 10814589
Facts & features
Interior
Bedrooms & bathrooms
- Bedrooms: 5
- Bathrooms: 5
- Full bathrooms: 4
- 1/2 bathrooms: 1
- Main level bathrooms: 1
- Main level bedrooms: 1
Rooms
- Room types: Bonus Room, Exercise Room, Family Room, Laundry, Office, Other
Dining room
- Features: Seats 12+
Kitchen
- Features: Breakfast Bar, Breakfast Room
Heating
- Heat Pump, Natural Gas
Cooling
- Ceiling Fan(s), Central Air, Electric
Appliances
- Included: Dishwasher, Disposal, Double Oven, Microwave, Refrigerator
- Laundry: In Kitchen
Features
- Beamed Ceilings, Bookcases, Master On Main Level, Vaulted Ceiling(s), Wet Bar
- Flooring: Carpet, Hardwood, Tile
- Windows: Double Pane Windows
- Basement: Bath Finished,Daylight,Exterior Entry,Interior Entry
- Number of fireplaces: 2
- Fireplace features: Factory Built, Gas Log, Gas Starter, Masonry
- Common walls with other units/homes: No Common Walls
Interior area
- Total structure area: 0
- Finished area above ground: 0
- Finished area below ground: 0
Property
Parking
- Total spaces: 3
- Parking features: Garage, Garage Door Opener, Kitchen Level, Side/Rear Entrance
- Has garage: Yes
Features
- Levels: Two
- Stories: 2
- Patio & porch: Deck, Patio
- Has private pool: Yes
- Pool features: In Ground
- Fencing: Back Yard,Privacy,Wood
- Body of water: None
Lot
- Size: 0.46 Acres
- Features: Level
- Residential vegetation: Wooded
Details
- Parcel number: 20028000400
Construction
Type & style
- Home type: SingleFamily
- Architectural style: Craftsman,Traditional
- Property subtype: Single Family Residence
Materials
- Stone
- Roof: Other
Condition
- Resale
- New construction: No
- Year built: 2001
Utilities & green energy
- Sewer: Public Sewer
- Water: Public
- Utilities for property: Cable Available, Electricity Available, Natural Gas Available, Phone Available, Sewer Available, Underground Utilities, Water Available
Community & HOA
Community
- Features: None
- Security: Carbon Monoxide Detector(s), Smoke Detector(s)
- Subdivision: Latimer Farm
HOA
- Has HOA: Yes
- Services included: Maintenance Grounds
- HOA fee: $490 annually
Location
- Region: Marietta
Financial & listing details
- Tax assessed value: $804,990
- Annual tax amount: $9,081
- Date on market: 7/29/2026
- Cumulative days on market: 52 days
- Listing agreement: Exclusive Right To Sell
- Listing terms: Cash,Conventional
- Electric utility on property: Yes
Estimated market value
$1,067,000
$1.01M - $1.12M
$4,610/mo
Price history
| Date | Event | Price |
|---|---|---|
| 7/29/2026 | Listed for sale | $1,100,000+69.2% |
Source:  FMLS GA #7811755 Report a problem FMLS GA #7811755 Report a problem | ||
| 7/9/2018 | Listing removed | $650,000 |
Source: KELLER WILLIAMS RLTY-PTREE RD #6012466 Report a problem | ||
| 7/9/2018 | Listed for sale | $650,000 |
Source: KELLER WILLIAMS RLTY-PTREE RD #6012466 Report a problem | ||
| 7/2/2018 | Sold | $650,000 |
Source:  FMLS GA #6012466 Report a problem FMLS GA #6012466 Report a problem | ||
| 5/25/2018 | Pending sale | $650,000 |
Source: Keller Williams Realty #6012466 Report a problem | ||
| 5/17/2018 | Listed for sale | $650,000+3.4% |
Source: Keller Williams Realty #8382161 Report a problem | ||
| 5/21/2015 | Sold | $628,903-0.6% |
Source: FMLS GA #5523766 Report a problem | ||
| 4/30/2015 | Pending sale | $632,903 |
Source: BHHS Georgia Properties-Northwest #5523766 Report a problem | ||
| 4/18/2015 | Listed for sale | $632,903+26.6% |
Source: BHHS Georgia Properties-Northwest #5523766 Report a problem | ||
| 12/31/2012 | Sold | $500,000 |
Source: FMLS GA #5083282 Report a problem | ||
| 11/21/2012 | Pending sale | $500,000 |
Source: Maximum One Realtors #5083282 Report a problem | ||
| 11/15/2012 | Listed for sale | $500,000+142.1% |
Source: Maximum One Realtors #5083282 Report a problem | ||
| 8/14/2003 | Sold | $206,500-50.1% |
Source: Public Record Report a problem | ||
| 9/17/2001 | Sold | $413,500 |
Source: Public Record Report a problem | ||
Public tax history
| Year | Property taxes | Tax assessment |
|---|---|---|
| 2024 | $9,088 +6.4% | $321,996 |
| 2023 | $8,545 +3.2% | $321,996 +14.1% |
| 2022 | $8,279 +8.7% | $282,204 +8.5% |
| 2021 | $7,617 | $260,000 |
| 2020 | $7,617 | $260,000 |
| 2019 | $7,617 +4.3% | $260,000 -7.4% |
| 2018 | $7,306 | $280,780 +11.8% |
| 2017 | $7,306 +13.8% | $251,136 |
| 2016 | $6,420 +41.6% | $251,136 +48.2% |
| 2015 | $4,533 -0.8% | $169,440 |
| 2014 | $4,568 +14.8% | $169,440 +19.7% |
| 2013 | $3,978 -0.8% | $141,600 |
| 2012 | $4,011 -0.2% | $141,600 |
| 2011 | $4,018 +5.4% | $141,600 |
| 2010 | $3,813 -22.8% | $141,600 -24.5% |
| 2009 | $4,941 +0.9% | $187,608 |
| 2006 | $4,898 +15% | $187,608 +18% |
| 2005 | $4,260 | $158,996 |
| 2004 | $4,260 | $158,996 |
| 2003 | $4,260 0% | $158,996 |
| 2002 | $4,261 +373.1% | $158,996 +430% |
| 2001 | $901 | $30,000 |
Find assessor info on the county website
Monthly payment
Est. payment
Payment breakdown
Explore the cost of this home by adjusting the details. Changes won't be saved.Climate risks
Neighborhood: 30064
Nearby schools
Schools provided by the listing agent
- Elementary: Hayes
- Middle: Pine Mountain
- High: Kennesaw Mountain
Source: GAMLS. This data may not be complete. We recommend contacting the local school district to confirm school assignments for this home.

Similar homes
- $1,125,0007 bd6 ba6.7k sqft373 Flatstone Way, Marietta, GA 30064Active
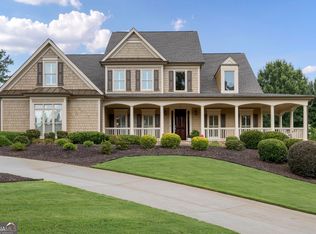
 MLS ID #10729929, Breyone Murphy, HomeSmart. GAMLS
 - $1,050,0004 bd4 ba3.3k sqft713 N Saint Marys Ln NW, Marietta, GA 30064Active
 MLS ID #10825747, Johnny Sinclair, Ansley RE|Christie's Int'l RE. GAMLS
 - $1,150,0006 bd5 ba4.6k sqft2710 Bolton Abbey Dr, Marietta, GA 30064Active
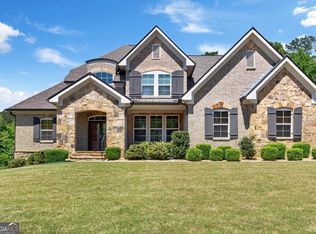 MLS ID #10736703, Kori Robinson, HomeSmart. GAMLS
 - $950,0004 bd5 ba4.9k sqft4291 Bristlecone Dr NW, Marietta, GA 30064Active
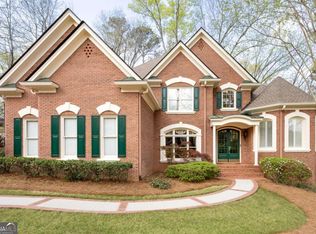 MLS ID #10725038, Yvette Williams, HomeSmart. GAMLS
 - $800,0005 bd5 ba-- sqft108 Mountain View Rd NW, Marietta, GA 30064ActiveMLS ID #10842557, Maimouna Samb, Keller Williams Atlanta Perimeter. GAMLS
- $775,0005 bd4 ba4.3k sqft588 Lees Trce SW, Marietta, GA 30064ActiveMLS ID #10815069, Stephanie Stapp, HomeSmart. GAMLS
- $1,099,9995 bd6 ba5.3k sqft3173 Hamlet Way, Marietta, GA 30062ActiveMLS ID #10797601, Trisha Cunningham, Atlanta Communities. GAMLS
- $899,0005 bd5 ba-- sqft6293 Fernstone Trl NW, Acworth, GA 30101ActiveMLS ID #10845739, Sean Peterson, Keller Williams Realty. GAMLS
- $675,0005 bd4 ba3.4k sqft3087 Mountain Shadow Way, Marietta, GA 30064ActiveMLS ID #10819942, Lisa Simpson, I Heart Atlanta Brokerage. GAMLS
- $619,9005 bd4 ba3.3k sqft977 Marbury Ct SW, Marietta, GA 30064ActiveMLS ID #10791918, Stacy H Corley, Atlanta Communities. GAMLS
- $1,097,5005 bd6 ba4.5k sqft9335 Huntcliff Trce, Sandy Springs, GA 30350ActiveMLS ID #10812201, Mary Wynkoop, Coldwell Banker Realty. GAMLS
- $1,250,0005 bd5 ba-- sqft796 Asheview Ct, Marietta, GA 30068ActiveMLS ID #10805102, Bruce Zamora, Redfin Corporation. GAMLS
- $1,600,0004 bd4 ba4.5k sqft288 Walnut Path, Marietta, GA 30064ActiveMLS ID #10821099, Thomas Townsend, Keller Williams Realty Partners. GAMLS
- $879,9006 bd6 ba-- sqft4405 Sterling Pointe Dr NW, Kennesaw, GA 30152Active Under ContractMLS ID #10821389, Rob Fountain, Fathom Realty GA, LLC. GAMLS
- $1,250,0007 bd4 ba6k sqft630 Danas Ridge Dr, Roswell, GA 30075ActiveMLS ID #10847643, Morgan Reed, Morgan Reed Realty. GAMLS
- $900,0005 bd4 ba3.5k sqft4346 Collingham Trce NE, Marietta, GA 30068ActiveMLS ID #10803908, Tara Hurst, Coldwell Banker Realty. GAMLS
- $950,0005 bd4 ba5.5k sqft23 Vista Woods SE, Cartersville, GA 30120ActiveMLS ID #10839244, Jenny K Smith, Keller Williams Northwest. GAMLS
- $665,0006 bd5 ba3.9k sqft3071 Winborn Rdg NW, Kennesaw, GA 30152ActiveMLS ID #10786409, Dia Wall, Atlanta Communities. GAMLS
- $875,0005 bd5 ba5.1k sqft1811 Goodhearth Dr NE, Marietta, GA 30066ActiveMLS ID #10811221, REdefined Atlanta Realty Group, Keller Williams Realty Cityside. GAMLS
- $650,0005 bd3 ba2.9k sqft2823 Hitchcock Mill Run, Marietta, GA 30068ActiveMLS ID #10843306, Heather Abernathy, Keller Williams Realty Atlanta North. GAMLS
