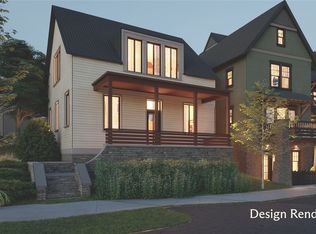
Set along the meadow at Markham Hill, this thoughtfully designed single-family home offers 2,407 SF, 3 bedrooms, 2.5 baths and a 2-car garage. The main level features open kitchen, dining and living spaces; a primary suite; laundry; powder room; and front and side porches. Upstairs, two bedrooms and a flexible second living area provide space for family, guests or a home office. Designed for healthier, more comfortable living, the home includes high-efficiency HVAC with filtration, enhanced insulation, high-performance Pella windows and doors, hardwood flooring, custom cabinetry and professionally designed interiors. Residents enjoy miles of trails and more than 100 acres of protected forest, parkland and meadow—minutes from downtown Fayetteville and the University of Arkansas, with The Stonebreaker nearby. Rendering depicts an upgraded plan and may include optional features and finishes not included in the base price.
New construction
$950,000
2318 W Markham, Fayetteville, AR 72701
3beds
2,407sqft
Single Family Residence
Built in 2026
3,920 Square Feet Lot
$-- Zestimate®
$395/sqft
$-- HOA
What's special
Primary suitePowder roomHardwood flooringHigh-efficiency hvac with filtrationFront and side porchesCustom cabinetryEnhanced insulation
- 65 days
- 68
- 3
Zillow last checked:
Listing updated:
Listed by:
Hope Haynes hope@specializedreg.com,
Specialized Real Estate Group, Inc. 479-439-8650
Source: ArkansasOne MLS,MLS#: 1358092 Originating MLS: Northwest Arkansas Board of REALTORS MLS
Originating MLS: Northwest Arkansas Board of REALTORS MLSFacts & features
Interior
Bedrooms & bathrooms
- Bedrooms: 3
- Bathrooms: 3
- Full bathrooms: 2
- 1/2 bathrooms: 1
Heating
- Electric
Cooling
- Electric, Heat Pump
Appliances
- Included: Dishwasher, Electric Range, Electric Water Heater, Refrigerator, Range Hood
- Laundry: Washer Hookup, Dryer Hookup
Features
- Ceiling Fan(s), Programmable Thermostat
- Flooring: Carpet, Wood
- Basement: Crawl Space
- Has fireplace: No
- Fireplace features: None
Interior area
- Total structure area: 2,407
- Total interior livable area: 2,407 sqft
Video & virtual tour
Property
Parking
- Total spaces: 2
- Parking features: Attached, Garage, Garage Door Opener
- Has attached garage: Yes
- Covered spaces: 2
Features
- Levels: Three Or More
- Stories: 3
- Patio & porch: Deck
- Exterior features: Concrete Driveway
- Pool features: None
- Fencing: None
- Waterfront features: None
Lot
- Size: 3,920 Square Feet
- Features: Subdivision
Details
- Additional structures: None
- Parcel number: 76535294000
- Special conditions: None
Construction
Type & style
- Home type: SingleFamily
- Property subtype: Single Family Residence
Materials
- Other, See Remarks
- Foundation: Crawlspace
- Roof: Asphalt,Shingle
Condition
- New construction: Yes
- Year built: 2026
Details
- Warranty included: Yes
Utilities & green energy
- Sewer: Public Sewer
- Water: Public
- Utilities for property: Electricity Available, Natural Gas Not Available, Sewer Available, Water Available
Community & HOA
Community
- Features: Biking, Near Schools, Sidewalks, Trails/Paths
- Subdivision: Markham Hill
HOA
- Has HOA: Yes
- HOA name: Markham Hill Community Association
Location
- Region: Fayetteville
Financial & listing details
- Price per square foot: $395/sqft
- Annual tax amount: $1,299
- Date on market: 8/18/2026
- Cumulative days on market: 68 days
Estimated market value
Not available
Estimated sales range
Not available
Not available
Price history
| Date | Event | Price |
|---|---|---|
| 8/20/2026 | Listed for sale | $950,000$395/sqft |
Source:  ArkansasOne MLS #1358092 Report a problem ArkansasOne MLS #1358092 Report a problem | ||
Public tax history
Tax history is unavailable.
Monthly payment
Est. payment
Payment breakdown
Explore the cost of this home by adjusting the details. Changes won't be saved.Climate risks
Neighborhood: University Heights
Nearby schools
Schools provided by the listing agent
- District: Fayetteville
Source: ArkansasOne MLS. This data may not be complete. We recommend contacting the local school district to confirm school assignments for this home.
- $775,0003 bd3 ba1.7k sqft2297 W Runners Rdg, Fayetteville, AR 72701New Construction
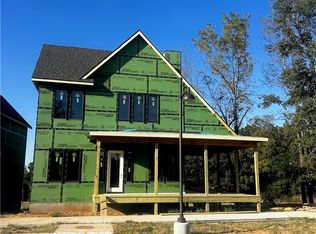
- $1,045,0004 bd4 ba2.7k sqft2310 W Markham, Fayetteville, AR 72701New Construction
- $979,0004 bd4 ba2.4k sqft2326 W Markham, Fayetteville, AR 72701New Construction

- $549,0002 bd3 ba1.2k sqft2289 W Runners Rdg, Fayetteville, AR 72701New Construction

Similar homes
- $1,045,0004 bd4 ba2.7k sqft2310 W Markham, Fayetteville, AR 72701New ConstructionMLS ID #1359536, Hope Haynes, Specialized Real Estate Group, Inc.. ArkansasOne MLS
- $1,065,0004 bd4 ba2.6k sqft1738 W Markham Rd, Fayetteville, AR 72701New Construction
 MLS ID #1344655, Melanie Gabel, Gabel Realty. ArkansasOne MLS
 - $998,5003 bd5 ba3.2k sqft1954 N Double Springs Rd, Fayetteville, AR 72704New Construction
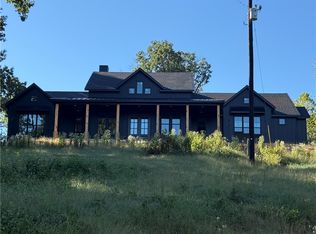 MLS ID #1364453, Shelby Smith, Wild Oak Real Estate & Development. ArkansasOne MLS
 - $1,150,0004 bd4 ba3.2k sqft677 N Cliffside Dr, Fayetteville, AR 72701For Sale
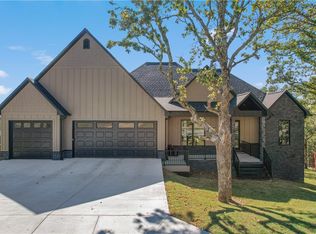 MLS ID #1366103, Cezanne Garlinghouse, Coldwell Banker Harris McHaney & Faucette -Fayette. ArkansasOne MLS
