INCREDIBLE LOCATION! Minutes from the University of Arkansas, Razorback Greenway, and downtown Fayetteville. 2330 W Markham Road is a thoughtfully designed corner townhome overlooking a native meadow and shared greenspace in the heart of Markham Hill. This 4-bedroom, 3.5-bath home offers approximately 2,480 sq ft across three levels with abundant natural light, open-concept living, and a flexible PRIVATE-ENTRY GUEST SUITE ideal for guests, multigenerational living, a home office, studio, or potential income-producing long-term rental/ADU setup. The home also includes a 2-car garage and professionally designed finishes including hardwood flooring, custom soft-close cabinetry, designer lighting, and a timeless natural material palette. Built for comfort and healthier living, features include high-efficiency HVAC with integrated dehumidification and filtration, enhanced insulation for quieter interiors, low- and zero-VOC finishes, and energy-efficient Pella windows and doors.
New construction
$979,000
2326 W Markham, Fayetteville, AR 72701
4beds
2,480sqft
Townhouse
Built in 2026
3,484 Square Feet Lot
$-- Zestimate®
$395/sqft
$-- HOA
What's special
Flexible private-entry guest suiteLow- and zero-voc finishesProfessionally designed finishesTimeless natural material paletteHardwood flooringThoughtfully designed corner townhomeOpen-concept living
- 155 days
- 131
- 7
Zillow last checked:
Listing updated:
Listed by:
Hope Haynes hope@specializedreg.com,
Specialized Real Estate Group, Inc. 479-439-8650
Source: ArkansasOne MLS,MLS#: 1347458 Originating MLS: Northwest Arkansas Board of REALTORS MLS
Originating MLS: Northwest Arkansas Board of REALTORS MLSFacts & features
Interior
Bedrooms & bathrooms
- Bedrooms: 4
- Bathrooms: 4
- Full bathrooms: 3
- 1/2 bathrooms: 1
Heating
- Electric
Cooling
- Heat Pump
Appliances
- Included: Dishwasher, Electric Range, Electric Water Heater
- Laundry: Washer Hookup, Dryer Hookup
Features
- Ceiling Fan(s), Programmable Thermostat, Walk-In Closet(s)
- Flooring: Wood
- Windows: Double Pane Windows, Vinyl
- Has basement: No
- Has fireplace: No
Interior area
- Total structure area: 2,480
- Total interior livable area: 2,480 sqft
Video & virtual tour
Property
Parking
- Total spaces: 2
- Parking features: Attached, Garage, Garage Door Opener
- Has attached garage: Yes
- Covered spaces: 2
Features
- Levels: Three Or More
- Stories: 3
- Patio & porch: Patio
- Exterior features: Concrete Driveway
- Pool features: None
- Fencing: None
- Has view: Yes
- Waterfront features: None
Lot
- Size: 3,484 Square Feet
- Features: City Lot, Landscaped, Near Park, Subdivision, Views
Details
- Additional structures: None
- Parcel number: 76535295000
- Special conditions: None
Construction
Type & style
- Home type: Townhouse
- Property subtype: Townhouse
Materials
- Cedar, Other, See Remarks
- Foundation: Slab
- Roof: Asphalt,Architectural,Shingle
Condition
- New construction: Yes
- Year built: 2026
Details
- Warranty included: Yes
Utilities & green energy
- Sewer: Public Sewer
- Water: Public
- Utilities for property: Electricity Available, Sewer Available, Water Available
Community & HOA
Community
- Features: Biking, Near Schools, Park, Sidewalks, Trails/Paths
- Security: Smoke Detector(s)
- Subdivision: Markham Hill
HOA
- HOA name: Markham Hill Community Association
Location
- Region: Fayetteville
Financial & listing details
- Price per square foot: $395/sqft
- Annual tax amount: $1,299
- Date on market: 5/18/2026
- Cumulative days on market: 160 days
Estimated market value
Not available
Estimated sales range
Not available
Not available
Price history
| Date | Event | Price |
|---|---|---|
| 5/22/2026 | Listed for sale | $979,000$395/sqft |
Source:  ArkansasOne MLS #1347458 Report a problem ArkansasOne MLS #1347458 Report a problem | ||
Public tax history
Tax history is unavailable.
Monthly payment
Est. payment
Payment breakdown
Explore the cost of this home by adjusting the details. Changes won't be saved.Climate risks
Neighborhood: University Heights
Nearby schools
Schools provided by the listing agent
- District: Fayetteville
Source: ArkansasOne MLS. This data may not be complete. We recommend contacting the local school district to confirm school assignments for this home.
- $739,0003 bd3 ba1.8k sqft2330 W Markham #9, Fayetteville, AR 72701New Construction

- $950,0003 bd3 ba2.4k sqft2318 W Markham, Fayetteville, AR 72701New Construction
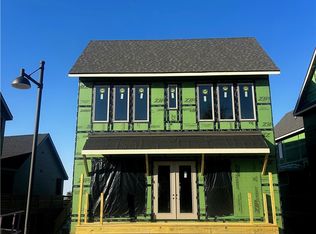
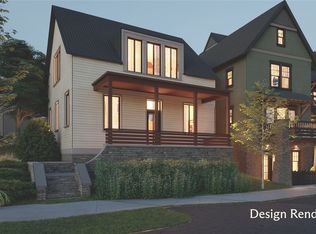
- $775,0003 bd3 ba1.7k sqft2297 W Runners Rdg, Fayetteville, AR 72701New Construction
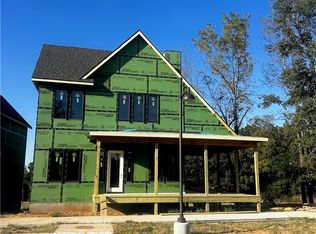
- $1,045,0004 bd4 ba2.7k sqft2310 W Markham, Fayetteville, AR 72701New Construction
Similar homes
- $1,045,0004 bd4 ba2.7k sqft2310 W Markham, Fayetteville, AR 72701New ConstructionMLS ID #1359536, Hope Haynes, Specialized Real Estate Group, Inc.. ArkansasOne MLS
- $950,0003 bd3 ba2.4k sqft2318 W Markham, Fayetteville, AR 72701New ConstructionMLS ID #1358092, Hope Haynes, Specialized Real Estate Group, Inc.. ArkansasOne MLS
- $1,065,0004 bd4 ba2.6k sqft1738 W Markham Rd, Fayetteville, AR 72701New Construction
 MLS ID #1344655, Melanie Gabel, Gabel Realty. ArkansasOne MLS
 - $999,9005 bd6 ba2.5k sqft1813 & 1819 N Garland Ave, Fayetteville, AR 72703For Sale
 MLS ID #1364745, Melanie Gabel, Gabel Realty. ArkansasOne MLS
