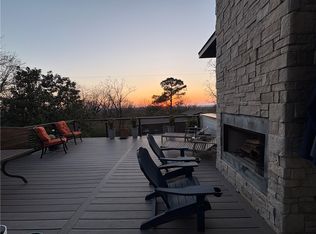
Few homes better represent Fayetteville's mid-century architectural heritage. Built by renowned local builder Arlie Pennington and thoughtfully reimagined by respected designer James Lambeth, this home celebrates two of the city's most influential names in design and craftsmanship. Tucked away on a quiet, shaded street with a private wooded lot and low-maintenance landscape, the home offers a peaceful retreat just minutes from the University of Arkansas. Vaulted ceilings and expansive windows create a light-filled treehouse effect, immersing the main living spaces in the surrounding woods. The main level features the primary suite, kitchen, and open living areas, while the walk-out lower level has its own private entrance, three bedrooms, a full bathroom, and a kitchen, currently operating as a successful Airbnb. Ideal for multigenerational living, visiting family, or a Razorback game-day retreat, this home offers exceptional flexibility in one of Fayetteville's most desirable settings.
For sale
$1,050,000
741 N Lewis Ave, Fayetteville, AR 72701
4beds
2,803sqft
:
Get pre-qualified$6,556/mo
Single Family Residence
Built in 1966
0.33 Acres Lot
$-- Zestimate®
$375/sqft
$-- HOA
What's special
Private wooded lotQuiet shaded streetVaulted ceilingsExpansive windowsLow-maintenance landscapeLight-filled treehouse effect
- 7 days |
- 726 |
- 19 |
Likely to sell faster than
Zillow last checked:
Listing updated:
Listed by:
Wesley Bates 479-595-5499,
Flyer Homes Real Estate 479-601-5453
Source: ArkansasOne MLS,MLS#: 1355896 Originating MLS: Northwest Arkansas Board of REALTORS MLS
Originating MLS: Northwest Arkansas Board of REALTORS MLSFacts & features
Interior
Bedrooms & bathrooms
- Bedrooms: 4
- Bathrooms: 2
- Full bathrooms: 2
Heating
- Central
Cooling
- Central Air
Appliances
- Included: Dishwasher, Electric Water Heater, Gas Water Heater, Refrigerator
- Laundry: Washer Hookup, Dryer Hookup
Features
- Attic, None, Programmable Thermostat, Storage, Walk-In Closet(s), Window Treatments
- Flooring: Vinyl, Wood
- Windows: Blinds
- Basement: Finished,Walk-Out Access
- Number of fireplaces: 1
- Fireplace features: Living Room
Interior area
- Total structure area: 2,803
- Total interior livable area: 2,803 sqft
Video & virtual tour
Property
Parking
- Total spaces: 2
- Parking features: Attached Carport
- Has carport: Yes
- Covered spaces: 2
Features
- Levels: Two
- Stories: 2
- Patio & porch: Balcony
- Exterior features: Concrete Driveway
- Fencing: None
- Waterfront features: None
Lot
- Size: 0.33 Acres
- Features: Central Business District, City Lot, Subdivision, Sloped, Wooded
Details
- Additional structures: None
- Parcel number: 76512083000
- Special conditions: None
Construction
Type & style
- Home type: SingleFamily
- Property subtype: Single Family Residence
Materials
- Wood Siding
- Foundation: Block, Slab
- Roof: Asphalt,Shingle
Condition
- New construction: No
- Year built: 1966
Utilities & green energy
- Sewer: Public Sewer
- Water: Public
- Utilities for property: Electricity Available, Sewer Available, Water Available
Community & HOA
Community
- Features: Biking, Near Schools, Trails/Paths
- Security: Security System
- Subdivision: West View Add Ph Il
Location
- Region: Fayetteville
Financial & listing details
- Price per square foot: $375/sqft
- Tax assessed value: $459,300
- Annual tax amount: $1,249
- Date on market: 7/22/2026
Estimated market value
Not available
Estimated sales range
Not available
$3,042/mo
Price history
| Date | Event | Price |
|---|---|---|
| 7/22/2026 | Listed for sale | $1,050,000-0.2%$375/sqft |
Source:  ArkansasOne MLS #1355896 Report a problem ArkansasOne MLS #1355896 Report a problem | ||
| 7/13/2026 | Listing removed | -- |
Source: Owner Report a problem | ||
| 6/18/2026 | Listed for sale | $1,052,000+338.3%$375/sqft |
Source: Owner Report a problem | ||
| 4/12/2005 | Sold | $240,000$86/sqft |
Source: Public Record Report a problem | ||
Public tax history
| Year | Property taxes | Tax assessment |
|---|---|---|
| 2025 | $1,249 -7.4% | $32,390 |
| 2024 | $1,349 -5% | $32,390 |
| 2023 | $1,421 -5.4% | $32,390 |
| 2022 | $1,502 | $32,390 |
| 2021 | $1,502 | $32,390 -52.9% |
| 2020 | $1,502 | $68,790 +57.9% |
| 2019 | $1,502 -1.6% | $43,560 |
| 2018 | $1,527 +1.1% | $43,560 |
| 2017 | $1,511 | $43,560 |
| 2016 | $1,511 +6.1% | $43,560 |
| 2015 | $1,423 | $43,560 +34.5% |
| 2014 | $1,423 +2.3% | $32,390 |
| 2013 | $1,391 | $32,390 |
| 2012 | $1,391 | $32,390 |
| 2011 | -- | $32,390 |
| 2010 | -- | $32,390 |
| 2009 | $1,321 +5.8% | $32,390 +4.5% |
| 2008 | $1,249 -3.7% | $30,982 +0.7% |
| 2007 | $1,296 | $30,777 |
| 2006 | -- | -- |
| 2005 | -- | $27,020 -58.5% |
| 2004 | -- | $65,060 |
| 2003 | -- | -- |
Find assessor info on the county website
Monthly payment
Est. payment
Payment breakdown
Explore the cost of this home by adjusting the details. Changes won't be saved.Climate risks
Neighborhood: Sang Valley
Nearby schools
GreatSchools rating
- 9/10Leverett Elementary SchoolGrades: PK-4Distance: 0.5 mi
- 7/10Ramay Junior High SchoolGrades: 7-8Distance: 1.2 mi
- 7/10Fayetteville High School EastGrades: 9-12Distance: 1.3 mi
Schools provided by the listing agent
- District: Fayetteville
Source: ArkansasOne MLS. This data may not be complete. We recommend contacting the local school district to confirm school assignments for this home.
- $753,3004 bd2 ba2.8k sqft725 N Lewis Ave, Fayetteville, AR 72701Off Market
- $562,0003 bd3 ba1.7k sqft865 N Lewis Ave, Fayetteville, AR 72701Sold

- $439,500-- bd2 ba2.1k sqft800 N Cedarwood Ave, Fayetteville, AR 72701Off Market
- $131,250-- bd-- ba-- sqft1793 W Berry St, Fayetteville, AR 72701Off Market
- $422,0003 bd2 ba1.9k sqft760 N Cedarwood Ave, Fayetteville, AR 72701Sold
- $739,2001 bd1 ba670 sqft872 N Lewis Ave, Fayetteville, AR 72701Off Market
- $566,700-- bd2 ba2.2k sqft717 N Lewis Ave, Fayetteville, AR 72701Off Market
- $516,300-- bd2 ba1.8k sqft871 N Lewis Ave, Fayetteville, AR 72701Off Market
A local agent can set up tours, give advice and negotiate with sellers.
Similar homes
- $1,050,0004 bd3 ba3.6k sqft2432 N Toy Dr, Fayetteville, AR 72704For Sale
 MLS ID #1353414, Douglas Sudar, Sudar Group. ArkansasOne MLS
 - $950,0003 bd3 ba2.5k sqft402 E Spring St, Fayetteville, AR 72701For Sale
 MLS ID #1347729, Lenore Cottrell, Concierge Realty NWA. ArkansasOne MLS
 - $997,0004 bd3 ba3.3k sqft906 N Pembroke Rd, Fayetteville, AR 72701For Sale
 MLS ID #1348861, Kimberly Short, Keller Williams Market Pro Realty - Rogers Branch. ArkansasOne MLS
 - $981,7504 bd3 ba2.6k sqft604 N Vinson Ave, Fayetteville, AR 72701For Sale
 MLS ID #1340978, Ryan Hill, The Virtual Realty Group. ArkansasOne MLS
 - $725,0004 bd4 ba2.9k sqft2669 E Meandering Way, Fayetteville, AR 72701For SaleMLS ID #1355980, Martha Haguewood, Lindsey & Associates Inc. ArkansasOne MLS
- $995,0004 bd4 ba3.6k sqft2944 E Pebblestone Dr, Fayetteville, AR 72701For SaleMLS ID #1331189, Martha Haguewood, Lindsey & Associates Inc. ArkansasOne MLS
- $579,0003 bd3 ba2.3k sqft2490 E Camelot Pl, Fayetteville, AR 72701For SaleMLS ID #1356447, Lana Patrick, Bassett Mix And Associates, Inc. ArkansasOne MLS
- $579,0004 bd3 ba2.2k sqft1130 E Shadowridge Dr, Fayetteville, AR 72701For SaleMLS ID #1341828, The Moldenhauer Group, RE/MAX Associates, LLC. ArkansasOne MLS
- $950,0003 bd4 ba3.3k sqft811 E Township St, Fayetteville, AR 72703For SaleMLS ID #1342357, Martha Haguewood, Lindsey & Associates Inc. ArkansasOne MLS
- $875,0004 bd3 ba3.8k sqft4302 E Ashley Ln, Fayetteville, AR 72701For SaleMLS ID #1335116, Jenna Ruhe, Collier & Associates. ArkansasOne MLS
- $710,0004 bd2 ba2.9k sqft101 NW Campbell Rd, Fayetteville, AR 72701For SaleMLS ID #1339620, Dale Kelsey, Lindsey & Associates Inc. ArkansasOne MLS
- $950,0003 bd2 ba1.8k sqft11487 Tony Mountain Rd, Fayetteville, AR 72701For SaleMLS ID #1338012, The Limbird Team, Limbird Real Estate Group. ArkansasOne MLS
- $765,0003 bd3 ba2.8k sqft408 S Wyman Rd, Fayetteville, AR 72701For SaleMLS ID #1355793, Laycee Maupin, Local Living Real Estate. ArkansasOne MLS
- $675,0004 bd3 ba3.4k sqft1524 N Hunter Dr, Fayetteville, AR 72701For SaleMLS ID #1352808, Martha Haguewood, Lindsey & Associates Inc. ArkansasOne MLS
- $1,500,0004 bd5 ba4k sqft331 E Fairway Ln, Fayetteville, AR 72701For SaleMLS ID #1354395, Somer Adams, Lindsey & Assoc Inc Branch. ArkansasOne MLS
- $1,250,0004 bd4 ba3.5k sqft2529 N Candlewood Dr, Fayetteville, AR 72703For SaleMLS ID #1352185, The Moldenhauer Group, RE/MAX Associates, LLC. ArkansasOne MLS
- $799,0003 bd4 ba2.7k sqft3123 W Howard Nickell Rd, Fayetteville, AR 72704For SaleMLS ID #1353941, Caroline Mitchell, Coldwell Banker Harris McHaney & Faucette-Rogers. ArkansasOne MLS
- $549,9004 bd2 ba2.4k sqft2750 E Londonderry Dr, Fayetteville, AR 72701For SaleMLS ID #1346874, Lisa Darling, Keller Williams Market Pro Realty. ArkansasOne MLS
- $750,0004 bd3 ba3.4k sqft2227 N College Ave, Fayetteville, AR 72703For SaleMLS ID #1344681, Soho NWA, SoHo eXp NWA Branch. ArkansasOne MLS
- $529,9003 bd3 ba2.9k sqft780 E Bryan Ln, Fayetteville, AR 72701For SaleMLS ID #1345551, Taylor Team, Keller Williams Market Pro Realty. ArkansasOne MLS
