Peaceful Foothill Living with Scenic Views, Expansive Deck & Detached Workshop. Enjoy privacy, beautiful views, and a peaceful setting at this inviting 3-bedroom, 2-bath home located in a highly desireable neighborhood. A welcoming covered front porch leads inside to a light-filled living room featuring vaulted ceilings, a dramatic arched window framing the surrounding trees, and a freestanding wood-burning stove with a brick surround that adds warmth and character. The open layout flows naturally into the dining area and kitchen, creating a comfortable space for everyday living and entertaining. The kitchen offers generous cabinetry, tile countertops, a breakfast bar, and stainless steel appliances, while expansive windows throughout the home bring in natural light and showcase the beautiful surroundings. The primary suite features a walk-in closet and spacious bathroom with a jetted soaking tub and separate shower. Two additional bedrooms, a full hall bathroom, and a dedicated laundry room complete the thoughtfully designed single-level floor plan. Step outside to the expansive deck, where a covered pergola, outdoor ceiling fans, built-in BBQ area, and multiple seating spaces create an inviting setting for relaxing or entertaining while enjoying the peaceful foothill views. Beyond the home, a spacious attached garage and separate detached workshop provide exceptional room for projects, hobbies, storage, and recreational vehicles. An automatic whole-house generator adds an extra layer of convenience and peace of mind. Surrounded by natural beauty in a quiet, established neighborhood, this property offers a wonderful combination of comfort, privacy, outdoor living, and practical amenities.
For sale
$599,000
23180 Gold Springs Dr, Columbia, CA 95310
3beds
1,804sqft
Single Family Residence
Built in 1989
1.17 Acres Lot
$-- Zestimate®
$332/sqft
$-- HOA
What's special
Built-in bbq areaPeaceful foothill viewsSeparate detached workshopBreakfast barSurrounded by natural beautyMultiple seating spacesWelcoming covered front porch
- 3 days
- 272
- 28
Zillow last checked:
Listing updated:
Listed by:
Robin Rowland DRE #01378613 209-563-3000,
RE/MAX GOLD
Source: bridgeMLS/CCAR/Bay East AOR,MLS#: 41150913
Facts & features
Interior
Bedrooms & bathrooms
- Bedrooms: 3
- Bathrooms: 2
- Full bathrooms: 2
Rooms
- Room types: Workshop
Kitchen
- Features: Breakfast Bar, Tile Counters, Dishwasher, Disposal, Range/Oven Free Standing, Refrigerator, Self-Cleaning Oven
Heating
- Electric, Propane, Wood Stove
Cooling
- Ceiling Fan(s), Central Air
Appliances
- Included: Dishwasher, Free-Standing Range, Refrigerator, Self Cleaning Oven, Tankless Water Heater
- Laundry: Dryer, Laundry Room, Washer, In Unit, Cabinets, Inside Room
Features
- Storage, Breakfast Bar
- Flooring: Hardwood, Tile, Carpet
- Windows: Double Pane Windows, Screens, Window Coverings, Skylight(s)
- Number of fireplaces: 1
- Fireplace features: Brick, Gas Starter, Wood Burning
Interior area
- Total structure area: 1,804
- Total interior livable area: 1,804 sqft
Video & virtual tour
Property
Parking
- Total spaces: 3
- Parking features: Attached, Detached, Garage, Parking Spaces, RV/Boat Parking, Workshop in Garage, Enclosed
- Garage spaces: 3
Features
- Levels: One Story
- Stories: 1
- Exterior features: Garden, Front Yard
- Pool features: None
- Has view: Yes
- View description: Trees/Woods
Lot
- Size: 1.17 Acres
- Features: Level, Sloped Up
Details
- Parcel number: 032530001000
- Special conditions: Standard
Construction
Type & style
- Home type: SingleFamily
- Architectural style: Ranch
- Property subtype: Single Family Residence
Materials
- Wood Siding
- Foundation: Concrete
Condition
- Existing
- New construction: No
- Year built: 1989
Utilities & green energy
- Electric: No Solar, Generator
- Sewer: Public Sewer
- Water: Public
- Utilities for property: Internet Available
Green energy
- Energy efficient items: Water Heater
Community & HOA
Community
- Security: Carbon Monoxide Detector(s), Smoke Detector(s)
HOA
- Has HOA: No
Location
- Region: Columbia
Financial & listing details
- Price per square foot: $332/sqft
- Tax assessed value: $598,444
- Annual tax amount: $6,369
- Date on market: 10/10/2026
- Listing terms: Cash,Conventional
Estimated market value
Not available
Estimated sales range
Not available
Not available
Price history
| Date | Event | Price |
|---|---|---|
| 10/10/2026 | Listed for sale | $599,000-10.5%$332/sqft |
Source:  bridgeMLS/CCAR/Bay East AOR #41150913 Report a problem bridgeMLS/CCAR/Bay East AOR #41150913 Report a problem | ||
| 9/24/2025 | Listing removed | $669,000$371/sqft |
Source: bridgeMLS/CCAR/Bay East AOR #41107532 Report a problem | ||
| 9/18/2025 | Price change | $669,000-0.1%$371/sqft |
Source: bridgeMLS/CCAR/Bay East AOR #41107532 Report a problem | ||
| 9/8/2025 | Price change | $670,000-2.8%$371/sqft |
Source: bridgeMLS/CCAR/Bay East AOR #41107532 Report a problem | ||
| 9/5/2025 | Price change | $689,000-1.1%$382/sqft |
Source: bridgeMLS/CCAR/Bay East AOR #41107532 Report a problem | ||
| 8/27/2025 | Price change | $696,500-0.1%$386/sqft |
Source: bridgeMLS/CCAR/Bay East AOR #41107532 Report a problem | ||
| 8/20/2025 | Price change | $697,000-3.1%$386/sqft |
Source: bridgeMLS/CCAR/Bay East AOR #41107532 Report a problem | ||
| 8/8/2025 | Listed for sale | $719,000+8.4%$399/sqft |
Source: bridgeMLS/CCAR/Bay East AOR #41107532 Report a problem | ||
| 7/15/2024 | Sold | $663,000-2.4%$368/sqft |
Source: bridgeMLS/CCAR/Bay East AOR #20240727 Report a problem | ||
| 7/11/2024 | Pending sale | $679,000$376/sqft |
Source:  TCAR MLS #20240727 Report a problem TCAR MLS #20240727 Report a problem | ||
| 6/16/2024 | Contingent | $679,000$376/sqft |
Source: TCAR MLS #20240727 Report a problem | ||
| 6/10/2024 | Price change | $679,000-2.9%$376/sqft |
Source: TCAR MLS #20240727 Report a problem | ||
| 5/25/2024 | Listed for sale | $699,000+9.4%$387/sqft |
Source: TCAR MLS #20240727 Report a problem | ||
| 7/26/2022 | Sold | $639,000-1.5%$354/sqft |
Source: bridgeMLS/CCAR/Bay East AOR #20221181 Report a problem | ||
| 7/20/2022 | Pending sale | $649,000$360/sqft |
Source: TCAR MLS #20221181 Report a problem | ||
| 7/1/2022 | Listed for sale | $649,000$360/sqft |
Source: TCAR MLS #20221181 Report a problem | ||
Public tax history
| Year | Property taxes | Tax assessment |
|---|---|---|
| 2025 | $6,369 -9.6% | $598,444 -8.2% |
| 2024 | $7,046 +2.1% | $651,780 +2% |
| 2023 | $6,898 +152.3% | $639,000 +145.7% |
| 2022 | $2,734 +1.9% | $260,117 +2% |
| 2021 | $2,682 +1.1% | $255,018 +1% |
| 2020 | $2,652 +2% | $252,404 +2% |
| 2019 | $2,600 +3.1% | $247,455 +2% |
| 2018 | $2,521 +0.2% | $242,604 +2% |
| 2017 | $2,517 | $237,848 |
Find assessor info on the county website
Monthly payment
Est. payment
Payment breakdown
Explore the cost of this home by adjusting the details. Changes won't be saved.Climate risks
Neighborhood: 95310

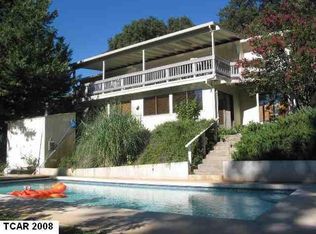
Similar homes
- $614,0003 bd3 ba2.2k sqft20888 Lyons Bald Mountain Rd, Sonora, CA 95370For Sale
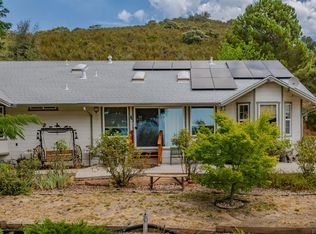 MLS ID #226092539, Bruce Reid. MetroList Services of CA
 - $599,0003 bd3 ba1.5k sqft5184 Darby Russell Rd, Murphys, CA 95247For Sale
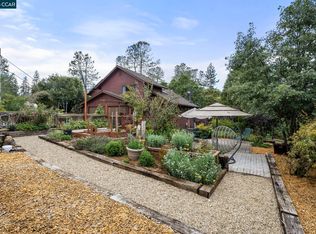 MLS ID #41145149, Robin Dickson. CCAR
 - $619,0003 bd2 ba1.9k sqft19015 Apple Valley Dr, Sonora, CA 95370For Sale
 MLS ID #41140302, Kayla Njirich-Weldon. bridgeMLS/CCAR/Bay East AOR
 - $595,0003 bd3 ba2.2k sqft20920 Christopher Cir, Sonora, CA 95370For Sale
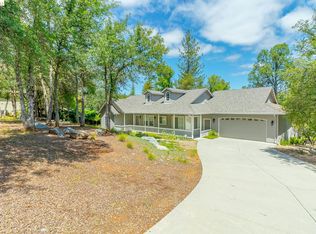 MLS ID #41133741, Amy Ruvalcaba. bridgeMLS/CCAR/Bay East AOR
