This Allendale Colonial is brimming with timeless charm, stunning original woodwork and spacious, inviting rooms. A well-appointed kitchen provides both function and style, while the generous layout offers comfortable living and entertaining spaces. Outside, enjoy a private deck and above-ground pool, plus a large detached garage offering exceptional storage, parking and workspace. Set on an attractive corner lot with sidewalks for added safety, this special home combines classic character with everyday convenience in a highly desirable location close to shopping, dining, schools and all that the Berkshires have to offer.
For sale
Price cut: $21K (10/14)
$298,000
232 Dalton Ave, Pittsfield, MA 01201
3beds
1,363sqft
Single Family Residence
Built in 1930
8,712 Square Feet Lot
$293,900 Zestimate®
$219/sqft
$-- HOA
What's special
Stunning original woodworkTimeless charmPrivate deckAbove-ground poolWell-appointed kitchenSpacious inviting rooms
- 38 days
- 1,069
- 111
Zillow last checked:
Listing updated:
Listed by:
Victoria A Standring 413-822-5363,
Lamacchia Realty, Inc. - Dalton
Source: BCMLS,MLS#: 250879
Facts & features
Interior
Bedrooms & bathrooms
- Bedrooms: 3
- Bathrooms: 2
- Full bathrooms: 1
- 1/2 bathrooms: 1
Bedroom 1
- Description: w/ beautiful wood details, large closets
- Level: Second
Bedroom 2
- Description: w/ beautiful wood details, walk in closet
- Level: Second
Bedroom 3
- Description: w/ beautiful wood details, walk in closet
- Level: Second
Full bathroom
- Description: Renovated, convenient walk in shower
- Level: Second
Bonus room
- Level: Basement
Dining room
- Description: w/ wood floors, beautiful wood work
- Level: First
Foyer
- Description: w/ wood floors, beautiful woodwork
- Level: First
Kitchen
- Description: Spacious, renovated, and well appointed, with office nook, sliders to deck & pool
Living room
- Description: large living room, w/french doors, wood floors, beautiful woodwork
- Level: First
Other
- Description: 1/4 bath, toilet only
- Level: Basement
Utility room
- Description: w/ laundry, mechanicals, storage
- Level: Basement
Heating
- Oil, Boiler
Appliances
- Included: Dishwasher, Dryer, Microwave, Range, Refrigerator, Washer
Features
- Walk-In Closet(s)
- Flooring: Carpet, Ceramic Tile, Wood
- Basement: Interior Entry,Full,Partially Finished,Concrete
Interior area
- Total structure area: 1,363
- Total interior livable area: 1,363 sqft
Video & virtual tour
Property
Parking
- Total spaces: 2
- Parking features: Garaged & Off-Street, Paved Drive
- Garage spaces: 2
- Details: Garaged & Off-Street
Features
- Patio & porch: Porch, Deck
- Exterior features: Lighting, Mature Landscaping
- Has private pool: Yes
- Pool features: Above Ground
- Fencing: Fenced
- Has view: Yes
- View description: Seasonal
Lot
- Size: 8,712 Square Feet
- Features: Corner Lot
Details
- Parcel number: PITT M:J11 B:0012 L:006
- Zoning description: Residential
Construction
Type & style
- Home type: SingleFamily
- Architectural style: Colonial
- Property subtype: Single Family Residence
Materials
- Roof: Asphalt Shingles
Condition
- Year built: 1930
Utilities & green energy
- Electric: 100 Amp Service, Circuit Breakers
- Sewer: Public Sewer
- Water: Public
- Utilities for property: Cable Available
Community & HOA
Location
- Region: Pittsfield
Financial & listing details
- Price per square foot: $219/sqft
- Tax assessed value: $178,200
- Annual tax amount: $3,197
- Date on market: 9/18/2026
Estimated market value
$293,900
$279,000 - $309,000
$2,789/mo
Price history
| Date | Event | Price |
|---|---|---|
| 10/14/2026 | Price change | $298,000-6.6%$219/sqft |
Source:  BCMLS #250879 Report a problem | ||
| 9/18/2026 | Listed for sale | $319,000$234/sqft |
Source: BCMLS #250879 Report a problem | ||
Public tax history
| Year | Property taxes | Tax assessment |
|---|---|---|
| 2025 | $3,197 +5.1% | $178,200 +8.1% |
| 2024 | $3,041 +6.1% | $164,800 +5.3% |
| 2023 | $2,867 +6.8% | $156,500 +8.2% |
| 2022 | $2,684 +10% | $144,600 +14.1% |
| 2021 | $2,439 +9.8% | $126,700 +12.4% |
| 2020 | $2,221 +2.6% | $112,700 +1.1% |
| 2019 | $2,165 -1.2% | $111,500 +1.8% |
| 2018 | $2,191 +1.7% | $109,500 -0.3% |
| 2017 | $2,155 +5.5% | $109,800 +0.8% |
| 2016 | $2,043 +3.9% | $108,900 |
| 2015 | $1,967 +0% | $108,900 -3.5% |
| 2014 | $1,967 +4.3% | $112,900 |
| 2013 | $1,885 +3.6% | $112,900 |
| 2012 | $1,819 +4.2% | $112,900 -1.7% |
| 2011 | $1,745 +4.7% | $114,900 -2.1% |
| 2010 | $1,667 +1.8% | $117,400 -2% |
| 2009 | $1,638 +4% | $119,800 |
| 2008 | $1,575 -16.7% | $119,800 -9.7% |
| 2007 | $1,890 -3.8% | $132,600 +5.7% |
| 2006 | $1,964 +10.3% | $125,500 +10.3% |
| 2005 | $1,781 +4% | $113,800 +34.5% |
| 2004 | $1,712 +1.1% | $84,600 |
| 2003 | $1,693 +24.5% | $84,600 +26.8% |
| 2001 | $1,360 +23.1% | $66,700 +1.7% |
| 1996 | $1,105 | $65,600 |
Find assessor info on the county website
Monthly payment
Est. payment
Payment breakdown
Explore the cost of this home by adjusting the details. Changes won't be saved.Climate risks
Neighborhood: 01201
Nearby schools
Schools provided by the listing agent
- Elementary: Allendale
- Middle: Herberg (5&6) Reid (7&8)
Source: BCMLS. This data may not be complete. We recommend contacting the local school district to confirm school assignments for this home.
Similar homes
- $299,0003 bd1 ba1k sqft16 Delaware Ave, Pittsfield, MA 01201For Sale
 MLS ID #251200, Karen Climo, WILLIAM PITT SOTHEBY'S - GT BARRINGTON. BCMLS
- $320,0003 bd2 ba1.3k sqft75 Draper Ave, Pittsfield, MA 01201For Sale
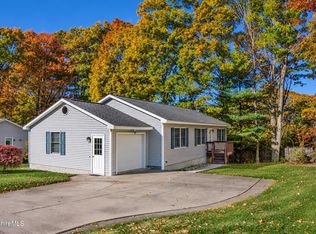 MLS ID #251225, Kyle Crocker, eXp REALTY. BCMLS
- $325,0003 bd2 ba1.2k sqft20 Delaware Ave, Pittsfield, MA 01201For Sale
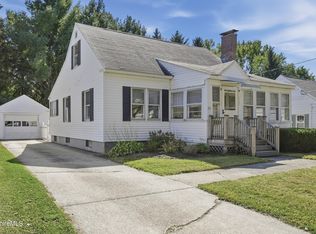 MLS ID #250953, Laiken Rapisarda, Lamacchia Realty, Inc. - Dalton. BCMLS
- $299,0003 bd1 ba1.5k sqft153 Ridgeway Ave, Pittsfield, MA 01201For Sale
 MLS ID #250957, Michael Harrigan, BERKSHIRE HATHAWAY HOMESERVICES BARNBROOK REALTY. BCMLS
