Welcome to Crossings at Christiana, a sought-after 55+ community in New Castle County! Don’t miss this rarely available end-unit home featuring two bedrooms, two-and-a-half baths, and a spacious, flexible floor plan designed for comfortable everyday living. The main level offers the convenience of a primary bedroom suite with a private full bath, along with a bright and spacious living room that opens to a quiet rear patio—the perfect spot to relax and enjoy the outdoors. A well-appointed kitchen, dining room, and convenient half bath complete the main level. Upstairs, you’ll find a generous loft, second bedroom, full bath, and ample storage space. The second bedroom is currently being enjoyed as an art studio, while the loft has been thoughtfully arranged as an inviting guest space, showcasing the versatility this home has to offer. Life at Crossings at Christiana is all about low-maintenance living and an active, welcoming lifestyle. Residents enjoy beautifully maintained grounds, walking paths, common areas, and a community clubhouse. The HOA handles exterior maintenance, including mowing, edging, leaf and snow removal, mulching, tree and shrub trimming, patio cleanup, and trash and recycling services—giving you more time to enjoy the things you love. The clubhouse provides a wonderful gathering place for residents and features exercise equipment, a full kitchen, a spacious party room with a gas fireplace and comfortable seating, and an outdoor patio with tables and chairs. Enjoy the ease of main-level living, the extra space of a two-story home, and all the benefits of this desirable active-adult community. This special end unit is a wonderful opportunity to make Crossings at Christiana your next home!
For sale
$359,900
232 Gladstone Way, Bear, DE 19701
2beds
1,575sqft
Townhouse
Built in 2004
4,356 Square Feet Lot
$-- Zestimate®
$229/sqft
$168/mo HOA
What's special
Beautifully maintained groundsEase of main-level livingWalking pathsGenerous loftSpacious flexible floor planCommon areasDining room
- 25 days
- 506
- 36
Zillow last checked:
Listing updated:
Listed by:
Chris Nolte 302-893-5893,
Coldwell Banker Realty 3022341888,
Co-Listing Agent: Brent Applebaum 302-750-7677,
Coldwell Banker Realty
Source: Bright MLS,MLS#: DENC2111286
Facts & features
Interior
Bedrooms & bathrooms
- Bedrooms: 2
- Bathrooms: 3
- Full bathrooms: 2
- 1/2 bathrooms: 1
- Main level bathrooms: 2
- Main level bedrooms: 1
Heating
- Forced Air, Natural Gas
Cooling
- Central Air, Electric
Appliances
- Included: Gas Water Heater
Features
- Has basement: No
- Has fireplace: No
Interior area
- Total structure area: 1,575
- Total interior livable area: 1,575 sqft
- Finished area above ground: 1,575
Video & virtual tour
Property
Parking
- Total spaces: 3
- Parking features: Garage Faces Front, Attached, Driveway
- Attached garage spaces: 1
- Uncovered spaces: 2
Accessibility
- Accessibility features: None
Features
- Levels: Two
- Stories: 2
- Pool features: None
Lot
- Size: 4,356 Square Feet
Details
- Additional structures: Above Grade
- Parcel number: 10033.30596
- Zoning: RESIDENTIAL
- Special conditions: Standard
Construction
Type & style
- Home type: Townhouse
- Architectural style: Carriage House,Traditional
- Property subtype: Townhouse
Materials
- Brick, Vinyl Siding
- Foundation: Slab
Condition
- New construction: No
- Year built: 2004
Utilities & green energy
- Sewer: Public Sewer
- Water: Public
Community & HOA
Community
- Senior community: Yes
- Subdivision: Crossings At Chris
HOA
- Has HOA: Yes
- HOA fee: $168 monthly
Location
- Region: Bear
Financial & listing details
- Price per square foot: $229/sqft
- Tax assessed value: $259,100
- Annual tax amount: $1,441
- Date on market: 9/24/2026
- Listing agreement: Exclusive Right To Sell
- Ownership: Fee Simple
Estimated market value
Not available
Estimated sales range
Not available
$2,175/mo
Price history
| Date | Event | Price |
|---|---|---|
| 9/24/2026 | Listed for sale | $359,900+30.9%$229/sqft |
Source:  Bright MLS #DENC2111286 Report a problem | ||
| 12/27/2005 | Sold | $274,900+24.1%$175/sqft |
Source: Public Record Report a problem | ||
| 9/23/2004 | Sold | $221,527$141/sqft |
Source: Public Record Report a problem | ||
Public tax history
| Year | Property taxes | Tax assessment |
|---|---|---|
| 2025 | $2,453 +27.1% | $312,200 +410.1% |
| 2024 | $1,930 +2.8% | $61,200 |
| 2023 | $1,878 +1.5% | $61,200 |
| 2022 | $1,850 -2.3% | $61,200 |
| 2021 | $1,894 +3.5% | $61,200 |
| 2020 | $1,830 +18% | $61,200 |
| 2019 | $1,551 +6.2% | $61,200 |
| 2017 | $1,461 +8.9% | $61,200 |
| 2016 | $1,342 | $61,200 |
| 2015 | $1,342 +15.4% | $61,200 |
| 2014 | $1,163 | $61,200 |
| 2013 | -- | $61,200 |
| 2012 | -- | $61,200 |
| 2011 | -- | $61,200 |
| 2010 | -- | $61,200 |
| 2009 | -- | $61,200 |
| 2008 | -- | $61,200 |
| 2007 | -- | $61,200 |
| 2006 | -- | $61,200 |
| 2005 | -- | $61,200 +1357.1% |
| 2004 | -- | $4,200 |
| 2003 | -- | $4,200 |
| 2002 | -- | $4,200 |
| 2001 | -- | -- |
Find assessor info on the county website
Monthly payment
Est. payment
Payment breakdown
Explore the cost of this home by adjusting the details. Changes won't be saved.Climate risks
Neighborhood: 19701
Nearby schools
Schools provided by the listing agent
- District: Christina
Source: Bright MLS. This data may not be complete. We recommend contacting the local school district to confirm school assignments for this home.


Similar homes
- $369,9003 bd3 ba1.7k sqft11 Carper St, Bear, DE 19701For Sale
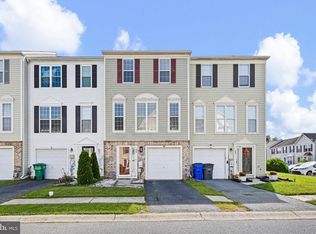
 MLS ID #DENC2111260, Earl Endrich, BHHS Fox & Roach - Hockessin. Bright MLS
- $316,9002 bd2 ba1.5k sqft626 Kendall Dr, Bear, DE 19701For Sale
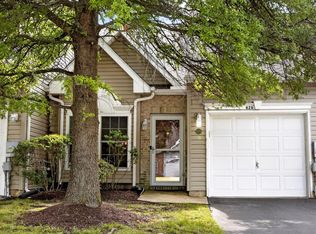 MLS ID #DENC2108876, Rick Brown, Crown Homes Real Estate. Bright MLS
- $340,0004 bd2 ba2k sqft230 Channing Dr, Bear, DE 19701For Sale
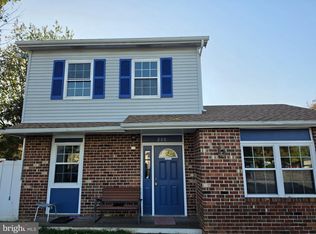 MLS ID #DENC2112660, Samuel Perez Rojas, EXP Realty, LLC. Bright MLS
- $296,0003 bd3 ba1.5k sqft106 Newton Dr, Bear, DE 19701For Sale
 MLS ID #DENC2108828, Donna Watson, The Watson Realty Group, LLC. Bright MLS
- $320,0003 bd3 ba1.5k sqftNone Available, Bear, DE 19701For SaleMLS ID #DENC2113134, Michelle D Varner, Patterson-Schwartz-Middletown. Bright MLS
- $325,0002 bd3 ba1.3k sqft129 Cannonball Ln, Newark, DE 19702For SaleMLS ID #DENC2111916, William Sladek, Redfin Corporation. Bright MLS
- $319,9002 bd3 ba1.5k sqft24 Dovetree Dr, Newark, DE 19713For SaleMLS ID #DENC2112986, Dan Davis, RE/MAX Point Realty. Bright MLS
- $270,0003 bd2 ba1.1k sqft621 Nanticoke Pl, Bear, DE 19701For SaleMLS ID #DENC2108476, Desi Rivera, EXP Realty, LLC. Bright MLS
- $359,9993 bd2 ba1.5k sqft32 Tiverton Cir, Newark, DE 19702For SaleMLS ID #DENC2112096, Rj Levchuk, Iron Valley Real Estate Premier. Bright MLS
- $227,0002 bd1 ba792 sqftNone Available, Bear, DE 19701For SaleMLS ID #DENC2113022, Patti Carlson, Patterson-Schwartz-Hockessin. Bright MLS
- $415,0003 bd3 ba1.6k sqft80 Scott Run Cir, Bear, DE 19701For SaleMLS ID #DENC2112678, Melinda A Proctor, RE/MAX Associates-Hockessin. Bright MLS
- $339,9003 bd3 ba1.7k sqft8 O'Rourke Ct, Newark, DE 19702For SaleMLS ID #DENC2109980, Ross Weiner, RE/MAX Associates-Wilmington. Bright MLS
- $349,9002 bd4 ba2k sqft523 Jacobsen Dr #87, Newark, DE 19702For SaleMLS ID #DENC2109672, Dan Shainsky, Coldwell Banker Realty. Bright MLS
- $425,0003 bd2 ba1.9k sqft20 Christina Ct, Bear, DE 19701For SaleMLS ID #DENC2112738, Dana Bendel, Bryan Realty Group. Bright MLS
- $385,0004 bd2 ba1.8k sqft12 Rogers Cir, Newark, DE 19702For SaleMLS ID #DENC2111184, Lee Buzalek, EXP Realty, LLC. Bright MLS
- $259,9003 bd3 ba1.3k sqft5 Stark Ct, Newark, DE 19702For SaleMLS ID #DENC2112066, Patricia Gesswein, Houwzer LLC-Haddonfield. Bright MLS
- $265,0003 bd2 ba1.3k sqft8 James Ct, Newark, DE 19702For SaleMLS ID #DENC2113172, Dan Stein, Coldwell Banker Realty. Bright MLS
- $365,0003 bd2 ba1.3k sqftNone Available, Newark, DE 19702For SaleMLS ID #DENC2111430, Patrick Lorenz, Patterson-Schwartz - Greenville. Bright MLS
- $330,0003 bd2 ba1.6k sqft18 Ann Marie Ct, Newark, DE 19702For SaleMLS ID #DENC2110272, Charvez Grant, Coldwell Banker Realty. Bright MLS
- $237,5003 bd1 ba800 sqft115 E Beaver Ct, Bear, DE 19701For SaleMLS ID #DENC2111976, Stephen Marcus, Brokers Realty Group, LLC. Bright MLS
