Under contract-accepting backup offers. Virtually Staged. Welcome to 232 Glenwood Dr, located in the desirable Twin Fountains 55+ LAND OWNED community. This very well maintained, updated 2-bedroom, 2 bath home offers comfortable living with thoughtful spaces throughout. The home features an eat-in kitchen plus a separate dining room, providing flexibility for both casual meals & entertaining. A bright Florida room adds additional living space, perfect for relaxing or enjoying Florida’s sunshine year-round. Additional highlights include a brand-new roof & updated plumbing (March 2026). There is a covered carport, covered patio & a storage room for extra convenience. Twin Fountains offers affordable, low maintenance living with a low monthly HOA of just $180, which includes water, sewer, lawn maintenance, cable & internet, along with access to excellent community amenities such as a heated pool, clubhouse, shuffleboard courts & storage area (subject to availability). Conveniently located near shopping, medical facilities, and restaurants, this community provides the perfect balance of peaceful living with easy access to everyday conveniences. Schedule your private showing today and experience all that Twin Fountains has to offer.
Accepting backups
$132,500
232 GLENWOOD DRIVE, LAKE WALES, FL 33898
2beds
912sqft
Manufactured Home, Single Family Residence
Built in 1995
4,609 Square Feet Lot
$-- Zestimate®
$145/sqft
$180/mo HOA
What's special
Brand-new roofSeparate dining roomCovered patioEat-in kitchenCovered carport
- 177 days
- 30
- 0
Zillow last checked:
Listing updated:
Listed by:
Patricia De Graaff, LLC 863-307-0061,
RE/MAX HERITAGE PROFESSIONALS 863-256-2188
Source: Stellar MLS,MLS#: S5145451 Originating MLS: Osceola
Originating MLS: Osceola
Facts & features
Interior
Bedrooms & bathrooms
- Bedrooms: 2
- Bathrooms: 2
- Full bathrooms: 2
Rooms
- Room types: Florida Room
Primary bedroom
- Description: Room4
- Features: Built-in Closet
- Level: First
- Area: 143 Square Feet
- Dimensions: 13x11
Bedroom 2
- Description: Room5
- Features: Built-in Closet
- Level: First
- Area: 132 Square Feet
- Dimensions: 12x11
Florida room
- Description: Room3
- Level: First
- Area: 121 Square Feet
- Dimensions: 11x11
Kitchen
- Description: Room2
- Level: First
- Area: 209 Square Feet
- Dimensions: 19x11
Laundry
- Description: Room6
- Level: First
- Area: 35 Square Feet
- Dimensions: 5x7
Living room
- Description: Room1
- Features: Ceiling Fan(s)
- Level: First
- Area: 165 Square Feet
- Dimensions: 15x11
Heating
- Heat Recovery Unit
Cooling
- Central Air
Appliances
- Included: Dishwasher, Dryer, Microwave, Range, Refrigerator, Washer
- Laundry: Inside, Laundry Closet
Features
- Built-in Features, Ceiling Fan(s), Kitchen/Family Room Combo, Thermostat, Walk-In Closet(s)
- Flooring: Carpet, Luxury Vinyl
- Doors: Sliding Doors
- Windows: Window Treatments
- Has fireplace: No
- Furnished: Yes
Interior area
- Total structure area: 1,237
- Total interior livable area: 912 sqft
Video & virtual tour
Property
Parking
- Total spaces: 2
- Parking features: Driveway
- Carport spaces: 2
- Has uncovered spaces: Yes
Features
- Levels: One
- Stories: 1
- Patio & porch: Covered, Front Porch, Screened
- Exterior features: Irrigation System, Lighting, Storage
Lot
- Size: 4,609 Square Feet
- Features: In County
- Residential vegetation: Mature Landscaping
Details
- Parcel number: 272902853400001220
- Zoning: RES
- Special conditions: None
Construction
Type & style
- Home type: MobileManufactured
- Property subtype: Manufactured Home, Single Family Residence
Materials
- Vinyl Siding
- Foundation: Crawlspace
- Roof: Shingle
Condition
- Completed
- New construction: No
- Year built: 1995
Utilities & green energy
- Sewer: Private Sewer
- Water: Private
- Utilities for property: BB/HS Internet Available, Cable Available, Electricity Connected, Sewer Connected, Water Connected
Community & HOA
Community
- Features: Buyer Approval Required, Clubhouse, Deed Restrictions, Golf Carts OK
- Security: Smoke Detector(s)
- Pet fee: $0 monthly
- Senior community: Yes
- Subdivision: TWIN FOUNTAINS INC A CONDO MHP
HOA
- Has HOA: Yes
- Amenities included: Cable TV, Clubhouse, Pool, Recreation Facilities, Shuffleboard Court
- Services included: Cable TV, Community Pool, Reserve Fund, Internet, Pool Maintenance, Private Road, Recreational Facilities, Sewer, Water
- HOA fee: $180 monthly
- HOA name: Mike Steffen
- HOA phone: 863-221-8491
Location
- Region: Lake Wales
Financial & listing details
- Price per square foot: $145/sqft
- Tax assessed value: $87,176
- Annual tax amount: $1,873
- Date on market: 3/9/2026
- Cumulative days on market: 135 days
- Listing terms: Cash,Conventional,VA Loan
- Ownership: Fee Simple
- Total actual rent: 0
- Electric utility on property: Yes
- Road surface type: Paved, Asphalt
- Body type: Double Wide
Estimated market value
Not available
Estimated sales range
Not available
Not available
Price history
| Date | Event | Price |
|---|---|---|
| 8/11/2026 | Listed for sale | $132,500$145/sqft |
Source:  Stellar MLS #S5145451 Report a problem Stellar MLS #S5145451 Report a problem | ||
| 7/18/2026 | Contingent | $132,500$145/sqft |
Source: Stellar MLS #S5145451 Report a problem | ||
| 5/29/2026 | Price change | $132,500-1.9%$145/sqft |
Source: Stellar MLS #S5145451 Report a problem | ||
| 3/10/2026 | Listed for sale | $135,000+125%$148/sqft |
Source: Stellar MLS #S5145451 Report a problem | ||
| 3/7/2017 | Sold | $60,000-16.7%$66/sqft |
Source: Public Record Report a problem | ||
| 2/9/2010 | Sold | $72,000+41.2%$79/sqft |
Source: Public Record Report a problem | ||
| 7/20/2001 | Sold | $51,000$56/sqft |
Source: Public Record Report a problem | ||
Public tax history
| Year | Property taxes | Tax assessment |
|---|---|---|
| 2025 | $1,127 +2.1% | $87,176 +4.7% |
| 2024 | $1,104 +11.2% | $83,289 +10% |
| 2023 | $993 +2.6% | $75,717 +4.4% |
| 2022 | $969 +4.9% | $72,505 +10% |
| 2021 | $924 +10.3% | $65,914 +10% |
| 2020 | $837 +3.6% | $59,922 +6.7% |
| 2019 | $809 -33.4% | $56,164 +6.5% |
| 2018 | $1,215 +5.5% | $52,715 +251.4% |
| 2017 | $1,151 +419.2% | $15,000 |
| 2016 | $222 +3.1% | $15,000 +7.8% |
| 2015 | $215 -38.6% | $13,915 +10% |
| 2014 | $350 +96% | $12,650 +10% |
| 2013 | $179 +0.9% | $11,500 |
| 2012 | $177 -5.3% | $11,500 -4.2% |
| 2011 | $187 -5.8% | $12,000 -4% |
| 2010 | $198 -76.7% | $12,500 -75.2% |
| 2009 | $850 -12.4% | $50,361 -18.4% |
| 2008 | $970 | $61,750 |
| 2007 | -- | -- |
| 2006 | $1,114 | -- |
| 2005 | -- | -- |
| 2004 | $703 +3.4% | -- |
| 2003 | $680 +7.1% | $40,806 +9.7% |
| 2002 | $635 -1.9% | $37,190 -1.9% |
| 2001 | $647 | $37,900 |
Find assessor info on the county website
Monthly payment
Climate risks
Neighborhood: 33898
Similar homes
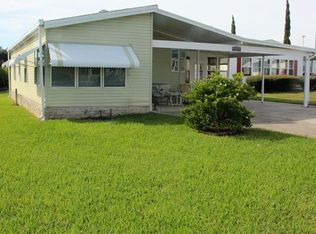
- $139,0003 bd2 ba1.3k sqft347 EDGEWOOD BOULEVARD, LAKE WALES, FL 33898For Sale

 MLS ID #S5149201, Patricia De Graaff, LLC, RE/MAX HERITAGE PROFESSIONALS. Stellar MLS
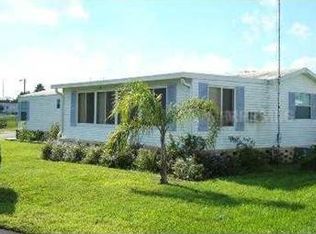
 - $89,9002 bd2 ba854 sqft148 ORANGEWOOD DRIVE, LAKE WALES, FL 33898For Sale
 MLS ID #S5156375, Patricia De Graaff, LLC, RE/MAX HERITAGE PROFESSIONALS. Stellar MLS
 - $99,5003 bd2 ba1k sqft107 EDGEWOOD BOULEVARD, LAKE WALES, FL 33898For Sale
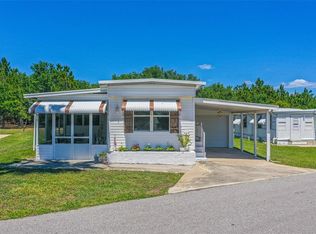 MLS ID #L4961087, David Small, KELLER WILLIAMS REALTY SMART 1. Stellar MLS
 - $125,0002 bd2 ba1.1k sqft121 LA CASA #121, LAKE WALES, FL 33898For Sale
 MLS ID #P4939699, Eileen Belanger, CENTURY 21 MYERS REALTY LAKE WALES. Stellar MLS
 - $115,0002 bd2 ba1.1k sqft4332 CHERRYWOOD STREET, WINTER HAVEN, FL 33880For SaleMLS ID #L4964514, Jared Weggeland, KELLER WILLIAMS REALTY. Stellar MLS
- $149,9002 bd2 ba1.2k sqft6133 GRAND OAKS DRIVE SE, WINTER HAVEN, FL 33884For SaleMLS ID #L4959932, Anita Lowe, LOCKHART & ASSOCIATES INC. Stellar MLS
- $155,0002 bd2 ba1k sqft6235 KNOTTY PINE DRIVE SE, WINTER HAVEN, FL 33884For SaleMLS ID #P4939218, Kelly Jones, KELLER WILLIAMS REALTY SMART 1. Stellar MLS
- $140,0002 bd2 ba1.1k sqft6666 BRIARHILL DRIVE NE, WINTER HAVEN, FL 33881For SaleMLS ID #S5153400, EJ Jimenez, KELLER WILLIAMS ADVANTAGE III. Stellar MLS
- $160,0002 bd2 ba768 sqft21 SILVERSIDES STREET, LAKE WALES, FL 33853For SaleMLS ID #L4947835, Amanda Wright, REMAX EXPERTS. Stellar MLS
- $155,0001 bd2 ba1k sqft108 SILVERSIDES STREET, LAKE WALES, FL 33898For SaleMLS ID #K4903604, Kris Bender, BENDER REALTY, LLC. Stellar MLS
- $146,0002 bd2 ba1.1k sqft6473 PEPPERTREE PATH NE, WINTER HAVEN, FL 33881For SaleMLS ID #P4938365, Don Cleveland, JR, COLDWELL BANKER REALTY. Stellar MLS
- $118,0002 bd2 ba1k sqft315 BEAVER LANE, HAINES CITY, FL 33844For SaleMLS ID #P4939459, Stephanie Lucas, MUSIC REALTY. Stellar MLS
- $164,9002 bd2 ba1.2k sqft6114 GRAND OAKS DRIVE SE, WINTER HAVEN, FL 33884For SaleMLS ID #L4961323, Kimberly Davis, CROSBY & ASSOCIATES, INC.. Stellar MLS
- $129,0002 bd2 ba1.3k sqft4132 SPRUCEWOOD STREET, WINTER HAVEN, FL 33880For SaleMLS ID #P4938951, KATHY Devor, COLDWELL BANKER REALTY. Stellar MLS
- $129,0002 bd2 ba1k sqft236 RAMSGATE WAY, HAINES CITY, FL 33844For SaleMLS ID #TB8491410, Ken Jones, EXP REALTY LLC. Stellar MLS
- $150,0002 bd2 ba1k sqft489 VILLAGE CIRCLE SW, WINTER HAVEN, FL 33880For SaleMLS ID #TB8534615, Lindsey Funderburk, JT REALTY & ASSOCIATES. Stellar MLS
- $145,0002 bd2 ba1k sqft6773 BRENTWOOD DRIVE NE, WINTER HAVEN, FL 33881For SaleMLS ID #P4938301, KATHY Devor, COLDWELL BANKER REALTY. Stellar MLS
- $145,0002 bd2 ba1k sqft447 VILLAGE CIRCLE SW, WINTER HAVEN, FL 33880For SaleMLS ID #P4938447, KATHY Devor, COLDWELL BANKER REALTY. Stellar MLS
- $109,9002 bd2 ba1.1k sqft210 LA CASA #210, LAKE WALES, FL 33898For SaleMLS ID #P4938129, Julie Seay, COLDWELL BANKER REALTY. Stellar MLS
