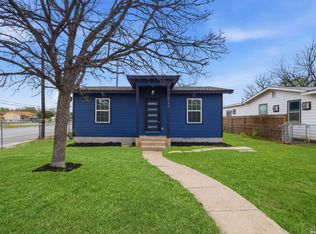
***2 for 1*** LOOKING FOR A COMMERCIAL AND RESIDENTIAL DEAL? Look no more! EXCELLENT opportunity to purchase a commercial building (236 Guthrie St.) with a residential property all for one price! The seller is leaving table, chairs, pool table, microwave, and refrigerator. This is a GREAT investment.
For sale
$290,000
232 Guthrie, San Antonio, TX 78237
1beds
600sqft
Single Family Residence
Built in 1980
6,011 Square Feet Lot
$-- Zestimate®
$483/sqft
$-- HOA
What's special
- 373 days |
- 39 |
- 3 |
Zillow last checked:
Listing updated:
Listed by:
Leticia Dotson TREC #753211 (210) 771-1510,
Fathom Realty
Source: LERA MLS,MLS#: 1884028
Facts & features
Interior
Bedrooms & bathrooms
- Bedrooms: 1
- Bathrooms: 1
- Full bathrooms: 1
Primary bedroom
- Area: 120
- Dimensions: 12 x 10
Dining room
- Area: 64
- Dimensions: 8 x 8
Kitchen
- Area: 120
- Dimensions: 12 x 10
Living room
- Area: 100
- Dimensions: 10 x 10
Heating
- Window Unit, Electric
Cooling
- Wall/Window Unit(s)
Features
- Not Applicable, Master Downstairs, Ceiling Fan(s)
- Flooring: Wood, Vinyl
- Has basement: No
- Has fireplace: No
- Fireplace features: Not Applicable
Interior area
- Total interior livable area: 600 sqft
Property
Parking
- Parking features: Garage Faces Rear
- Has garage: Yes
Features
- Levels: One
- Stories: 1
- Pool features: None
Lot
- Size: 6,011 Square Feet
Details
- Parcel number: 089970120141
Construction
Type & style
- Home type: SingleFamily
- Property subtype: Single Family Residence
Materials
- Wood Siding
- Foundation: Slab
- Roof: Composition
Condition
- Pre-Owned
- New construction: No
- Year built: 1980
Community & HOA
Community
- Features: None
- Subdivision: Los Jardines
Location
- Region: San Antonio
Financial & listing details
- Price per square foot: $483/sqft
- Tax assessed value: $78,650
- Annual tax amount: $1,786
- Price range: $290K - $290K
- Date on market: 7/15/2025
- Cumulative days on market: 374 days
- Listing terms: Conventional,Cash
Estimated market value
Not available
Estimated sales range
Not available
$918/mo
Price history
| Date | Event | Price |
|---|---|---|
| 8/25/2025 | Price change | $290,000-3.3%$483/sqft |
Source:  LERA MLS #1884028 Report a problem LERA MLS #1884028 Report a problem | ||
| 7/15/2025 | Listed for sale | $300,000+9.1%$500/sqft |
Source: LERA MLS #1884028 Report a problem | ||
| 5/24/2024 | Listing removed | $275,000$458/sqft |
Source: LERA MLS #1738741 Report a problem | ||
| 5/13/2024 | Price change | $275,000-8.3%$458/sqft |
Source: LERA MLS #1738741 Report a problem | ||
| 4/9/2024 | Listed for sale | $300,000$500/sqft |
Source: LERA MLS #1738741 Report a problem | ||
| 4/7/2024 | Pending sale | $300,000$500/sqft |
Source: LERA MLS #1738741 Report a problem | ||
| 3/30/2024 | Contingent | $300,000$500/sqft |
Source: LERA MLS #1738741 Report a problem | ||
| 12/12/2023 | Listed for sale | $300,000$500/sqft |
Source: LERA MLS #1738741 Report a problem | ||
Public tax history
| Year | Property taxes | Tax assessment |
|---|---|---|
| 2025 | $1,786 +1.8% | $78,650 +1.9% |
| 2024 | $1,754 | $77,210 -2.1% |
| 2023 | -- | $78,890 +31.5% |
| 2022 | $1,466 +200.9% | $60,000 +15.1% |
| 2021 | $487 | $52,120 +37.2% |
| 2020 | $487 -43.2% | $38,000 +15.2% |
| 2019 | $859 | $33,000 +10% |
| 2018 | $859 +18.2% | $30,000 +2.8% |
| 2017 | $726 | $29,190 +22.9% |
| 2016 | -- | $23,750 +0.7% |
| 2015 | -- | $23,590 +21.3% |
| 2014 | -- | $19,440 +11.1% |
| 2013 | -- | $17,500 -20% |
| 2012 | -- | $21,880 |
Find assessor info on the county website
Monthly payment
Est. payment
Payment breakdown
Explore the cost of this home by adjusting the details. Changes won't be saved.Climate risks
Neighborhood: Community Workers Council-Los Jardines
Nearby schools
GreatSchools rating
- 2/10H B Gonzalez Elementary SchoolGrades: PK-5Distance: 0.5 mi
- NAE T Wrenn Middle SchoolGrades: 6-8Distance: 0.4 mi
- 3/10STEAM at the Fine Arts AcademyGrades: 9-12Distance: 1.1 mi
Schools provided by the listing agent
- Elementary: Henry B. Gonzalez
- Middle: Wrenn
- High: John F Kennedy
- District: Edgewood I.S.D
Source: LERA MLS. This data may not be complete. We recommend contacting the local school district to confirm school assignments for this home.
- $47,7001 bd2 ba300 sqft232 Guthrie St #1, San Antonio, TX 78237Off Market
- $38,6406,098 Square Feet238 Guthrie St, San Antonio, TX 78237Off Market

- $13,130-- bd-- ba-- sqft231 Ardmore St #1, San Antonio, TX 78237Off Market
- $38,640-- bd-- ba-- sqft231 Ardmore St, San Antonio, TX 78237Off Market
- $--2 bd1 ba676 sqft222 Guthrie St, San Antonio, TX 78237Sold
- $238,8004 bd2 ba2.1k sqft227 Ardmore St, San Antonio, TX 78237Off Market
- $13,130-- bd-- ba-- sqft233 Ardmore St #1, San Antonio, TX 78237Off Market
- $52,210-- bd-- ba2.7k sqft246 Guthrie St, San Antonio, TX 78237Off Market
A local agent can set up tours, give advice and negotiate with sellers.
Similar homes
- $--2 bd1 ba844 sqft543 Drake Ave, San Antonio, TX 78204Auction
 Xome
Xome - $189,0002 bd1 ba769 sqft4111 W HORSESHOE BND, San Antonio, TX 78228For Sale

 MLS ID #2001538, Yasmeen Deais TREC #741119, Real Broker, LLC. LERA MLS
 - $165,0002 bd1 ba772 sqft1102 Jewett, San Antonio, TX 78237For Sale
 MLS ID #1948387, Kassie Johnson TREC #780591, Barlowe Daly Realty. LERA MLS
 - $259,0002 bd1 ba836 sqft1110 W LYNWOOD AVE, San Antonio, TX 78201For Sale
 MLS ID #1996290, Linda Maldonado TREC #699574, Vortex Realty. LERA MLS
 - $215,0003 bd2 ba690 sqft5728 HAREFIELD DR, San Antonio, TX 78228For SaleMLS ID #1973227, Carolina Corona TREC #761936, 1st Choice Realty Group. LERA MLS
- $150,0002 bd1 ba728 sqft310 Chipinque, San Antonio, TX 78237For SaleMLS ID #1917742, Christopher De La Garza TREC #509682, CDG Realty. LERA MLS
- $309,0002 bd1 ba720 sqft434 E Magnolia Ave, San Antonio, TX 78212For SaleMLS ID #1888346, Danny Charbel TREC #582344, Keller Williams City-View. LERA MLS
- $179,9002 bd1 ba840 sqft1611 S Callaghan Rd., San Antonio, TX 78227For SaleMLS ID #1992851, Belinda Saldana TREC #718077, 1st Choice West. LERA MLS
- $150,0001 bd1 ba752 sqft3939 culebra, San Antonio, TX 78228For SaleMLS ID #1935836, Mary Belmares TREC #419884, Belmares Properties, L.L.C.. LERA MLS
- $172,5003 bd2 ba891 sqft5214 Witt, San Antonio, TX 78228For SaleMLS ID #1999048, Ana Jaramillo TREC #739758, eXp Realty. LERA MLS
- $265,0003 bd2 ba862 sqft1431 crockett, San Antonio, TX 78202For SaleMLS ID #1922130, Felipe Elizondo-Ormachea TREC #700012, Vortex Realty. LERA MLS
- $175,0002 bd2 ba820 sqft2416 Arbor, San Antonio, TX 78228For SaleMLS ID #1994348, Rose Martinez TREC #370736, Vortex Realty. LERA MLS
- $224,9002 bd2 ba878 sqft109 UTAH ST, San Antonio, TX 78210For SaleMLS ID #1994801, Jennifer Morales TREC #774034, Levi Rodgers Real Estate Group. LERA MLS
- $195,0002 bd1 ba836 sqft1815 Bronte St, San Antonio, TX 78207For SaleMLS ID #1961719, Annie Esparza TREC #552362, 3D Realty & Property Management. LERA MLS
- $319,0001 bd1 ba790 sqft831 S Flores Street #3210, San Antonio, TX 78204For SaleMLS ID #1995041, John Barrera TREC #466160, Keller Williams Heritage. LERA MLS
- $215,0003 bd1 ba888 sqft7343 Pipe Spring St, San Antonio, TX 78238For SaleMLS ID #1948352, Feven Tadesse TREC #698563, Real Broker, LLC. LERA MLS
- $180,0002 bd1 ba840 sqft634 DRAKE AVE, San Antonio, TX 78204For SaleMLS ID #1973067, Jose Vidaurri TREC #816285, 1st Choice Realty Group. LERA MLS
- $148,0002 bd1 ba784 sqft142 EDDIE WESSLEY ST, San Antonio, TX 78207For SaleMLS ID #1996427, Marcus Soliz TREC #786473, LPT Realty, LLC. LERA MLS
- $155,0002 bd1 ba672 sqft115 Querida Ave, San Antonio, TX 78226For SaleMLS ID #1995055, Kreesha Rodriguez TREC #783454, eXp Realty. LERA MLS
- $204,9002 bd1 ba876 sqft165 W Ansley Blvd, San Antonio, TX 78221For SaleMLS ID #20262532, Patricia Quintanilla, Coldwell Banker Ana Ochoa & Co. LAR
