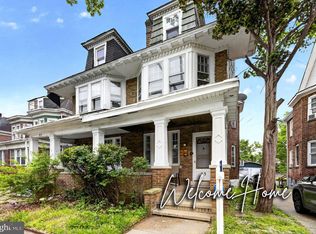
Welcome to this bright and inviting 3-bedroom home featuring 1 full bathroom and 1 half bathroom. Natural light fills the living spaces, creating a warm and welcoming atmosphere throughout. The practical layout offers comfortable spaces for everyday living, entertaining, and relaxing. Conveniently located near major roadways, shopping, dining, and a variety of everyday amenities, this home offers both comfort and accessibility. Whether you’re commuting or running errands, everything you need is within easy reach. With its functional layout this home is ready to welcome you!
For sale
Price cut: $10K (10/12)
$265,000
232 Highland Ave, Trenton, NJ 08618
3beds
1,632sqft
Single Family Residence
Built in 1912
1,999 Square Feet Lot
$-- Zestimate®
$162/sqft
$-- HOA
What's special
Warm and welcoming atmosphereFunctional layout
- 33 days
- 195
- 10
Zillow last checked:
Listing updated:
Listed by:
Tony Esposito 215-945-3000,
RE/MAX Aspire
Source: Bright MLS,MLS#: NJME2083950
Facts & features
Interior
Bedrooms & bathrooms
- Bedrooms: 3
- Bathrooms: 2
- Full bathrooms: 1
- 1/2 bathrooms: 1
- Main level bathrooms: 2
- Main level bedrooms: 3
Basement
- Area: 0
Heating
- Radiator, Natural Gas
Cooling
- Ceiling Fan(s), Window Unit(s), Electric
Appliances
- Included: Gas Water Heater
Features
- Basement: Other
- Has fireplace: No
Interior area
- Total structure area: 1,632
- Total interior livable area: 1,632 sqft
- Finished area above ground: 1,632
- Finished area below ground: 0
Property
Parking
- Parking features: Driveway
- Has uncovered spaces: Yes
Accessibility
- Accessibility features: None
Features
- Levels: Two
- Stories: 2
- Pool features: None
Lot
- Size: 1,999 Square Feet
Details
- Additional structures: Above Grade, Below Grade
- Parcel number: 110620100049
- Zoning: RES
- Special conditions: Standard
Construction
Type & style
- Home type: SingleFamily
- Architectural style: Other
- Property subtype: Single Family Residence
- Attached to another structure: Yes
Materials
- Other
- Foundation: Other
Condition
- New construction: No
- Year built: 1912
Utilities & green energy
- Sewer: Public Sewer
- Water: Public
Community & HOA
Community
- Subdivision: None Available
HOA
- Has HOA: No
Location
- Region: Trenton
- Municipality: TRENTON CITY
Financial & listing details
- Price per square foot: $162/sqft
- Tax assessed value: $57,200
- Annual tax amount: $3,369
- Date on market: 9/19/2026
- Listing agreement: Exclusive Right To Sell
- Ownership: Fee Simple
Estimated market value
Not available
Estimated sales range
Not available
Not available
Price history
| Date | Event | Price |
|---|---|---|
| 10/12/2026 | Price change | $265,000-3.6%$162/sqft |
Source:  Bright MLS #NJME2083950 Report a problem | ||
| 9/19/2026 | Listed for sale | $275,000$169/sqft |
Source: Bright MLS #NJME2083950 Report a problem | ||
Public tax history
| Year | Property taxes | Tax assessment |
|---|---|---|
| 2026 | $3,369 +1.5% | $57,200 |
| 2025 | $3,318 | $57,200 |
| 2024 | $3,318 +4.5% | $57,200 |
| 2023 | $3,176 | $57,200 |
| 2022 | $3,176 +0.3% | $57,200 |
| 2021 | $3,166 +1.6% | $57,200 |
| 2020 | $3,115 +4.5% | $57,200 |
| 2019 | $2,982 +5.2% | $57,200 |
| 2018 | $2,834 -18.8% | $57,200 |
| 2017 | $3,492 +17.2% | $57,200 -5.8% |
| 2016 | $2,980 +0.6% | $60,700 |
| 2015 | $2,964 +0.7% | $60,700 |
| 2014 | $2,942 +2.9% | $60,700 |
| 2013 | $2,859 -2.1% | $60,700 |
| 2012 | $2,921 +3.4% | $60,700 |
| 2011 | $2,825 +20.4% | $60,700 |
| 2010 | $2,347 +8.6% | $60,700 |
| 2009 | $2,160 +5.7% | $60,700 |
| 2008 | $2,043 +2.7% | $60,700 |
| 2007 | $1,989 | $60,700 |
| 2006 | -- | $60,700 |
| 2005 | -- | $60,700 |
| 2004 | -- | $60,700 |
| 2003 | -- | $60,700 |
| 2002 | -- | $60,700 |
| 2001 | -- | $60,700 |
Find assessor info on the county website
Monthly payment
Est. payment
Payment breakdown
Explore the cost of this home by adjusting the details. Changes won't be saved.Climate risks
Neighborhood: Cadwalader & Hillcrest
Nearby schools
Schools provided by the listing agent
- District: Trenton Public Schools
Source: Bright MLS. This data may not be complete. We recommend contacting the local school district to confirm school assignments for this home.

Similar homes
- $239,0004 bd2 ba1.2k sqft46 Edgemere Ave, Trenton, NJ 08618For Sale

 MLS ID #NJME2084950, Morgan Hunter, Century 21 Action Plus Realty - Cream Ridge. Bright MLS
- $260,0004 bd2 ba1.4k sqft53 Sanhican Dr, Trenton, NJ 08618For Sale
 MLS ID #NJME2084558, Shay Thomas, Coldwell Banker Residential Brokerage - Princeton. Bright MLS
- $239,9004 bd2 ba1.7k sqft55 Edgemere Ave, Trenton, NJ 08618For Sale
 MLS ID #NJME2083188, Daniel Rallo, Keller Williams Realty - Atlantic Shore. Bright MLS
- $202,0003 bd1 ba1.6k sqft257 Highland Ave, Trenton, NJ 08618For Sale
 MLS ID #NJME2085354, Carlene Herring, Radiance Realty & Associates. Bright MLS
- $260,0004 bd2 ba1.4k sqft488 Riverside Ave, Trenton, NJ 08618For SaleMLS ID #NJME2083212, Brian Davis SR., Keller Williams Real Estate - Princeton. Bright MLS
- $264,9004 bd2 ba1.1k sqft462 Stuyvesant Ave, Trenton, NJ 08618For SaleMLS ID #NJME2080960, Darius Rotaru, Keller Williams Premier. Bright MLS
- $275,0004 bd2 ba1.6k sqft1509 W State St, Trenton, NJ 08618For SaleMLS ID #NJME2083654, Shonda McCallum, EXP Realty, LLC. Bright MLS
- $279,0004 bd1 ba1.2k sqft31 Alden Ave, Trenton, NJ 08618For SaleMLS ID #NJME2084506, Miranda Jackson, Harkes Realty and Associates. Bright MLS
- $300,0004 bd3 ba1.5k sqft217 Oliver Ave, Trenton, NJ 08618For SaleMLS ID #NJME2082712, Jerome Beckworth, NJ Capital Realty LLC. Bright MLS
- $225,0005 bd3 ba1.6k sqft846 Stuyvesant Ave, Trenton, NJ 08618For SaleMLS ID #NJME2085348, Carlene Herring, Radiance Realty & Associates. Bright MLS
- $250,0003 bd2 ba1.8k sqft584 Parkway Ave, Ewing, NJ 08618For SaleMLS ID #NJME2075218, Moise Aldajuste, Corcoran Sawyer Smith - Pennington. Bright MLS
- $235,0005 bd2 ba1.6k sqft1410 Pennington Rd, Ewing, NJ 08618For SaleMLS ID #NJME2085150, P.J. Hummel, Action USA Jay Robert Realtors. Bright MLS
- $314,9003 bd2 ba1.1k sqft122 Huff Ave, Trenton, NJ 08618For SaleMLS ID #NJME2085120, Tony Lee, Home Journey Realty. Bright MLS
- $265,0003 bd2 ba1.7k sqft89 Bellevue Ave, Trenton, NJ 08618For SaleMLS ID #NJME2082336, Yolanda Gulley, Keller Williams Premier. Bright MLS
- $240,0004 bd2 ba1.3k sqft113 Columbia Avenue, Trenton, NJ 08618For Sale
 MLS ID #22623071, Ankur Kapoor, Realty One Group Emerge. MoreMLS
- $299,0004 bd2 ba1.5k sqft401 Berwyn Ave, Ewing, NJ 08618For SaleMLS ID #NJME2082646, Beth Arena, Real Broker, LLC. Bright MLS
- $239,9993 bd-- ba1.4k sqft49 Ellsworth Ave, Trenton, NJ 08618For SaleMLS ID #NJME2079386, Shay Thomas, Coldwell Banker Residential Brokerage - Princeton. Bright MLS
- $299,9994 bd3 ba2k sqft504 Riverside Ave, Trenton, NJ 08618For SaleMLS ID #NJME2082896, La Roy daniels, Vanguard Realty Group Inc. Bright MLS
