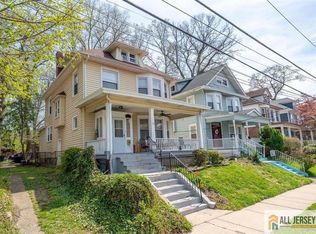
This is a great business opportunity! This is a mixed use property. There is a commercial tax office currently renting in front on the street side on the side and rear of the property is a 4 bedroom, 1 bath home w/unfinished basement. This home features a full eat in kitchen, living room, 4 bedrooms and 1 full bath. Needs a little tlc as far as minor repairs and painting. This is an 'as is' sale. Buyer is responsible for all requirements to fulfill the Certificate of Occupancy and any and all repairs. Seller is open to reasonable offers only. Call agent to schedule it is not in the Showing Time portal due to the business in operation.
For sale
Street View
$335,000
907 Pennington Ave, Trenton, NJ 08618
4beds
1,785sqft
Single Family Residence
Built in 1916
2,627 Square Feet Lot
$330,700 Zestimate®
$188/sqft
$-- HOA
What's special
- 7 days
- 156
- 0
Zillow last checked:
Listing updated:
Listed by:
Linda Gregorowicz 609-410-9304,
Property Management Services of Burlington County
Source: Bright MLS,MLS#: NJME2083240
Facts & features
Interior
Bedrooms & bathrooms
- Bedrooms: 4
- Bathrooms: 1
- Full bathrooms: 1
- Main level bathrooms: 1
- Main level bedrooms: 4
Basement
- Area: 0
Heating
- Forced Air, Natural Gas
Cooling
- None
Appliances
- Included: Gas Water Heater
Features
- Basement: Unfinished
- Has fireplace: No
Interior area
- Total structure area: 1,785
- Total interior livable area: 1,785 sqft
- Finished area above ground: 1,785
- Finished area below ground: 0
Property
Parking
- Parking features: On Street
- Has uncovered spaces: Yes
Accessibility
- Accessibility features: None
Features
- Levels: Two
- Stories: 2
- Pool features: None
Lot
- Size: 2,627 Square Feet
Details
- Additional structures: Above Grade, Below Grade
- Parcel number: 113460100057
- Zoning: MIXED USE
- Special conditions: Standard
Construction
Type & style
- Home type: SingleFamily
- Architectural style: Other
- Property subtype: Single Family Residence
Materials
- Frame
- Foundation: Block
Condition
- Good
- New construction: No
- Year built: 1916
Utilities & green energy
- Sewer: Public Sewer
- Water: Public
Community & HOA
Community
- Subdivision: Prospect Heights
HOA
- Has HOA: No
Location
- Region: Trenton
- Municipality: TRENTON CITY
Financial & listing details
- Price per square foot: $188/sqft
- Tax assessed value: $152,625
- Annual tax amount: $4,812
- Date on market: 9/3/2026
- Listing agreement: Exclusive Agency
- Listing terms: Cash,Conventional
- Ownership: Fee Simple
Estimated market value
$330,700
$314,000 - $347,000
$1,801/mo
Price history
| Date | Event | Price |
|---|---|---|
| 9/3/2026 | Listed for sale | $335,000+168%$188/sqft |
Source:  Bright MLS #NJME2083240 Report a problem Bright MLS #NJME2083240 Report a problem | ||
| 11/12/2020 | Sold | $125,000-24.2%$70/sqft |
Source: Public Record Report a problem | ||
| 10/2/2020 | Listed for sale | $165,000+41%$92/sqft |
Source: Bright MLS #NJME302588 Report a problem | ||
| 9/3/2019 | Listing removed | $1,100$1/sqft |
Source: Weichert Realtors Report a problem | ||
| 8/9/2019 | Listed for rent | $1,100$1/sqft |
Source: Weichert Realtors Report a problem | ||
| 10/6/2004 | Sold | $117,000$66/sqft |
Source: Public Record Report a problem | ||
Public tax history
| Year | Property taxes | Tax assessment |
|---|---|---|
| 2025 | $4,739 | $81,700 |
| 2024 | $4,739 +4.5% | $81,700 |
| 2023 | $4,537 | $81,700 |
| 2022 | $4,537 +0.3% | $81,700 |
| 2021 | $4,522 +1.6% | $81,700 |
| 2020 | $4,449 -3.9% | $81,700 |
| 2019 | $4,629 +5.2% | $81,700 -8% |
| 2018 | $4,400 -11.5% | $88,800 |
| 2017 | $4,971 +0.3% | $88,800 +2.8% |
| 2016 | $4,953 +0.5% | $86,400 |
| 2015 | $4,930 | $86,400 +38% |
| 2003 | -- | $62,600 |
| 2002 | -- | $62,600 |
| 2001 | -- | $62,600 |
Find assessor info on the county website
Monthly payment
Est. payment
Payment breakdown
Explore the cost of this home by adjusting the details. Changes won't be saved.Climate risks
Neighborhood: Pennington-Prospect
Nearby schools
Schools provided by the listing agent
- District: Trenton Public Schools
Source: Bright MLS. This data may not be complete. We recommend contacting the local school district to confirm school assignments for this home.

Similar homes
- $325,0004 bd3 ba1.5k sqft217 Oliver Ave, Trenton, NJ 08618For Sale

 MLS ID #NJME2082712, Jerome Beckworth, NJ Capital Realty LLC. Bright MLS
 - $329,0004 bd2 ba1.9k sqft22 Newell Ave, Trenton, NJ 08618For Sale By Owner

- $339,0005 bd3 ba1.9k sqft39 Maple Ave, Trenton, NJ 08618For Sale
 MLS ID #NJME2081508, Anna Alves, Keller Williams Realty - Moorestown. Bright MLS
 - $337,4005 bd3 ba1.7k sqft28 Oak Ln, Trenton, NJ 08618For Sale
 MLS ID #2662416M, RANDI L. DICKMAN. All Jersey MLS
 - $333,0004 bd1 ba1.4k sqft8 Stratford Ave, Ewing, NJ 08618For SaleMLS ID #NJME2083120, Jacqueline Racz, Keller Williams Real Estate - Princeton. Bright MLS
- $249,9004 bd2 ba1.7k sqft55 Edgemere Ave, Trenton, NJ 08618For SaleMLS ID #NJME2083188, Daniel Rallo, Keller Williams Realty - Atlantic Shore. Bright MLS
- $275,0004 bd1 ba1.5k sqft320 Rutherford Avenue, Trenton, NJ 08618For Sale
 MLS ID #22627720, Joel Jeremias, Imperial Real Estate Agency. MoreMLS
 - $339,0004 bd-- ba2.6k sqft826 Edgewood Ave, Trenton, NJ 08618For SaleMLS ID #NJME2074292, Maria Gonzalez, Coldwell Banker Residential Brokerage - Flemington. Bright MLS
- $189,0004 bd1 ba1.4k sqft205 Maple Avenue, Trenton, NJ 08618For SaleMLS ID #22628190, Antonio Alicea, Realty One Group Emerge. MoreMLS
- $260,0004 bd2 ba1.4k sqft488 Riverside Ave, Trenton, NJ 08618For SaleMLS ID #NJME2083212, Brian Davis SR., Keller Williams Real Estate - Princeton. Bright MLS
- $375,0003 bd3 ba2.2k sqft1508 Stuyvesant Avenue, Ewing, NJ 08618For SaleMLS ID #22628025, Maria Tsabrova, Rewards Realty. MoreMLS
- $345,0003 bd2 ba1.3k sqft10 Stacey Ave, Trenton, NJ 08618For SaleMLS ID #NJME2074798, Linda Reid, BHHS Fox & Roach Hopewell Valley. Bright MLS
- $325,0003 bd2 ba1.2k sqft268 Clover, Titusville, NJ 08560For SaleMLS ID #NJME2081354, Shay Thomas, Coldwell Banker Residential Brokerage - Princeton. Bright MLS
- $269,9004 bd2 ba1.4k sqft221 Highland Ave, Trenton, NJ 08618For SaleMLS ID #NJME2075410, Carleton Badger, EXP Realty, LLC. Bright MLS
- $329,9995 bd2 ba2.2k sqft24 Sanford St, Trenton, NJ 08618For SaleMLS ID #2703098R, EDWIN LORA. All Jersey MLS
- $249,9995 bd2 ba1.6k sqft1410 Pennington Rd, Ewing, NJ 08618For SaleMLS ID #NJME2082970, Farhan Malik, Realmart Realty, LLC. Bright MLS
- $269,9904 bd2 ba1.5k sqft53 Sanhican Dr, Trenton, NJ 08618For SaleMLS ID #2700300R, SHALAYA M. THOMAS. All Jersey MLS
